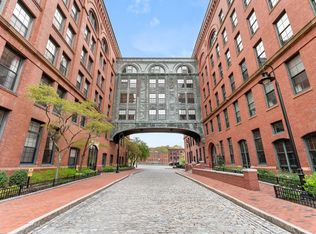
Tucked between the vibrant cityscape of Lower Mills and bucolic Milton, this condo offers the best of both worlds. Steps from restaurants, the trolley and local establishments yet around the corner, a kayak launch and scenic biking and walking trails along the Neponset River await. This sun drenched second floor unit boasts soaring ceilings, exposed brick, and monumental factory windows that let the light hit all the right spots. The open concept floor plan offers generous space for living and dining, plus an updated kitchen and full bath. It's important to note all that is included in the condo fee: a fitness center, heated indoor lap pool, sauna, hot tub, meeting room, riverside terrace, storage and more. Resort style living at a fraction of the price tag. Whether this is your first home or your next chapter, Baker Square delivers character, community and convenience in equal measure. Come see what could be yours.
For sale
$475,000
1243 Adams St APT 207, Dorchester Center, MA 02124
1beds
802sqft
Condominium
Built in 1900
-- sqft lot
$-- Zestimate®
$592/sqft
$784/mo HOA
What's special
Updated kitchenExposed brickRiverside terraceSoaring ceilingsMonumental factory windowsOpen concept floor plan
- 6 days |
- 306 |
- 18 |
Zillow last checked:
Listing updated:
Listed by:
Cahill+Co. Team 781-801-4834,
William Raveis R.E. & Home Services 617-322-3933
Source: MLS PIN,MLS#: 73551367
Facts & features
Interior
Bedrooms & bathrooms
- Bedrooms: 1
- Bathrooms: 1
- Full bathrooms: 1
Primary bedroom
- Features: Walk-In Closet(s), Flooring - Hardwood, Recessed Lighting
- Level: First
- Area: 187
- Dimensions: 17 x 11
Primary bathroom
- Features: No
Bathroom 1
- Level: First
Bathroom 3
- Features: Bathroom - Full, Flooring - Stone/Ceramic Tile
- Area: 40
- Dimensions: 8 x 5
Dining room
- Features: Flooring - Hardwood
- Level: First
Kitchen
- Features: Flooring - Hardwood, Countertops - Stone/Granite/Solid, Remodeled, Stainless Steel Appliances
- Level: First
- Area: 72
- Dimensions: 9 x 8
Living room
- Features: Vaulted Ceiling(s), Flooring - Hardwood, Open Floorplan, Recessed Lighting
- Level: First
- Area: 165
- Dimensions: 15 x 11
Heating
- Central
Cooling
- Central Air
Appliances
- Included: Range, Dishwasher, Disposal, Microwave, Refrigerator, Washer, Dryer
- Laundry: Electric Dryer Hookup, Washer Hookup, First Floor, In Unit
Features
- Sauna/Steam/Hot Tub, Elevator
- Flooring: Hardwood, Stone / Slate
- Has basement: Yes
- Has fireplace: No
Interior area
- Total structure area: 802
- Total interior livable area: 802 sqft
- Finished area above ground: 802
Property
Parking
- Total spaces: 1
- Parking features: Deeded
- Uncovered spaces: 1
Features
- Patio & porch: Patio
- Exterior features: Patio, Professional Landscaping
- Pool features: Association, In Ground, Lap, Indoor
Details
- Parcel number: 1295992
- Zoning: Res
- Other equipment: Intercom
Construction
Type & style
- Home type: Condo
- Property subtype: Condominium
- Attached to another structure: Yes
Materials
- Brick
- Roof: Rubber
Condition
- Year built: 1900
- Major remodel year: 1990
Utilities & green energy
- Electric: Circuit Breakers
- Sewer: Public Sewer
- Water: Public
- Utilities for property: for Electric Range, for Electric Oven, for Electric Dryer
Community & HOA
Community
- Features: Public Transportation, Shopping, Park, Walk/Jog Trails, Medical Facility, Bike Path, Conservation Area, T-Station
- Security: Intercom
HOA
- Amenities included: Hot Water, Pool, Elevator(s), Fitness Center, Sauna/Steam, Clubroom, Storage
- Services included: Water, Sewer, Insurance, Security, Maintenance Structure, Road Maintenance, Maintenance Grounds, Snow Removal, Trash
- HOA fee: $784 monthly
Location
- Region: Dorchester Center
Financial & listing details
- Price per square foot: $592/sqft
- Tax assessed value: $462,200
- Annual tax amount: $5,516
- Date on market: 7/17/2026
- Exclusions: All Appliances, Wall Mounted Tv's And Light Fixtures Included.
Estimated market value
Not available
Estimated sales range
Not available
Not available
Price history
| Date | Event | Price |
|---|---|---|
| 7/17/2026 | Listed for sale | $475,000$592/sqft |
Source: MLS PIN #73551367 Report a problem | ||
Public tax history
Tax history is unavailable.
Monthly payment
Est. payment
Payment breakdown
Explore the cost of this home by adjusting the details. Changes won't be saved.Climate risks
Neighborhood: South Dorchester
Nearby schools
GreatSchools rating
- NATaylor Elementary SchoolGrades: PK-6Distance: 0.6 mi
- 3/10Henderson K-12 Inclusion School UpperGrades: 2-12Distance: 0.7 mi
- 1/10Boston International High SchoolGrades: 9-12Distance: 0.9 mi
- $709,7002 bd2 ba1.2k sqft1241-1251 Adams St #F108, Dorchester, MA 02124Off Market

- $349,8001 bd1 ba729 sqft1241-1251 Adams St #205F, Dorchester, MA 02124Off Market
- $858,8882 bd2 ba1.4k sqft1241-1255 Adams St #F412, Dorchester Center, MA 02124Sold
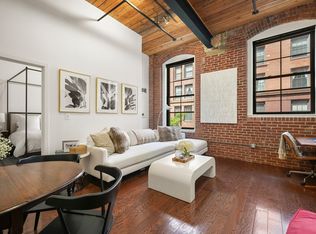
- $667,5001 bd2 ba1k sqft1241-1255 Adams St #B202, Dorchester Center, MA 02124Sold
- $303,5512 bd1 ba1k sqft1241-1255 Adams St #F107, Dorchester Center, MA 02124Sold
- $430,4811 bd2 ba1k sqft1241-1255 Adams St #B302, Dorchester Center, MA 02124Sold
- $--1 bd1 ba868 sqft1243 Adams St #302, Dorchester Center, MA 02124Off Market
- $559,2001 bd1 ba869 sqft1241-1251 Adams St #F101, Dorchester, MA 02124Off Market
A local agent can set up tours, give advice and negotiate with sellers.
A local lender can help you make sure your offer is ready when you are.
Similar homes
- $600,0002 bd1 ba1.1k sqft36-38 Saint Gregory St #1, Dorchester Center, MA 02124For Sale
 MLS ID #73549443, Mission Realty Advisors, Compass. MLS PIN
 - $429,9002 bd1 ba889 sqft88 Florida Street Condominium, Dorchester, MA 02124For Sale
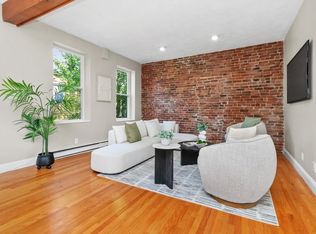 MLS ID #73546710, Karen Morgan, Coldwell Banker Realty - Cambridge. MLS PIN
 - $549,0002 bd2 ba882 sqftSt. Marks Place, Dorchester, MA 02124For Sale
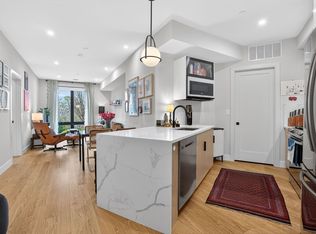 MLS ID #73553597, Leslie MacKinnon, Compass. MLS PIN
 - $439,0002 bd1 ba590 sqft138 Centre St #6, Boston, MA 02124For Sale
 MLS ID #73534252, Leslie MacKinnon, Compass. MLS PIN
 - $499,9993 bd1 ba1k sqft407 Washington St APT 2, Dorchester, MA 02124For SaleMLS ID #73525584, Meichelle Ferguson, Hilton Realty, Inc.. MLS PIN
- $549,9002 bd2 ba910 sqft15 Juliette St #2, Dorchester, MA 02122For SaleMLS ID #73553321, Joselin Malkhasian, Lamacchia Realty, Inc.. MLS PIN
- $450,0002 bd2 ba1k sqftDale Village, Roslindale, MA 02131For SaleMLS ID #73553386, Michael McGuire, Insight Realty Group, Inc.. MLS PIN
- $509,0002 bd2 ba785 sqft679 Columbia Rd APT 3, Dorchester, MA 02125For SaleMLS ID #73549170, Betsy Herald, The Charles Realty. MLS PIN
- $455,0002 bd1 ba860 sqft10 Weston Ave APT 112, Quincy, MA 02170For SaleMLS ID #73552569, Jorge Gonzalez, Redfin Corp.. MLS PIN
- $499,9002 bd1 ba984 sqft29 Sagamore St #2, Dorchester, MA 02125For SaleMLS ID #73549289, Kerry Dowlin, Coldwell Banker Realty - Dorchester. MLS PIN
- $499,0001 bd1 ba960 sqftThe 11 Wellesley Park Condominium, Dorchester, MA 02124For SaleMLS ID #73474684, Jennifer Schneider, Century 21 Elite Realty. MLS PIN
- $339,0001 bd1 ba500 sqft1810 Dorchester Ave APT 7, Dorchester, MA 02124For SaleMLS ID #73548664, Benjamin Barrett, Benjamin Barrett. MLS PIN
- $499,0002 bd1 ba1.1k sqft53 Mount Ida Rd #3, Dorchester, MA 02122For SaleMLS ID #73546959, Brendan Hall, Compass. MLS PIN
- $325,0002 bd1 ba700 sqftThe Mills Condominium, Boston, MA 02124For SaleMLS ID #73546158, Kary Cummings, Coldwell Banker Realty - Cambridge. MLS PIN
- $565,0003 bd1 ba967 sqft118-120 Granite Ave #1, Dorchester Center, MA 02124For SaleMLS ID #73538556, John O'Toole, Olde Towne Real Estate Co.. MLS PIN
- $545,0002 bd2 ba815 sqft54 Bloomfield St #1, Boston, MA 02124For SaleMLS ID #73528230, Cheri Meckley, Steve Bremis Realty Group. MLS PIN
- $435,0001 bd1 ba836 sqftThe Excelsior, Quincy, MA 02169For SaleMLS ID #73553372, Julie Joyce, Coldwell Banker Realty - Milton. MLS PIN
- $559,9002 bd2 ba986 sqft64-66 Armandine St #2, Dorchester Center, MA 02124For SaleMLS ID #73498529, Sharon McMahon, William Raveis R.E. & Home Services. MLS PIN
- $489,9992 bd2 ba809 sqft75 Maywood St #4, Roxbury, MA 02119For SaleMLS ID #73552811, Dot Collection, Access. MLS PIN
- $465,0003 bd1 ba1.1k sqft77 Favre St, Mattapan, MA 02126For SaleMLS ID #73545293, Denovan Blake, Crystal Realty Assoc., Inc.. MLS PIN
