Discover an extraordinary opportunity to own a private 7.6-acre vineyard estate showcasing breathtaking lake and mountain views, just minutes from town yet surrounded by the peace and beauty of a rural setting. Backing directly onto the world-renowned KVR Trail and located just moments from acclaimed local wineries, this exceptional property offers the perfect blend of lifestyle and investment. Approximately 5.5 acres are planted in income-producing vines featuring Cabernet Franc, Pinot Noir, Pinot Gris and Tempranillo. A newly constructed 39-foot concrete shop with 16-foot ceilings provides outstanding workspace and storage, while the beautifully finished modern two-bedroom carriage home above offers stylish, comfortable living. The original farmhouse is currently leased, providing additional income. A development permit is already in place for the construction of a new residence and winery, creating endless potential to establish a boutique wine operation, expand the vineyard, or build your dream estate. Rarely does a property combine spectacular views, vineyard income, premium infrastructure and exceptional development opportunities in such a sought-after location.
For sale
C$2,999,000
1243 Evans Ave, Penticton, BC V2A 8V1
3beds
1,625sqft
Single Family Residence
Built in 2025
7.63 Acres Lot
$-- Zestimate®
C$1,846/sqft
C$-- HOA
What's special
Stylish comfortable livingSpectacular views
- 11 days |
- 34 |
- 1 |
Zillow last checked:
Listing updated:
Listed by:
Michael Mann,
Royal LePage Locations West
Source: Association of Interior REALTORS,MLS®#: 10396443Originating MLS®#: Association of Interior REALTORS
Facts & features
Interior
Bedrooms & bathrooms
- Bedrooms: 3
- Bathrooms: 1
- Full bathrooms: 1
Heating
- Electric, Heat Pump
Cooling
- Central Air, Heat Pump
Appliances
- Included: Built-In Refrigerator, Dryer, Dishwasher, Electric Oven, Washer
Features
- Flooring: Hardwood, Porcelain Tile
- Has basement: No
- Number of fireplaces: 1
- Fireplace features: Insert
Interior area
- Total interior livable area: 1,625 sqft
- Finished area above ground: 1,625
- Finished area below ground: 0
Video & virtual tour
Property
Parking
- Total spaces: 3
- Parking features: Attached, Garage, RV Access/Parking, Workshop in Garage
- Attached garage spaces: 3
Features
- Levels: Two
- Stories: 2
- Patio & porch: Covered, Balcony
- Exterior features: Balcony, Sprinkler/Irrigation
- Pool features: None
- Fencing: Fenced
- Has view: Yes
- View description: Lake, Mountain(s), Valley, Vineyard
- Has water view: Yes
- Water view: Lake
Lot
- Size: 7.63 Acres
- Features: Farm, Private, Views, Sprinklers In Ground
Details
- Additional structures: Residence, Workshop
- Parcel number: 026188911
- Zoning: A
- Special conditions: Standard
Construction
Type & style
- Home type: SingleFamily
- Architectural style: Bungalow
- Property subtype: Single Family Residence
Materials
- Metal Siding, Stucco, Wood Frame
- Foundation: Concrete Perimeter
- Roof: Asphalt,Shingle
Condition
- New construction: No
- Year built: 2025
Utilities & green energy
- Sewer: Septic Tank
- Water: Public
- Utilities for property: Cable Available, Electricity Available, Natural Gas Not Available, Sewer Not Available, Water Available
Community & HOA
Community
- Features: Park
- Security: Smoke Detector(s)
HOA
- Has HOA: No
Location
- Region: Penticton
Financial & listing details
- Price per square foot: C$1,846/sqft
- Annual tax amount: C$7,922
- Date on market: 7/31/2026
- Cumulative days on market: 9 days
- Ownership: Freehold,Fee Simple
Price history
Price history is unavailable.
Public tax history
Tax history is unavailable.
Climate risks
Neighborhood: V2A
Nearby schools
GreatSchools rating
No schools nearby
We couldn't find any schools near this home.
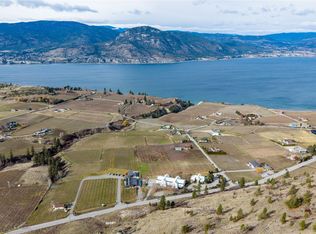
- C$2,900,000-- bd-- ba-- sqft880 Naramata Rd, Penticton, BC V2A8T5For Sale
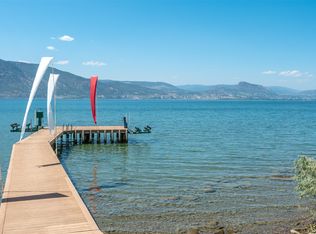
- C$6,500,0005 bd5 ba6.5k sqft1145 Chapman Rd, Penticton, BC V2A8T6For Sale
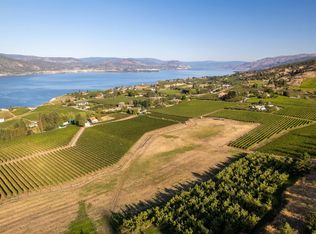
- C$13,500,0003 bd3 ba2.4k sqft1116 Naramata Rd, Penticton, BC V2A8T6For Sale
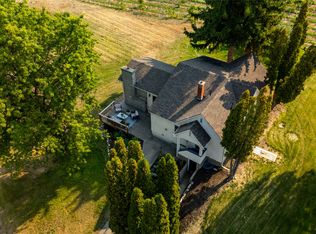
- C$2,450,0002 bd1 ba1.8k sqft1275 Munson Ave, Penticton, BC V2A8S5For Sale
- C$6,500,000-- bd-- ba-- sqft1050 Spiller Rd, Penticton, BC V2A8T3For Sale
- C$1,875,0003 bd2 ba2k sqft235 Middle Bench Rd N, Penticton, BC V2A8S5For Sale
- C$19,500,0006 bd11 ba9.1k sqft1675 Midland Rd, Penticton, BC V2A8T7For Sale
- C$599,0002.48 acres1231 Spiller Rd, Okanagan Similkameen, BC V2A8T3Lot/Land
Similar homes
- C$2,450,0002 bd1 ba1.8k sqft1275 Munson Ave, Penticton, BC V2A 8S5For SaleEngel & Volkers
- C$1,875,0003 bd2 ba2k sqft235 Middle Bench Rd N, Penticton, BC V2A 8S5For Sale
 Engel & Volkers
 - C$2,450,0004 bd2 ba1.9k sqft4589 Lakeside Rd, Penticton, BC V2A 8W4For Sale
 MLS ID #10383027, Gordon Hoglund. Association of Interior REALTORS
 - C$3,099,0004 bd3 ba2.1k sqft30 Eastside Rd, Okanagan Similkameen, BC V0H 1R5For Sale
 MLS ID #10393185, Eric Bifford. Association of Interior REALTORS
 - C$1,995,0002 bd3 ba1.9k sqft1525 Smethurst Rd, Naramata, BC V0H 1N1For SaleMLS ID #10381955, Gordon Hoglund. Association of Interior REALTORS
- C$1,925,0003 bd3 ba1.8k sqft2820 Landry Cres, Summerland, BC V0H 1Z9For SaleMLS ID #10394149, Michael Mann. Association of Interior REALTORS
- C$1,799,0003 bd2 ba1.7k sqft506 N Beach Rd #1, Summerland, BC V0H 1Z6For SaleMLS ID #10392020, Bobbi Miller. Association of Interior REALTORS
- C$1,790,0003 bd3 ba1.9k sqft602 Lakeshore Dr W #401, Penticton, BC V2A 1B9For SaleEngel & Volkers
