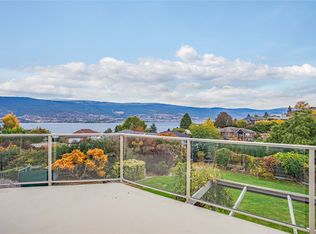
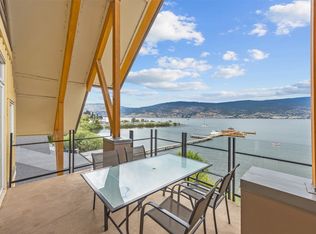
Set within one of the most sought-after waterfront communities in the South Okanagan, this exceptional lakefront residence offers the ultimate blend of luxury, comfort, and lifestyle. Just steps from a sandy beach, complete with private dock and your own boat slip, this home invites you to fully embrace Okanagan living, where sun-soaked days on the water become part of your everyday routine. Spanning over 1,800 square feet across two beautifully finished levels, the home showcases high-end craftsmanship and expansive windows designed to capture stunning lake and mountain views from nearly every angle. The thoughtfully designed open-concept floor plan creates an effortless flow between living, dining, and kitchen spaces, making it perfect for relaxed family living and entertaining. At the heart of the home is a gourmet kitchen featuring stainless steel appliances, custom cabinetry, and large entertaining island that naturally draws guests together. Large patio doors extend the living space outdoors onto a spacious deck where you can unwind while taking in panoramic views of the lake and surrounding mountains. Offering three generous bedrooms and three well-appointed bathrooms, this residence provides both comfort and privacy for family and guests alike. As an end unit, the home enjoys added privacy and abundant natural light, with the convenience of a large single-car garage and additional parking. This is a rare opportunity to own a premium waterfront property in Trout Creek.
For sale
C$1,975,000
2820 Landry Cres, Summerland, BC V0H 1Z9
3beds
1,839sqft
Duplex, Multi Family, Single Family Residence
Built in 2015
-- sqft lot
$-- Zestimate®
C$1,074/sqft
C$478/mo HOA
What's special
Exceptional lakefront residencePrivate dockOwn boat slipTwo beautifully finished levelsHigh-end craftsmanshipExpansive windowsGourmet kitchen
- 19 days |
- 127 |
- 3 |
Zillow last checked:
Listing updated:
Listed by:
Michael Mann,
Royal LePage Locations West
Source: Association of Interior REALTORS,MLS®#: 10394149Originating MLS®#: Association of Interior REALTORS
Facts & features
Interior
Bedrooms & bathrooms
- Bedrooms: 3
- Bathrooms: 3
- Full bathrooms: 3
Heating
- Natural Gas
Cooling
- Central Air
Appliances
- Included: Dryer, Dishwasher, Gas Oven, Gas Range, Microwave, Refrigerator, Washer
- Laundry: In Unit
Features
- Central Vacuum, Kitchen Island, Pantry, Vaulted Ceiling(s), Wall Mounted TV
- Flooring: Hardwood
- Windows: Blinds
- Basement: Crawl Space
- Number of fireplaces: 1
- Fireplace features: Gas
- Common walls with other units/homes: 1 Common Wall
Interior area
- Total interior livable area: 1,839 sqft
- Finished area above ground: 1,839
- Finished area below ground: 0
Property
Parking
- Total spaces: 3
- Parking features: Attached, Garage
- Attached garage spaces: 1
- Uncovered spaces: 2
- Details: Strata Parking Type:Part of Strata/Assoc Lot
Features
- Levels: Two
- Stories: 2
- Patio & porch: Covered, Balcony
- Exterior features: Balcony, Dock
- Pool features: None
- Has view: Yes
- View description: Lake, Mountain(s)
- Has water view: Yes
- Water view: Lake
- Waterfront features: Lake, Lake Front, Waterfront
Lot
- Features: Level, Private, Waterfront
Details
- Parcel number: 029835763
- Zoning: RMD
- Zoning description: Residential
- Special conditions: Standard
Construction
Type & style
- Home type: MultiFamily
- Architectural style: Two Story
- Property subtype: Duplex, Multi Family, Single Family Residence
Materials
- Composite Siding, Stone, Stucco, Wood Frame
- Foundation: Concrete Perimeter
- Roof: Asphalt,Shingle
Condition
- New construction: No
- Year built: 2015
Utilities & green energy
- Sewer: Public Sewer
- Water: Public
Community & HOA
HOA
- Has HOA: Yes
- Amenities included: Beach Rights, Beach Access, Landscaping, Boat Slip
- Services included: Insurance, Maintenance Grounds
- HOA fee: C$478 monthly
Location
- Region: Summerland
Financial & listing details
- Price per square foot: C$1,074/sqft
- Annual tax amount: C$8,178
- Date on market: 7/8/2026
- Cumulative days on market: 144 days
- Listing terms: Cash
- Ownership: Freehold,Strata
Michael Mann
Michael Mann
By pressing Contact Agent, you agree that the real estate professional identified above may call/text you about your search, which may involve use of automated means and pre-recorded/artificial voices. You don't need to consent as a condition of buying any property, goods, or services. Message/data rates may apply. You also agree to our Terms of Use. Zillow does not endorse any real estate professionals. We may share information about your recent and future site activity with your agent to help them understand what you're looking for in a home.
Price history
Price history is unavailable.
Public tax history
Tax history is unavailable.
Climate risks
Neighborhood: V0H
Nearby schools
GreatSchools rating
No schools nearby
We couldn't find any schools near this home.
- C$1,074,9005 bd2 ba2.7k sqft10217 Giants Head Rd, Summerland, BC V0H1Z7For Sale

- C$1,249,0006 bd5 ba3.2k sqft5408 Clark St, Summerland, BC V0H1Z4For Sale
- C$599,0003 bd3 ba1.2k sqft12811 Lakeshore Dr S #633/634, Summerland, BC V0H1Z1For Sale
- C$195,0001.28 Acres12811 Bristow Rd, Summerland, BC V0H1Z1Lot/Land
- C$--1 bd1 ba1k sqft6104B Macdonald St, Summerland, BC V0H1Z1Off Market
- C$550,0004 bd4 ba2.2k sqft7915 Hespeler Rd #26, Summerland, BC V0H1Z4For Sale
- C$275,0004,791.6 Square Feet5493 Solly Rd, Summerland, BC V0H1Z1Lot/Land
- C$--4 bd3 ba2.9k sqft6500 Macdonald Pl, Summerland, BC V0H1Z1Off Market
Similar homes
- C$1,995,0002 bd3 ba1.9k sqft1525 Smethurst Rd, Naramata, BC V0H 1N1For Sale
 MLS ID #10381955, Gordon Hoglund. Association of Interior REALTORS
 - C$1,074,9005 bd2 ba2.7k sqft10217 Giants Head Rd, Summerland, BC V0H 1Z7For SaleMLS ID #10385809, Justina LeeStolz. Association of Interior REALTORS
- C$1,875,0003 bd2 ba2k sqft235 Middle Bench Rd N, Penticton, BC V2A 8S5For Sale
 Engel & Volkers
 - C$1,799,0003 bd2 ba1.7k sqft506 N Beach Rd #1, Summerland, BC V0H 1Z6For Sale
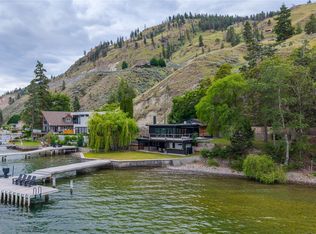 MLS ID #10392020, Bobbi Miller. Association of Interior REALTORS
 - C$1,095,0003 bd3 ba2.3k sqft2980 Outlook Way, Okanagan Similkameen, BC V0H 1N1For SaleEngel & Volkers
- C$1,179,0004 bd3 ba2.4k sqft205 W Bench Dr, Penticton, BC V2AFor SaleMLS ID #10392626, Jean McDougall. Association of Interior REALTORS
- C$2,450,0002 bd1 ba1.8k sqft1275 Munson Ave, Penticton, BC V2A 8S5For SaleEngel & Volkers
- C$1,888,0004 bd3 ba1.6k sqft1428 Green Bay Rd, West Kelowna, BC V4T 2B8For SaleMLS ID #10393851, David Delorme. Association of Interior REALTORS
- C$1,290,0003 bd3 ba2.7k sqft1135 Johnson Rd, Penticton, BC V2A 1W6For SaleEngel & Volkers
- C$1,179,0004 bd2 ba2.7k sqft220 W Bench Dr, Penticton, BC V2AFor SaleMLS ID #10378794, Norm Davies. Association of Interior REALTORS
- C$1,199,0003 bd3 ba2k sqft143 Saddlehorn Dr, Okanagan Similkameen, BC V0H 1K0For SaleMLS ID #10383616, Ale Morales. Association of Interior REALTORS
- C$1,165,0003 bd4 ba2.4k sqft4000 Trails Pl #117, Peachland, BC V0H 1X5For SaleMLS ID #10393975, Julia Debolt. Association of Interior REALTORS
- C$1,790,0003 bd3 ba1.9k sqft602 Lakeshore Dr W #401, Penticton, BC V2A 1B9For SaleEngel & Volkers
- C$2,450,0004 bd2 ba1.9k sqft4589 Lakeside Rd, Penticton, BC V2A 8W4For SaleMLS ID #10383027, Gordon Hoglund. Association of Interior REALTORS
- C$1,140,0004 bd3 ba2.3k sqft5305 Bradbury St, Peachland, BC V0H 1X8For SaleMLS ID #10383587, Curtis Gedig. Association of Interior REALTORS
- C$1,175,0004 bd3 ba2.1k sqft6028 Gerrie Rd, Peachland, BC V0H 1X4For SaleMLS ID #10380898, Stephanie Gilchrist. Association of Interior REALTORS
- C$1,049,0002 bd2 ba1.4k sqft75 Martin St #1204, Penticton, BC V2A 9C8For SaleMLS ID #10393524, Eric Bifford. Association of Interior REALTORS
- C$1,500,0004 bd4 ba2.5k sqft599 Sherwood Rd, Kelowna, BC V1W 1E6For SaleMLS ID #10392478, Fil Strycharek. Association of Interior REALTORS
- C$1,450,0003 bd3 ba1.7k sqft602 Lakeshore Dr W #202, Penticton, BC V2A 1B9For SaleEngel & Volkers
- C$1,100,0002 bd2 ba1.6k sqft160 Lakeshore Dr W #401, Penticton, BC V2A 9C2For SaleMLS ID #10385447, Blake Crocker. Association of Interior REALTORS
