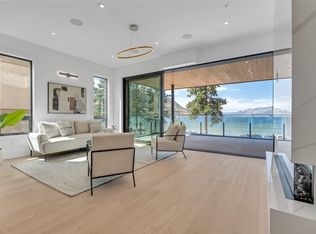
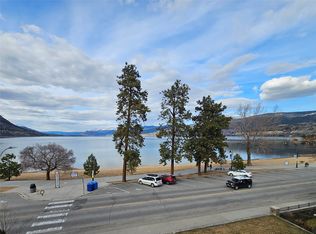
Live your best life at Legacy on Lakeshore, where luxury, serenity, and nature are seamlessly harmonized with an indoor-outdoor living style that is second to none. Located across from the shores of majestic Okanagan Lake, the breathtaking views are yours to soak in as life flows from luxury to lakefront through your 17 foot wide sliding balcony door. For the chef, there is a large kitchen with a full complement of Fisher & Paykel appliances, gas stove, a waterfall island, quartz countertops, and a wine cooler. This 3 bedroom home offers 2 beautifully appointed bedrooms with en-suites plus a third bedroom and full main area bathroom. Carefully crafted to maintain a single-family home feeling, create your own sanctuary with 10 foot high ceilings, fireplace, luxury finishes, and natural elegance. On the upper level, enjoy your own private 1547 sqft rooftop patio with panoramic views of the surrounding mountains and lake and outdoor shower, fully prepped for an outdoor kitchen, hot tub, stereo, with 2 natural gas hookups. Whether you are looking for a year round home, or a place to escape and unwind, Legacy puts you in the heart of the South Okanagan Valley and everything it has to offer. With everything Penticton has to offer at its doorstep, Legacy on Lakeshore is more than a home, it’s a lifestyle. All msmts approx. Contact your Realtor® or the listing agent today to book your private showing of this amazing home!
For sale
C$1,790,000
602 Lakeshore Dr W #401, Penticton, BC V2A 1B9
3beds
1,912sqft
Apartment
Built in 2025
-- sqft lot
$-- Zestimate®
C$936/sqft
C$821/mo HOA
What's special
Breathtaking viewsGas stoveWaterfall islandQuartz countertopsWine coolerFull main area bathroomLuxury finishes
- 332 days |
- 57 |
- 0 |
Zillow last checked:
Listed by:
Lyndi Ainsworth,
Engel & Völkers South Okanagan
Source: Engel & Volkers,MLS®#: 10363921
Facts & features
Interior
Bedrooms & bathrooms
- Bedrooms: 3
- Bathrooms: 3
- Full bathrooms: 3
Heating
- Has Heating (Unspecified Type)
Appliances
- Included: Dryer, Dishwasher, Microwave, Refrigerator, Washer
Features
- Flooring: Hardwood
- Has basement: No
- Has fireplace: Yes
Interior area
- Total structure area: 1,912
- Total interior livable area: 1,912 sqft
Video & virtual tour
Property
Parking
- Total spaces: 1
- Parking features: On Site, Other, Secured
Features
- Stories: 5
- Patio & porch: Deck
Construction
Type & style
- Home type: Apartment
- Architectural style: Contemporary
- Property subtype: Apartment
Condition
- Year built: 2025
Community & HOA
HOA
- Has HOA: Yes
- HOA fee: C$821 monthly
Location
- Region: Penticton
Financial & listing details
- Price per square foot: C$936/sqft
- Date on market: 9/24/2025
- Lease term: Contact For Details
Price history
| Date | Event | Price |
|---|---|---|
| 9/24/2025 | Listed for sale | C$1,790,000-8.2%C$936/sqft |
Source:  Engel & Volkers #10363921 Report a problem Engel & Volkers #10363921 Report a problem | ||
| 9/24/2025 | Listing removed | C$1,950,000C$1,020/sqft |
Source: Engel & Volkers #10355800 Report a problem | ||
| 7/12/2025 | Listed for sale | C$1,950,000C$1,020/sqft |
Source: Engel & Volkers #10355800 Report a problem | ||
Public tax history
Tax history is unavailable.
Climate risks
Neighborhood: V2A
Nearby schools
GreatSchools rating
No schools nearby
We couldn't find any schools near this home.
- C$1,450,0003 bd3 ba1.7k sqft602 Lakeshore Dr W #202, Penticton, BC V2A1B9For Sale
- C$874,9002 bd2 ba1.3k sqft578 Lakeshore Dr W #402, Penticton, BC V2A1B9For Sale
- C$440,0002 bd1 ba924 sqft484 Alexander Ave, Penticton, BC V2A1E5For Sale

- C$649,0002 bd2 ba861 sqft442 Alexander Ave #101, Penticton, BC V2A1E5For Sale

- C$899,0002 bd2 ba1.2k sqft442 Alexander Ave #201, Penticton, BC V2A1E5For Sale
- C$535,0003 bd3 ba1.3k sqft183 Maple St #102, Penticton, BC V2A5V4For Sale
- C$--3 bd3 ba1.4k sqft169 Bassett St, Penticton, BC V2A5W1Off Market
- C$1,7502 bd1 ba776 sqft922 Dynes Ave #301, Penticton, BC V2A1E8For Rent
Similar homes
- C$1,450,0003 bd3 ba1.7k sqft602 Lakeshore Dr W #202, Penticton, BC V2A 1B9For SaleEngel & Volkers
- C$1,875,0003 bd2 ba2k sqft235 Middle Bench Rd N, Penticton, BC V2A 8S5For Sale
 Engel & Volkers
 - C$1,249,0003 bd3 ba2.7k sqft1135 Johnson Rd, Penticton, BC V2A 1W6For Sale
 Engel & Volkers
 - C$995,0002 bd2 ba1.4k sqft75 Martin St #1204, Penticton, BC V2A 9C8For Sale
 MLS ID #10393524, Eric Bifford. Association of Interior REALTORS
 - C$929,0003 bd3 ba2.2k sqft190 Vancouver Ave #104, Penticton, BC V2A 1A2For SaleEngel & Volkers
- C$899,0002 bd2 ba1.2k sqft442 Alexander Ave #201, Penticton, BC V2A 1E5For SaleCentury 21 Canada
- C$1,995,0002 bd3 ba1.9k sqft1525 Smethurst Rd, Naramata, BC V0H 1N1For SaleMLS ID #10381955, Gordon Hoglund. Association of Interior REALTORS
- C$1,925,0003 bd3 ba1.8k sqft2820 Landry Cres, Summerland, BC V0H 1Z9For SaleMLS ID #10394149, Michael Mann. Association of Interior REALTORS
- C$2,450,0002 bd1 ba1.8k sqft1275 Munson Ave, Penticton, BC V2A 8S5For SaleEngel & Volkers
- C$1,799,0003 bd2 ba1.7k sqft506 N Beach Rd #1, Summerland, BC V0H 1Z6For SaleMLS ID #10392020, Bobbi Miller. Association of Interior REALTORS
- C$1,139,0004 bd2 ba2.7k sqft220 W Bench Dr, Penticton, BC V2AFor SaleMLS ID #10378794, Norm Davies. Association of Interior REALTORS
- C$950,0002 bd2 ba1.7k sqft3388 Skaha Lake Rd #1203, Penticton, BC V2A 6G4For SaleEngel & Volkers
- C$1,095,0003 bd3 ba2.3k sqft2980 Outlook Way, Okanagan Similkameen, BC V0H 1N1For SaleEngel & Volkers
- C$900,0004 bd4 ba2.4k sqft28 Huth Ave, Penticton, BC V2A 2Z8For SaleMLS ID #10391899, Christopher Hanon. Association of Interior REALTORS
- C$1,499,9003 bd3 ba2.4k sqft1264 Green Lake Rd, Okanagan Similkameen, BC V0H 1T5For SaleMLS ID #10387541, Brooks Lancaster. Association of Interior REALTORS
- C$1,199,0003 bd3 ba2k sqft143 Saddlehorn Dr, Okanagan Similkameen, BC V0H 1K0For SaleMLS ID #10383616, Ale Morales. Association of Interior REALTORS
- C$899,0003 bd4 ba2.2k sqft1100 Antler Dr #102, Penticton, BC V2A 0C8New ConstructionMLS ID #10375010, Bobbi Miller. Association of Interior REALTORS
- C$2,450,0004 bd2 ba1.9k sqft4589 Lakeside Rd, Penticton, BC V2A 8W4For SaleMLS ID #10383027, Gordon Hoglund. Association of Interior REALTORS
- C$979,0004 bd3 ba2.3k sqft962 Holden Rd, Penticton, BC V2A 9G4For SaleMLS ID #10382838, Dawn Ford. Association of Interior REALTORS
- C$935,0004 bd2 ba1.9k sqft186 Dunant Cres, Penticton, BC V2A 3G2For SaleMLS ID #10389006, Lisa Knight. Association of Interior REALTORS
