Sits on a breathtaking 10+ acre lot. The main residence features an oversized living room with a cozy fireplace and double sliding doors that open to a finished, insulated enclosed porch ideal for relaxation or guest accommodations. The spacious kitchen is designed with wall-to-wall cabinetry, a breakfast bar, and flows seamlessly into the dining room with a charming bay window. The expansive primary suite includes a private bath and double closets, while additional large bedrooms with generous closets and a full bath with a walk-in shower provide plenty of room for everyone. A versatile in-law suite with its own entrance, full bath, and Jacuzzi tub adds even more flexibility. The finished lower level offers two multipurpose rooms, a full bath, a large living area with a fireplace and windows that flood the space with natural light, plus a full eat-in kitchen with a breakfast island perfect for entertaining or extended living. Outdoors, a massive 40' x 80' heated Pole Barn with a half bath provides endless options for a workshop, storage, hobbies, or business use. Surrounded by natural beauty, this property is truly one-of-a-kind and must be seen to be fully appreciated!
Under contract
$699,000
1243 State Rt 23, Wantage Twp., NJ 07461
5beds
--sqft
:
Get pre-qualified$4,933/mo
Single Family Residence
Built in 1960
9.5 Acres Lot
$681,800 Zestimate®
$--/sqft
$-- HOA
What's special
Cozy fireplaceSurrounded by natural beautyBreakfast bar
- 324 days |
- 102 |
- 0 |
Zillow last checked:
Listing updated:
Listed by:
Royce Rasheen Blackwell 973-876-4443,
Coldwell Banker Realty,
Alexis Holeman
Source: GSMLS,MLS#: 3984976
Facts & features
Interior
Bedrooms & bathrooms
- Bedrooms: 5
- Bathrooms: 5
- Full bathrooms: 4
- 1/2 bathrooms: 1
Bedroom 1
- Level: First
Bedroom 2
- Level: First
Bedroom 3
- Level: First
Bedroom 4
- Level: First
Dining room
- Level: First
Family room
- Level: Basement
Kitchen
- Features: Breakfast Bar, Eat-in Kitchen, Second Kitchen, Separate Dining Area
- Level: First
Living room
- Level: First
Heating
- Baseboard - Hotwater, Oil Tank Above Ground - Outside
Appliances
- Included: Carbon Monoxide Detector, Range/Oven-Gas
Features
- Basement: Yes,Finished,Full,Walk-Out Access
- Number of fireplaces: 1
- Fireplace features: Wood Stove-Freestanding
Property
Parking
- Total spaces: 10
- Parking features: Additional Parking, See Remarks
- Garage spaces: 6
- Uncovered spaces: 10
Features
- Patio & porch: Patio
Lot
- Size: 9.5 Acres
- Dimensions: 9.5
Details
- Additional structures: Barn/Stable, Workshop
- Parcel number: 2824001500000000090001
Construction
Type & style
- Home type: SingleFamily
- Architectural style: Expanded Ranch
- Property subtype: Single Family Residence
Materials
- Wood Siding
- Roof: Asphalt Shingle
Condition
- Year built: 1960
Utilities & green energy
- Sewer: Septic Tank
- Water: Well
- Utilities for property: Electricity Connected
Community & HOA
Community
- Security: Carbon Monoxide Detector
Location
- Region: Sussex
Financial & listing details
- Tax assessed value: $324,400
- Annual tax amount: $9,579
- Date on market: 9/7/2025
- Ownership type: Fee Simple
- Electric utility on property: Yes
Estimated market value
$681,800
$648,000 - $716,000
$5,158/mo
Price history
| Date | Event | Price |
|---|---|---|
| 4/30/2026 | Pending sale | $699,000 |
Source:  GSMLS #3984976 Report a problem GSMLS #3984976 Report a problem | ||
| 4/16/2026 | Listed for sale | $699,000 |
Source: GSMLS #3984976 Report a problem | ||
| 2/15/2026 | Pending sale | $699,000 |
Source: GSMLS #3984976 Report a problem | ||
| 1/7/2026 | Price change | $699,000-2.8% |
Source: GSMLS #3984976 Report a problem | ||
| 11/26/2025 | Price change | $719,000-4% |
Source: GSMLS #3984976 Report a problem | ||
| 9/7/2025 | Listed for sale | $749,000-6.4% |
Source: GSMLS #3984976 Report a problem | ||
| 6/2/2025 | Listing removed | $799,963 |
Source: GSMLS #3946742 Report a problem | ||
| 2/19/2025 | Listed for sale | $799,963-5.7% |
Source: GSMLS #3946742 Report a problem | ||
| 2/19/2025 | Listing removed | $848,753 |
Source: GSMLS #3936935 Report a problem | ||
| 12/9/2024 | Listed for sale | $848,753 |
Source: GSMLS #3936935 Report a problem | ||
Public tax history
Tax history is unavailable.
Monthly payment
Est. payment
Payment breakdown
Explore the cost of this home by adjusting the details. Changes won't be saved.Climate risks
Neighborhood: 07461
Nearby schools
GreatSchools rating
- 3/10Wantage Elementary SchoolGrades: PK,3-5Distance: 4 mi
- 6/10Sussex Middle SchoolGrades: 6-8Distance: 5.6 mi
- 7/10High Point Regional High SchoolGrades: 9-12Distance: 5.7 mi
- $300,00015.02 Acres0 Rr 519, Sussex, NJ 07461Pending
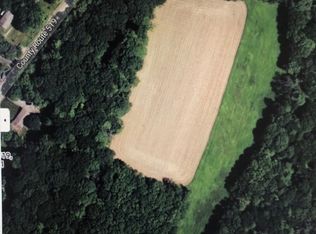
- $425,7002 bd3 ba1.3k sqft1258 Route 23, Wantage, NJ 07461Off Market
- $556,0007 bd4 ba4.8k sqft1243 Route 23, Sussex, NJ 07461Off Market
- $383,300-- bd-- ba-- sqft1243 Route 23, Sussex, NJ 07461Off Market
- $458,300-- bd-- ba3.1k sqft1246 Route 23, Wantage, NJ 07461Off Market
- $442,900-- bd-- ba1.3k sqft1263 Route 23, Sussex, NJ 07461Off Market
- $563,200-- bd-- ba2k sqft1239 Route 23, Sussex, NJ 07461Off Market
- $540,8003 bd3 ba-- sqft1239 Route 23, Sussex, NJ 07461Off Market
A local agent can set up tours, give advice and negotiate with sellers.
A local lender can help you make sure your offer is ready when you are.
Similar homes
- $649,9993 bd3 ba2k sqft6 Dales Crossing, Wantage Twp., NJ 07461For Sale
 MLS ID #4037628, Jennifer Meyler, Re/Max Platinum Group. GSMLS
 - $699,0004 bd4 ba-- sqft1652 County Rd 565, Vernon Twp., NJ 07461For Sale
 MLS ID #4038745, Elizabeth Sweeny, Weichert Realtors. GSMLS
 - $749,9004 bd4 ba3.6k sqft10 Mountain View Dr, Wantage Twp., NJ 07461For Sale
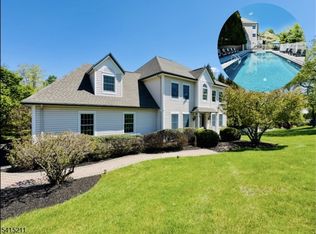 MLS ID #4012913, Christine N. Marotta, Mountain Properties. GSMLS
 - $639,9973 bd3 ba-- sqft129 Owens Station Rd, Vernon Twp., NJ 07418For Sale
 MLS ID #4032613, Keren Gonen, Realty Executives Exceptional. GSMLS
 - $549,9003 bd2 ba-- sqft517 County Rd 517, Vernon Twp., NJ 07461For SaleMLS ID #4042320, Misty Bosma, Bhhs Gross And Jansen Realtors. GSMLS
- $699,9995 bd4 ba4.3k sqft16 Buena Vista Point, Glen Spey, NY 12737For Sale
 MLS ID #1020749, Patti Martell, Listing by: Payne Team LLC. OneKey® MLS as distributed by MLS GRID
 - $469,9993 bd2 ba-- sqft83 Brink Rd, Wantage Twp., NJ 07461For SaleMLS ID #4025999, Christine N. Marotta, Mountain Properties. GSMLS
- $650,0005 bd3 ba3.4k sqft64 Mattison Rd, Frankford Twp., NJ 07826For SaleMLS ID #4003803, Michael Porter, Realty Executives Exceptional. GSMLS
- $539,0004 bd3 ba2.8k sqft70 Lake Pochung Rd, Vernon Twp., NJ 07461For SaleMLS ID #4033496, Marianne Miller, Prominent Properties Sir. GSMLS
- $625,0005 bd2 ba2.3k sqft4 Spruce Ct, Vernon Twp., NJ 07422For SaleMLS ID #4042130, Carly Ebers, Ridge & Valley Re Corp. GSMLS
- $739,0004 bd4 ba2.6k sqft17 Grandview Ter, Sparta Twp., NJ 07871For SaleMLS ID #4032948, Anna S. Papoutsakis, Keller Williams Valley Realty. GSMLS
- $420,0003 bd1 ba-- sqft29 Clove Rd, Wantage Twp., NJ 07461For SaleMLS ID #4034742, Sally Vandergroef, Weichert Realtors. GSMLS
- $638,0002 bd2 ba1.9k sqft1 Van Avenue, Port Jervis, NY 12771For SaleMLS ID #963602, Dominick J Tufano, Listing by: RE/MAX Benchmark Realty Group. OneKey® MLS as distributed by MLS GRID
- $799,0074 bd4 ba-- sqft6 Comanche Trl, Vernon Twp., NJ 07462For SaleMLS ID #4039787, Keren Gonen, Realty Executives Exceptional. GSMLS
- $749,0005 bd3 ba-- sqft19 Little Rd, Lafayette Twp., NJ 07848For SaleMLS ID #4039869, Joanna Patereck, Realty Executives Exceptional. GSMLS
- $499,0003 bd3 ba-- sqft28 Elizabeth Dr, Wantage Twp., NJ 07461For SaleMLS ID #4025736, Sally Vandergroef, Weichert Realtors. GSMLS
- $799,0004 bd4 ba2.9k sqft15 Dana Dr, Andover Twp., NJ 07848For SaleMLS ID #4029278, Scott Raghubir, Weichert Realtors. GSMLS
- $699,9004 bd3 ba-- sqft58 Andover Rd, Sparta Twp., NJ 07871For SaleMLS ID #4020631, Therisa Campbell, Realty Executives Exceptional. GSMLS
- $764,9003 bd2 ba3.1k sqft89 W Ridge Road, Warwick, NY 10990For SaleMLS ID #991348, Kimberly Starks, Listing by: Howard Hanna Rand Realty. OneKey® MLS as distributed by MLS GRID
- $699,0003 bd3 ba-- sqft1150 Lakeside Dr E, Vernon Twp., NJ 07422For SaleMLS ID #4034166, Laura Alexis, Exp Realty, Llc. GSMLS
