Welcome to the Amite River Diversion Canal. The Diversion Canal is one of S. Louisiana's hottest recreational areas and offers endless river, bayous, and lakes for watersports, boating, fishing, and entertainment. Enjoy dining at a number of popular restaurants and enjoying live entertainment. This remodeled condo is located on the 2nd floor and has breathtaking views of the Amite River Diversion Canal from the living room and both bedrooms. The kitchen has white painted cabinets, 3cm granite countertops and custom backsplash, stainless steel Samsung range oven with glass cooktop with Bluetooth, Whirlpool Gold refrigerator and microwave hood vent. Livingroom has luxury vinyl wood look floors, Wall mounted Sony TV, new Pella sliding door that leads out to the riverfront balcony overlooking the community pool. Master suite has an ensuite bathroom with dual vanities and double closets. Roof was replaced in 2021 after hurricane Ida. Additional features include ceiling fans, updated windows, window blinds, updated lighting, crown molding, laundry and pantry combo with ample shelving. Community has an inground pool, outdoor amenities including fishing deck, boardwalk, covered cabana, and community grills. HOA fees cover trash, exterior insurance, termite contract, and maintenance for the common areas.
For sale
$159,900
12430 River Highlands Dr Unit S, Saint Amant, LA 70774
2beds
1,091sqft
Single Family Residence, Condominium, Residential
Built in 2000
-- sqft lot
$-- Zestimate®
$147/sqft
$250/mo HOA
What's special
Custom backsplashWhite painted cabinetsWindow blindsUpdated lightingUpdated windowsCrown moldingCeiling fans
- 3 days
- 115
- 4
Likely to sell faster than
Zillow last checked:
Listing updated:
Listed by:
Tom Bhramayana,
Keller Williams Realty Premier Partners 225-664-1911
Source: ROAM MLS,MLS#: 2026015723
Facts & features
Interior
Bedrooms & bathrooms
- Bedrooms: 2
- Bathrooms: 2
- Full bathrooms: 2
Rooms
- Room types: Bedroom, Primary Bedroom, Dining Room, Kitchen, Living Room
Primary bedroom
- Features: En Suite Bath, 2 Closets or More, Ceiling 9ft Plus, Ceiling Fan(s)
- Level: First
- Area: 156.24
- Width: 12.4
Bedroom 1
- Level: First
- Area: 140.8
- Width: 11
Primary bathroom
- Features: Double Vanity, Shower Combo
Dining room
- Level: First
- Area: 65.61
Kitchen
- Level: First
- Area: 72
- Dimensions: 9 x 8
Living room
- Level: First
- Area: 210
- Dimensions: 15 x 14
Heating
- Central, Electric
Cooling
- Central Air, Ceiling Fan(s)
Appliances
- Included: Elec Stove Con, Dryer, Washer, Dishwasher, Disposal
- Laundry: Electric Dryer Hookup, Washer Hookup, Inside, Washer/Dryer Hookups
Features
- Flooring: Ceramic Tile, Tile, Other
Interior area
- Total structure area: 1,117
- Total interior livable area: 1,091 sqft
Property
Parking
- Total spaces: 2
- Parking features: 2 Cars Park
Features
- Stories: 1
- Patio & porch: Deck, Covered, Porch
- Exterior features: Lighting
- Has private pool: Yes
- Pool features: In Ground
- Has view: Yes
- View description: Water
- Has water view: Yes
- Water view: Water
- Waterfront features: Waterfront, Water Access, River Front, Walk To Water, Navigable Water
Lot
- Features: Commons Lot, Landscaped
Details
- Additional structures: Gazebo
- Special conditions: Standard
Construction
Type & style
- Home type: Condo
- Architectural style: Traditional
- Property subtype: Single Family Residence, Condominium, Residential
- Attached to another structure: Yes
Materials
- Brick Siding, Stucco Siding, Vinyl Siding, Frame
- Foundation: Slab
- Roof: Shingle
Condition
- New construction: No
- Year built: 2000
Utilities & green energy
- Gas: None
- Sewer: Public Sewer
- Water: Public
- Utilities for property: Cable Connected
Community & HOA
Community
- Features: Pool, Sidewalks
- Subdivision: River Highlands Condo
HOA
- Has HOA: Yes
- Services included: Common Areas, Maintenance Grounds, Maint Subd Entry HOA, Management, Pest Control, Pool HOA, Repairs/Maintenance, Trash, Common Area Maintenance
- HOA fee: $3,000 annually
Location
- Region: Saint Amant
Financial & listing details
- Price per square foot: $147/sqft
- Price range: $159.9K - $159.9K
- Date on market: 8/26/2026
- Listing terms: Cash,Conventional,FHA,FMHA/Rural Dev,VA Loan
Estimated market value
Not available
Estimated sales range
Not available
Not available
Price history
| Date | Event | Price |
|---|---|---|
| 8/26/2026 | Listed for sale | $159,900$147/sqft |
Source:  ROAM MLS #2026015723 Report a problem ROAM MLS #2026015723 Report a problem | ||
| 12/4/2025 | Listing removed | $159,900$147/sqft |
Source: ROAM MLS #2025018867 Report a problem | ||
| 12/3/2025 | Listed for sale | $159,900$147/sqft |
Source: ROAM MLS #2025018867 Report a problem | ||
| 11/3/2025 | Listing removed | $159,900$147/sqft |
Source: ROAM MLS #2025018867 Report a problem | ||
| 10/11/2025 | Listed for sale | $159,900$147/sqft |
Source: ROAM MLS #2025018867 Report a problem | ||
Public tax history
Tax history is unavailable.
Monthly payment
Est. payment
Payment breakdown
Explore the cost of this home by adjusting the details. Changes won't be saved.Climate risks
Neighborhood: 70774
Nearby schools
- $--2 bd2 ba1.1k sqft12430 River Highlands Dr UNIT D, Saint Amant, LA 70774Sold
- $175,0003 bd2 ba1.3k sqft12386 River Highlands Dr UNIT I, Saint Amant, LA 70774Off Market
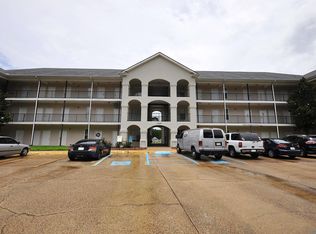
- $--2 bd2 ba1.1k sqft12386 River Highlands Dr UNIT F, Saint Amant, LA 70774Sold
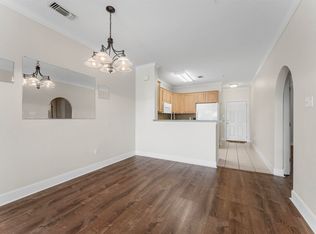
- $--2 bd2 ba1.1k sqft12386 River Highlands Dr UNIT J, Saint Amant, LA 70774Sold

Similar homes
- $174,9003 bd2 ba1.3k sqft12430 River Highlands Dr Unit V, Saint Amant, LA 70774For Sale
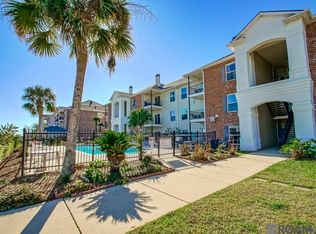
 MLS ID #2026001413, Aaron Goolsby, Covington & Associates Real Estate, LLC. ROAM MLS
 - $189,0003 bd2 ba1.4k sqft10444 Ingram Rd, Saint Amant, LA 70774For Sale
 MLS ID #2026010657, Jessica Huber, Keller Williams Realty-First Choice. ROAM MLS
 - $189,5002 bd2 ba1.1k sqft21198 Diversion Canal Rd, Maurepas, LA 70449For Sale
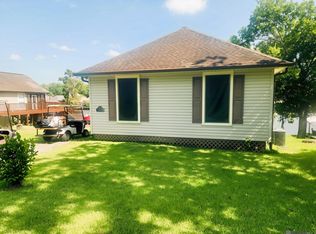 MLS ID #2026013930, Christi Binns, G R B Real Estate, Inc. ROAM MLS
 - $237,5003 bd2 ba1.2k sqft11287 Shelly St, Saint Amant, LA 70774For Sale
 MLS ID #2026014047, Amy Duplessis, eXp Realty. ROAM MLS
 - $234,9003 bd2 ba1.5k sqft45316 Gold Place Rd, Saint Amant, LA 70774For SaleMLS ID #2026010327, Shane Hernandez, Kaizen Home Sales and Services, LLC. ROAM MLS
- $179,9993 bd2 ba1.2k sqft17177 Highway 933, Prairieville, LA 70769For SaleMLS ID #2026014530, Kara Horne, Dawson Grey Real Estate. ROAM MLS
- $164,9003 bd2 ba1.1k sqft18783 Aydell Ln, French Settlement, LA 70733For SaleMLS ID #2026011852, Tom Bhramayana, Keller Williams Realty Premier Partners. ROAM MLS
- $169,9002 bd2 ba928 sqft43491 Highway 42, Prairieville, LA 70769For SaleMLS ID #2026010461, Tracy Himel, Scot Himel. ROAM MLS
- $154,9003 bd2 ba1.1k sqft18789 Aydell Ln, French Settlement, LA 70733For SaleMLS ID #2026006572, Tom Bhramayana, Keller Williams Realty Premier Partners. ROAM MLS
- $180,0004 bd2 ba1.5k sqft44018 Conway St, Sorrento, LA 70778For SaleMLS ID #2026004407, Rae Broussard, Keller Williams Realty-First Choice. ROAM MLS
- $237,5003 bd2 ba1.5k sqft8369 Phillips Rd, Saint Amant, LA 70774For SaleMLS ID #2026012354, Leslie Quick, Clients First Realty, LLC. ROAM MLS
- $219,9002 bd2 ba1k sqft20996 Diversion Canal Rd, Maurepas, LA 70449For SaleMLS ID #2026002101, Malcolm Bordelon, M B Realty & Appraisals. ROAM MLS
- $155,6002 bd2 ba841 sqft31860 Tiboe Plz, Springfield, LA 70462For Sale
 MLS ID #2569381, Marlene Coats, Keller Williams Realty Services. GSREIN
 - $169,9003 bd2 ba1.2k sqft26293 Riverscape Dr, Springfield, LA 70462For SaleMLS ID #2026008858, Terry Wilks, Redfin Corporation. ROAM MLS
- $159,0003 bd2 ba1.1k sqft13953 J R Dr, Walker, LA 70785For SaleMLS ID #2026014069, Katie Thousand, Dawson Grey Real Estate. ROAM MLS
- $169,0003 bd2 ba1.2k sqft1413 W Worthy St, Gonzales, LA 70737For SaleMLS ID #2565893, Anthony Giglio, Top Brokerage LLC. GSREIN
- $135,0003 bd2 ba1k sqft14396 Oak Meadow St, Gonzales, LA 70737For SaleMLS ID #2026006399, Kodie Robertson, Blue Porch Properties. ROAM MLS
- $159,0003 bd2 ba1.3k sqft7356 Quorum Dr, Baton Rouge, LA 70817For SaleMLS ID #2026013339, Melody Newman, Keller Williams Realty-First Choice. ROAM MLS
