Your Own Private Park! Escape to the total peace and privacy of this remarkable 34.71-acre retreat, where wooded timber, natural beauty, and a scenic pond create your own private ecosystem. With 16.73 acres enrolled in forest reserve, you can enjoy a beautifully protected, tax-advantaged landscape. Whether your passion is hunting, trail riding horses, dirt biking, or hosting lakeside gatherings, this acreage transforms the outdoors into your personal playground.
This home features a spacious 4-5 bedroom, 3.5-bath home built for entertaining. The main level offers an open kitchen with an eat-up bar, a dining area, and an inviting family room with a fireplace that seamlessly transitions to the outdoors. The lower level adds massive flexibility with a second family room, a ¾ bath, additional bedrooms, and abundant storage.
Functional outbuildings elevate the property's utility, including a 40' x 36' outbuilding with a built-in dog run and a 12' x 18' detached garage. If you have been dreaming of an uncompromised private retreat with endless room to roam, explore, and play, this rare property is your match.
All information obtained from seller and public record.
For sale
Price cut: $50K (11/6)
$745,000
12432 K Dr, Perry, IA 50220
5beds
1,834sqft
Single Family Residence
Built in 1977
34.71 Acres Lot
$-- Zestimate®
$406/sqft
$-- HOA
What's special
Scenic pondFunctional outbuildingsAbundant storageWooded timberNatural beautyDining area
- 86 days
- 668
- 30
Zillow last checked:
Listing updated:
Listed by:
Amy Chaney-Rathje (515)360-6490,
RE/MAX Precision
Source: DMMLS,MLS#: 747777 Originating MLS: Des Moines Area Association of REALTORS
Facts & features
Interior
Bedrooms & bathrooms
- Bedrooms: 5
- Bathrooms: 4
- Full bathrooms: 1
- 3/4 bathrooms: 2
- 1/2 bathrooms: 1
- Main level bedrooms: 2
Heating
- Forced Air, Gas, Natural Gas
Cooling
- Central Air
Appliances
- Included: Dryer, Dishwasher, Refrigerator, Stove, Washer
- Laundry: Main Level
Features
- Dining Area, See Remarks, Window Treatments
- Flooring: Hardwood, Tile
- Basement: Finished
- Number of fireplaces: 1
- Fireplace features: Wood Burning
Interior area
- Total structure area: 1,834
- Total interior livable area: 1,834 sqft
- Finished area below ground: 1,300
Property
Parking
- Total spaces: 1
- Parking features: Attached, Detached, Garage, One Car Garage, Two Car Garage
- Attached garage spaces: 1
Accessibility
- Accessibility features: Low Threshold Shower
Features
- Stories: 1
- Patio & porch: Deck
- Exterior features: Deck, Storage
Lot
- Size: 34.71 Acres
- Features: Pond on Lot
Details
- Additional structures: Outbuilding, Storage
- Parcel number: 0203200024
- Zoning: Ag A1
Construction
Type & style
- Home type: SingleFamily
- Architectural style: Ranch,Traditional
- Property subtype: Single Family Residence
Materials
- Roof: Asphalt,Shingle
Condition
- Year built: 1977
Utilities & green energy
- Sewer: Septic Tank
- Water: Public
Community & HOA
HOA
- Has HOA: No
Location
- Region: Perry
Financial & listing details
- Price per square foot: $406/sqft
- Tax assessed value: $579,860
- Annual tax amount: $5,697
- Date on market: 8/24/2026
- Cumulative days on market: 86 days
- Listing terms: Cash,Conventional,FHA
- Road surface type: Gravel
Estimated market value
Not available
Estimated sales range
Not available
Not available
Price history
| Date | Event | Price |
|---|---|---|
| 11/6/2026 | Price change | $745,000-6.3%$406/sqft |
Source:  DMMLS #747777 Report a problem | ||
| 9/8/2026 | Price change | $795,000-6.5%$433/sqft |
Source: DMMLS #747777 Report a problem | ||
| 8/24/2026 | Listed for sale | $850,000+507.1%$463/sqft |
Source: DMMLS #747777 Report a problem | ||
| 4/22/1993 | Sold | $140,000$76/sqft |
Source: Agent Provided Report a problem | ||
Public tax history
| Year | Property taxes | Tax assessment |
|---|---|---|
| 2025 | $5,648 +5.1% | $504,570 +6% |
| 2024 | $5,374 -2.9% | $476,010 |
| 2023 | $5,532 +11.1% | $476,010 +17.4% |
| 2022 | $4,978 -0.7% | $405,470 +12.5% |
| 2021 | $5,012 +1.6% | $360,340 -7.8% |
| 2020 | $4,932 +7.8% | $390,910 |
| 2019 | $4,574 -1.2% | $390,910 +1.5% |
| 2018 | $4,628 | $385,130 +16.5% |
| 2017 | $4,628 -10.9% | $330,500 +3.1% |
| 2016 | $5,196 +51.3% | $320,430 +45.5% |
| 2015 | $3,434 +9.3% | $220,160 |
| 2014 | $3,142 +0.1% | $220,160 |
| 2013 | $3,138 +0.3% | -- |
| 2012 | $3,130 +17.3% | -- |
| 2010 | $2,668 +15.3% | -- |
| 2009 | $2,314 +4.1% | -- |
| 2008 | $2,222 -5.3% | -- |
| 2007 | $2,346 | -- |
Find assessor info on the county website
Monthly payment
Est. payment
Payment breakdown
Explore the cost of this home by adjusting the details. Changes won't be saved.Climate risks
Neighborhood: 50220
Nearby schools
Schools provided by the listing agent
- District: Perry
Source: DMMLS. This data may not be complete. We recommend contacting the local school district to confirm school assignments for this home.
Similar homes
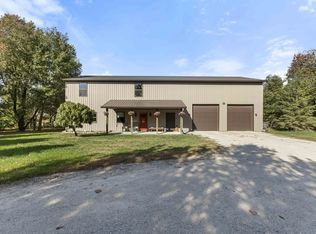
- $799,9004 bd3 ba2k sqft19597 Hilltop Ct, Perry, IA 50220For Sale
 MLS ID #751684, Nicole Larson, RE/MAX Precision. DMMLS
- $615,0005 bd3 ba2k sqft19104 Liisi Ln, Perry, IA 50220For Sale
 MLS ID #750139, Jessica Molina, Realty ONE Group Impact. DMMLS
- $539,0004 bd3 ba1.9k sqft17016 K Trl, Perry, IA 50220For Sale
 MLS ID #748563, Brandy Maier, Brandy Maier Properties & Inve. DMMLS
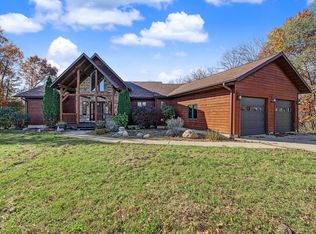
- $900,0003 bd3 ba1.9k sqft1116 240th St, Boone, IA 50036For Sale
 MLS ID #71805, Betts Team, RE/MAX REAL ESTATE CENTER. CIBR
- $609,0003 bd2 ba1.1k sqft1174 233rd St, Boone, IA 50036For SaleMLS ID #71472, Nate Nerem, Nerem & Associates. CIBR
- $575,0003 bd2 ba2.1k sqft12397 240th St, Linden, IA 50146For SaleMLS ID #70479, Anna Kempe, Keller Williams Ames. CIBR
- $565,0003 bd3 ba1.9k sqft1269 Knap Pl, Boone, IA 50036For SaleMLS ID #70824, Eldon L. Hutcheson, Nerem & Associates. CIBR
