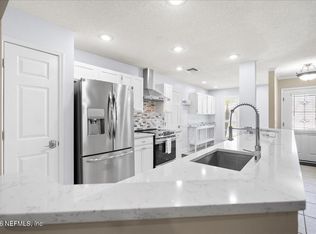
Tucked away on a quiet cul-de-sac with wooded views behind the home and across the street, this move-in ready home offers the perfect blend of privacy, updates, and location. You'll love the open floor plan, split-bedroom layout, and spacious kitchen with stainless steel appliances, ample cabinetry, and a deep-bowl sink overlooking the main living area. Major improvements have already been completed with a new roof (2024) and new HVAC (2025), giving buyers peace of mind. The owner's suite features dual vanities, a garden tub, separate shower, and oversized walk-in closet, while the fenced backyard and oversized patio create the perfect space to relax or entertain. Just minutes from shopping, restaurants, downtown, and the beaches, this home truly checks all the boxes. Don't miss your chance to make it yours!
Pending
$400,000
12435 SHERMAN Court, Jacksonville, FL 32225
3beds
1,669sqft
:
Get pre-qualified$2,745/mo
Single Family Residence
Built in 2004
6,534 Square Feet Lot
$-- Zestimate®
$240/sqft
$29/mo HOA
What's special
- 12 days |
- 1,062 |
- 51 |
Likely to sell faster than
Zillow last checked:
Listing updated:
Listed by:
MATTHEW QUITTER 904-654-9742,
YOUR HOME SOLD GUARANTEED REALTY ADVISORS 904-544-5252
Source: realMLS,MLS#: 2156189
Facts & features
Interior
Bedrooms & bathrooms
- Bedrooms: 3
- Bathrooms: 2
- Full bathrooms: 2
Heating
- Central
Cooling
- Central Air
Appliances
- Included: Dishwasher, Disposal, Electric Cooktop, Electric Oven, Electric Water Heater, Microwave, Refrigerator, Water Softener Owned
- Laundry: Electric Dryer Hookup, In Unit, Washer Hookup
Features
- Built-in Features, Ceiling Fan(s), Entrance Foyer, Kitchen Island, Open Floorplan, Pantry, Primary Bathroom - Tub with Shower, Split Bedrooms, Vaulted Ceiling(s), Walk-In Closet(s)
- Flooring: Tile
Interior area
- Total interior livable area: 1,669 sqft
Property
Parking
- Total spaces: 2
- Parking features: Attached, Garage
- Attached garage spaces: 2
Features
- Levels: One
- Stories: 1
- Patio & porch: Patio
- Fencing: Back Yard
Lot
- Size: 6,534 Square Feet
- Features: Cul-De-Sac
Details
- Parcel number: 1621101530
- Zoning description: Residential
Construction
Type & style
- Home type: SingleFamily
- Architectural style: Ranch
- Property subtype: Single Family Residence
Materials
- Stucco
- Roof: Shingle
Condition
- Updated/Remodeled
- New construction: No
- Year built: 2004
Utilities & green energy
- Sewer: Public Sewer
- Water: Public
- Utilities for property: Cable Available, Electricity Connected, Sewer Connected, Water Connected
Community & HOA
Community
- Subdivision: Collinswood
HOA
- Has HOA: Yes
- Amenities included: Playground
- HOA fee: $350 annually
Location
- Region: Jacksonville
Financial & listing details
- Price per square foot: $240/sqft
- Tax assessed value: $305,766
- Annual tax amount: $3,913
- Date on market: 7/23/2026
- Listing terms: Cash,Conventional,FHA,VA Loan
- Road surface type: Asphalt
Estimated market value
Not available
Estimated sales range
Not available
Not available
Price history
| Date | Event | Price |
|---|---|---|
| 7/27/2026 | Pending sale | $400,000$240/sqft |
Source:  realMLS #2156189 Report a problem realMLS #2156189 Report a problem | ||
| 7/23/2026 | Listed for sale | $400,000+48.1%$240/sqft |
Source: realMLS #2156189 Report a problem | ||
| 6/19/2020 | Sold | $270,000$162/sqft |
Source: realMLS #1050919 Report a problem | ||
| 5/1/2020 | Pending sale | $270,000$162/sqft |
Source: RE/MAX SPECIALIST #1050919 Report a problem | ||
| 4/30/2020 | Listed for sale | $270,000+35%$162/sqft |
Source: RE/MAX SPECIALIST #1050919 Report a problem | ||
| 8/14/2014 | Sold | $200,000-2%$120/sqft |
Source: realMLS #724329 Report a problem | ||
| 6/24/2014 | Listed for sale | $204,000-7.3%$122/sqft |
Source: Keller Williams Jacksonville Realty #724329 Report a problem | ||
| 8/30/2008 | Listing removed | $220,000$132/sqft |
Source: Listhub #369416 Report a problem | ||
| 5/25/2008 | Listed for sale | $220,000+25.4%$132/sqft |
Source: Listhub #369416 Report a problem | ||
| 6/24/2004 | Sold | $175,400$105/sqft |
Source: Public Record Report a problem | ||
Public tax history
| Year | Property taxes | Tax assessment |
|---|---|---|
| 2024 | $3,652 +2.9% | $234,687 +3% |
| 2023 | $3,548 +9.3% | $227,852 +3% |
| 2022 | $3,247 +0.7% | $221,216 +3% |
| 2021 | $3,223 +31.3% | $214,773 +26.3% |
| 2020 | $2,455 +1.3% | $170,017 +2.3% |
| 2019 | $2,423 +1.4% | $166,195 +1.9% |
| 2018 | $2,389 | $163,097 +2.1% |
| 2017 | $2,389 +1.4% | $159,743 +2.1% |
| 2016 | $2,357 +0.7% | $156,458 +0.7% |
| 2015 | $2,340 -0.9% | $155,371 +21.4% |
| 2014 | $2,363 | $127,966 +1.5% |
| 2013 | -- | $126,075 -3% |
| 2012 | -- | $130,035 -4.4% |
| 2011 | -- | $136,011 -8.5% |
| 2010 | -- | $148,660 -9.4% |
| 2009 | -- | $164,083 -1.1% |
| 2006 | -- | $165,933 +3% |
| 2005 | $2,528 | $161,100 +302.8% |
| 2004 | -- | $40,000 |
Find assessor info on the county website
Monthly payment
Est. payment
Payment breakdown
Explore the cost of this home by adjusting the details. Changes won't be saved.Climate risks
Neighborhood: East Arlington
Nearby schools
GreatSchools rating
- 6/10Sabal Palm Elementary SchoolGrades: PK-5Distance: 0.5 mi
- 6/10Landmark Middle SchoolGrades: 6-8Distance: 1.2 mi
- 6/10Sandalwood High SchoolGrades: 9-12Distance: 3.6 mi
- $391,0004 bd2 ba1.9k sqft12427 Sherman Ct, Jacksonville, FL 32225Off Market
- $428,0003 bd2 ba2.4k sqft12443 Sherman Ct, Jacksonville, FL 32225Off Market
- $393,3003 bd2 ba1.5k sqft913 W Collinswood Dr, Jacksonville, FL 32225Off Market

- $---- bd-- ba-- sqft913 Collinswood Dr W, Jacksonville, FL 32225Off Market
- $523,3004 bd3 ba2.8k sqft12419 Sherman Ct, Jacksonville, FL 32225Off Market
- $441,4004 bd3 ba2.5k sqft12434 Sherman Ct, Jacksonville, FL 32225Off Market
- $405,7004 bd2 ba1.9k sqft921 W Collinswood Dr, Jacksonville, FL 32225Off Market
- $---- bd-- ba-- sqft921 Collinswood Dr W, Jacksonville, FL 32225Off Market
A local agent can set up tours, give advice and negotiate with sellers.
Similar homes
- $424,9003 bd2 ba2k sqft1594 POINT PARK Drive E, Jacksonville, FL 32225For Sale
 MLS ID #2149229, MATTHEW STUCKEY II. realMLS
 - $444,9004 bd3 ba2k sqft996 MYSTIC HARBOR Drive, Jacksonville, FL 32225For Sale
 MLS ID #2148620, KYLEEN SHEEHY. realMLS
 - $444,0004 bd2 ba2k sqft10954 HEATHFIELD Road, Jacksonville, FL 32225For Sale
 MLS ID #2148892, LARA HOFFMAN. realMLS
 - $459,9004 bd2 ba2.2k sqft970 MINERAL CREEK Drive, Jacksonville, FL 32225For Sale
 MLS ID #2150491, KYLEEN SHEEHY. realMLS
 - $454,9993 bd3 ba2.3k sqft1893 MAUVA JUAN Avenue, Jacksonville, FL 32225For SaleMLS ID #2152779, CHARLOTTE SHEPHERD. realMLS
- $415,0003 bd2 ba1.3k sqft13253 MENDENHALL Place, Jacksonville, FL 32224For SaleMLS ID #2151314, STEPHEN JONES. realMLS
- $410,0003 bd2 ba1.7k sqft12178 KIMMEL Court, Jacksonville, FL 32224For SaleMLS ID #2152186, STEPHEN JONES. realMLS
- $319,9003 bd2 ba1.4k sqft494 FILMORE Drive, Jacksonville, FL 32225For SaleMLS ID #2151077, MARIA FERNANDA CHAVEZ. realMLS
- $320,0003 bd2 ba1.1k sqft12311 SONDRA COVE Trail, Jacksonville, FL 32225For SaleMLS ID #2120642, HIEU NGUYEN. realMLS
- $445,0004 bd3 ba2.4k sqft1863 MAUVA JUAN Avenue, Jacksonville, FL 32225For SaleMLS ID #2139116, CHRISTOPHER FONSECA. realMLS
- $349,5003 bd2 ba1.6k sqft7126 SANS SOUCI Road, Jacksonville, FL 32216For SaleMLS ID #2156419, JOSEPH STEVEN STETZER. realMLS
- $450,0003 bd3 ba1.9k sqft13004 TWIN PINES Circle S, Jacksonville, FL 32246For SaleMLS ID #2135672, STEVE PATE. realMLS
- $314,9003 bd3 ba1.9k sqft12024 ARBOR LAKE Drive, Jacksonville, FL 32225For SaleMLS ID #2150924, KRISTEN SCHMIDT SEAY. realMLS
- $354,9003 bd2 ba1.8k sqft560 MANDALAY Road, Jacksonville, FL 32216For SaleMLS ID #2150806, CINDY GAVIN. realMLS
- $409,9003 bd2 ba1.5k sqft10644 LA MANCHA Avenue, Jacksonville, FL 32257For SaleMLS ID #2155833, MARIA GRASSET LLC. realMLS
- $464,9993 bd3 ba2.2k sqft12174 WYNNFIELD LAKES Circle, Jacksonville, FL 32246For SaleMLS ID #2142793, SHAWN ONEILL. realMLS
- $399,9003 bd2 ba1.9k sqft12283 AUTUMNBROOK Trail W, Jacksonville, FL 32258For SaleMLS ID #2148270, DANIEL STEPHENSON. realMLS
- $385,0003 bd2 ba1.9k sqft4325 APPLE TREE Place, Jacksonville, FL 32258For SaleMLS ID #2153900, MELANIE DIEHM. realMLS
- $407,0004 bd2 ba1.7k sqft4544 SINGLETARY Road, Jacksonville, FL 32257For SaleMLS ID #2146404, JOANIE HEIGHES PA. realMLS
- $415,0004 bd3 ba2.4k sqft5623 DARLOW Avenue, Jacksonville, FL 32277For SaleMLS ID #2144764, CYNTHIA HOYE. realMLS
