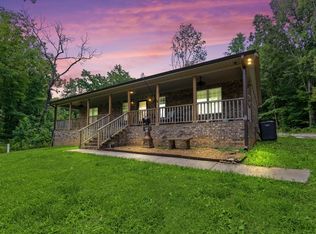
Private waterfront escape designed for relaxation and connection. This 4BR/2BA home includes a unique bunk room with built-ins and loft, spacious living room with custom built-ins and gas stove, efficient kitchen with pantry, and dedicated dining room. Enjoy a full-length back deck, partially covered, with scenic water views. Covered boat dock with electric lift and peaceful stream along the property add to the charm. Two-car garage and separate storage shed provide ample space. Ideal for weekend escapes or gathering with family and friends by the water.
For sale
$479,900
12443 Beech Fork Ln, Athens, AL 35611
4beds
2,130sqft
Single Family Residence
Built in 1981
-- sqft lot
$-- Zestimate®
$225/sqft
$-- HOA
What's special
Two-car garageDedicated dining roomEfficient kitchen with pantrySeparate storage shed
- 175 days
- 786
- 90
Zillow last checked:
Listing updated:
Listed by:
Tommy Pruett 256-426-3031,
Tommy Pruett Real Estate, Inc.,
Cindy Batt Spee 256-337-3030,
Tommy Pruett Real Estate, Inc.
Source: ValleyMLS,MLS#: 21916503
Facts & features
Interior
Bedrooms & bathrooms
- Bedrooms: 4
- Bathrooms: 2
- Full bathrooms: 1
- 3/4 bathrooms: 1
Rooms
- Room types: Master Bedroom, Living Room, Bedroom 2, Dining Room, Bedroom 3, Kitchen, Bedroom 4, Family Room, Laundry, Laundry Closet, Bath:Full, Master Bathroom, Bath:Master3/4, Bath:GuestFull
Primary bedroom
- Features: Ceiling Fan(s), Walk-In Closet(s), LVP
- Level: First
- Area: 168
- Dimensions: 14 x 12
Bedroom 2
- Features: LVP
- Level: First
- Area: 121
- Dimensions: 11 x 11
Bedroom 3
- Features: Ceiling Fan(s), LVP
- Level: First
- Area: 132
- Dimensions: 12 x 11
Bedroom 4
- Features: 10’ + Ceiling, LVP
- Level: First
- Area: 360
- Dimensions: 24 x 15
Primary bathroom
- Features: LVP
- Level: First
- Area: 35
- Dimensions: 5 x 7
Bathroom 1
- Features: LVP
- Level: First
- Area: 35
- Dimensions: 5 x 7
Bathroom 2
- Features: LVP Flooring
- Level: First
- Area: 56
- Dimensions: 7 x 8
Dining room
- Features: LVP Flooring
- Level: First
- Area: 132
- Dimensions: 12 x 11
Family room
- Features: Ceiling Fan(s), LVP
- Level: First
- Area: 253
- Dimensions: 11 x 23
Kitchen
- Features: Pantry, Sol Sur Cntrtop, LVP
- Level: First
- Area: 108
- Dimensions: 12 x 9
Living room
- Features: Ceiling Fan(s), Fireplace, LVP
- Level: First
- Area: 384
- Dimensions: 24 x 16
Laundry room
- Features: LVP Flooring
- Level: First
- Area: 21
- Dimensions: 7 x 3
Heating
- Central 2, Electric
Cooling
- Central 2
Appliances
- Included: Range, Double Oven, Dishwasher, Microwave, Refrigerator, Dryer, Washer, Disposal, Electric Water Heater
Features
- Basement: Crawl Space
- Number of fireplaces: 1
- Fireplace features: Gas Log, One
Interior area
- Total interior livable area: 2,130 sqft
Video & virtual tour
Property
Parking
- Parking features: Garage-Two Car, Garage-Attached, Garage Door Opener, Garage Faces Side, Driveway-Concrete, Driveway-Gravel, Oversized, Parking Pad
Features
- Levels: One
- Stories: 1
- Patio & porch: Covered, Deck
- Exterior features: Dock
- Has view: Yes
- View description: Water
- Has water view: Yes
- Water view: Water
- Waterfront features: Water Access, Waterfront, Lake/Pond, Stream/Creek
- Body of water: Lake Wheeler
Lot
- Dimensions: 88 x 188 x 105 x 249
Details
- Parcel number: 1207350001009000
Construction
Type & style
- Home type: SingleFamily
- Architectural style: Ranch
- Property subtype: Single Family Residence
Condition
- New construction: No
- Year built: 1981
Utilities & green energy
- Sewer: Septic Tank
- Water: Public
Community & HOA
Community
- Security: Security System
- Subdivision: Poplar Creek
HOA
- Has HOA: No
Location
- Region: Athens
Financial & listing details
- Price per square foot: $225/sqft
- Tax assessed value: $267,000
- Annual tax amount: $801
- Date on market: 4/28/2026
Estimated market value
Not available
Estimated sales range
Not available
Not available
Price history
| Date | Event | Price |
|---|---|---|
| 6/10/2026 | Listed for sale | $479,900$225/sqft |
Source:  ValleyMLS #21916503 Report a problem ValleyMLS #21916503 Report a problem | ||
| 6/3/2026 | Contingent | $479,900$225/sqft |
Source: ValleyMLS #21916503 Report a problem | ||
| 5/1/2026 | Listed for sale | $479,900+26.6%$225/sqft |
Source: ValleyMLS #21916503 Report a problem | ||
| 8/18/2023 | Sold | $379,000+10.2%$178/sqft |
Source: ValleyMLS #1839437 Report a problem | ||
| 7/23/2023 | Pending sale | $344,000$162/sqft |
Source: ValleyMLS #1839437 Report a problem | ||
| 7/21/2023 | Listed for sale | $344,000+40.4%$162/sqft |
Source: ValleyMLS #1839437 Report a problem | ||
| 9/10/2018 | Sold | $245,000$115/sqft |
Source: ValleyMLS #1093654 Report a problem | ||
Public tax history
| Year | Property taxes | Tax assessment |
|---|---|---|
| 2025 | $801 | $26,700 |
| 2024 | $801 +13% | $26,700 +13% |
| 2023 | $709 +24.6% | $23,620 +24.6% |
| 2022 | $569 +5.9% | $18,960 +5.9% |
| 2020 | $537 +28.1% | $17,900 +13.7% |
| 2018 | $419 -6.7% | $15,740 |
| 2017 | $449 | $15,740 -90.5% |
| 2016 | $449 -5.3% | $165,700 +899.4% |
| 2015 | $474 | $16,580 |
Find assessor info on the county website
Monthly payment
Est. payment
Payment breakdown
Explore the cost of this home by adjusting the details. Changes won't be saved.Climate risks
Neighborhood: 35611
Nearby schools
Schools provided by the listing agent
- Elementary: Bluesprings Elementary
- Middle: Clements
- High: Clements
Source: ValleyMLS. This data may not be complete. We recommend contacting the local school district to confirm school assignments for this home.
Similar homes
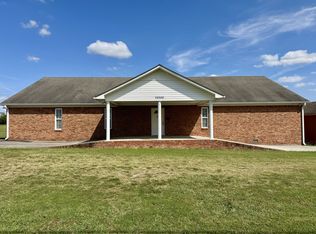
- $535,0003 bd3 ba2.3k sqft17659 Elk Est, Athens, AL 35614For Sale
 MLS ID #21912365, Jeremy Wales. ValleyMLS
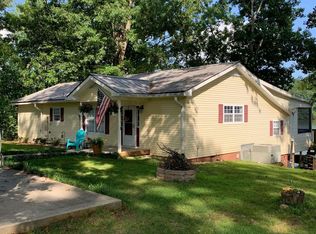
 - $424,9003 bd2 ba2.1k sqft14552 Reid Rd, Athens, AL 35611For Sale
 MLS ID #529009, Tiffany P Pack. Strategic MLS Alliance
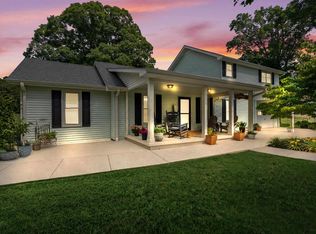
 - $428,5004 bd2 ba1.9k sqft10690 Country Corner Rd, Athens, AL 35614For Sale
 MLS ID #530934, Jody Lanier. Strategic MLS Alliance
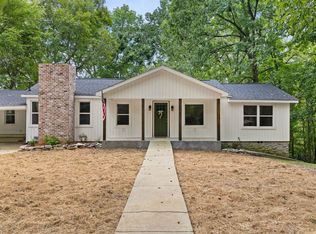
 - $420,0003 bd2 ba1.4k sqft7486 Snake Rd, Athens, AL 35611For Sale
 MLS ID #529507, Tiffany P Pack. Strategic MLS Alliance
