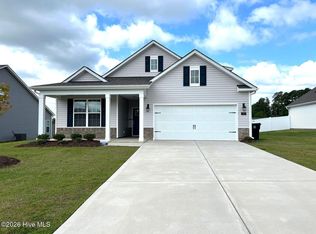
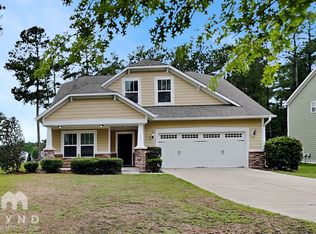
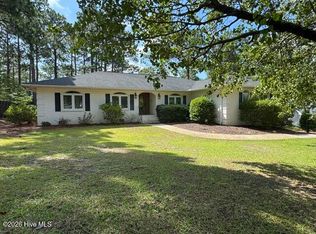
Welcome to 1245 Whitney Dr, a bright and inviting 4-bedroom, 3-bath model home in Aberdeen's desirable Meadow Ridge neighborhood. Offering approximately 2,553 square feet of thoughtfully designed living space, this 2018 residence features the premium finishes and upgrades typical of a showcase model house, combining comfort, function, and modern style.
Step inside to a light-filled, open-concept main floor featuring luxury vinyl plank flooring and a spacious living area anchored by a cozy gas fireplace. The kitchen is a chef's highlight, boasting sleek granite countertops, an expansive breakfast bar island, a white subway tile backsplash, and ample cabinetry. The fluid layout seamlessly connects the kitchen and dining areas, making it ideal for both daily living and entertaining.
Designed for maximum versatility, the home includes a highly sought-after primary suite on the main level. Three additional bedrooms and three full baths offer excellent privacy and flexibility for a home office, media room, or guest suites. High ceilings, large windows, and a beautiful staircase with modern metal railings enhance the warm, open ambiance throughout.
Outside, the property sits on a generous 0.51-acre lot. Enjoy morning coffee on the welcoming front porch or entertain on the covered rear porch overlooking the cleared, rolling yard. A 2-car garage provides secure parking and extra storage space.
Conveniently located near US-1 and NC-211, this home offers effortless commuting throughout the Aberdeen, Southern Pines, and Pinehurst areas. Residents enjoy easy proximity to local shopping, dining, world-class golf courses, and excellent schools.
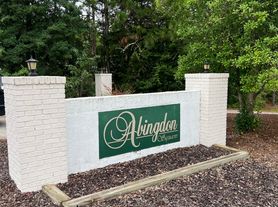
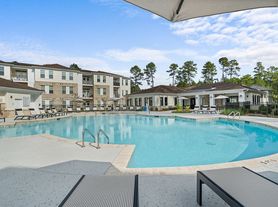
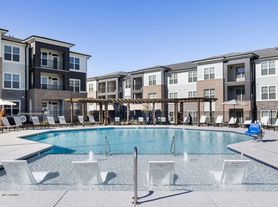
Please note: The photos provided are of the community model home. Actual finishes, colors, and layouts may vary slightly.
By submitting your information on this page you consent to being contacted by the Property Manager and RentEngine via SMS, phone, or email.
House for rent
Accepts Zillow applications
$2,425/moFees may apply
1245 Whitney Dr, Aberdeen, NC 28315
4beds
2,553sqft
Price may not include required fees and charges. Price shown reflects the lease term provided. Learn more|
Single family residence
Available now
Cats, dogs OK
Air conditioner, central air
In unit laundry
2 Garage spaces parking
Central, fireplace
What's special
High ceilingsCozy gas fireplaceWelcoming front porchExpansive breakfast bar islandLarge windowsLuxury vinyl plank flooringWhite subway tile backsplash
- 18 days |
- -- |
- -- |
Zillow last checked:
Listing updated:
Travel times
Facts & features
Interior
Bedrooms & bathrooms
- Bedrooms: 4
- Bathrooms: 3
- Full bathrooms: 3
Rooms
- Room types: Dining Room, Laundry Room, Master Bath, Office, Pantry, Walk In Closet
Heating
- Central, Fireplace
Cooling
- Air Conditioner, Central Air
Appliances
- Included: Dishwasher, Microwave Oven, Range Oven, Washer, dryer
- Laundry: In Unit
Features
- Ceiling Fan(s), Pantry
- Flooring: Carpet
- Has fireplace: Yes
Interior area
- Total interior livable area: 2,553 sqft
Property
Parking
- Total spaces: 2
- Parking features: Garage
- Has garage: Yes
- Details: Contact manager
Features
- Patio & porch: Patio, Porch
- Exterior features: Dining Room, Master Bath, Office, Walk In Closet
Details
- Parcel number: 855000784377
Construction
Type & style
- Home type: SingleFamily
- Property subtype: Single Family Residence
Condition
- Year built: 2018
Community & HOA
HOA
- Amenities included: Laundry
Location
- Region: Aberdeen
Financial & listing details
- Lease term: 1 Year
Price history
| Date | Event | Price |
|---|---|---|
| 8/5/2026 | Price change | $2,425-2.8%$1/sqft |
Source: Zillow Rentals Report a problem | ||
| 7/28/2026 | Listed for rent | $2,495$1/sqft |
Source: Zillow Rentals Report a problem | ||
| 7/28/2026 | Listing removed | $2,495$1/sqft |
Source: Zillow Rentals Report a problem | ||
| 7/12/2026 | Listed for rent | $2,495+4%$1/sqft |
Source: Zillow Rentals Report a problem | ||
| 1/3/2025 | Listing removed | $2,400$1/sqft |
Source: Zillow Rentals Report a problem | ||
| 12/20/2024 | Listed for rent | $2,400$1/sqft |
Source: Zillow Rentals Report a problem | ||
| 12/3/2024 | Sold | $420,000-4.1%$165/sqft |
Source:  LPRMLS #734730 Report a problem LPRMLS #734730 Report a problem | ||
| 10/3/2024 | Price change | $438,000-2.4%$172/sqft |
Source:  Hive MLS #100449343 Report a problem Hive MLS #100449343 Report a problem | ||
| 7/19/2024 | Price change | $449,000-1.3%$176/sqft |
Source: Hive MLS #100449343 Report a problem | ||
| 6/23/2024 | Price change | $455,000-0.9%$178/sqft |
Source: Hive MLS #100449343 Report a problem | ||
| 6/8/2024 | Listed for sale | $459,000+80.7%$180/sqft |
Source: Hive MLS #100449343 Report a problem | ||
| 6/14/2018 | Sold | $254,000+681.5%$99/sqft |
Source: Hive MLS #1005185523 Report a problem | ||
| 11/21/2017 | Sold | $32,500$13/sqft |
Source: Public Record Report a problem | ||
Neighborhood: 28315
Nearby schools
GreatSchools rating
- 2/10Aberdeen Elementary SchoolGrades: PK-5Distance: 1.2 mi
- 6/10Southern Middle SchoolGrades: 6-8Distance: 2.8 mi
- 6/10Pinecrest High SchoolGrades: 9-12Distance: 3.6 mi