Charming corner home near Brandon Mall, I-75, and the Selmon Expressway, located in an area with excellent schools. Features a private yard with a huge lanai. Don't miss the opportunity to make this property yours.One or more photos might be staged.
For sale
Price cut: $19K (10/5)
$279,999
1246 COOLRIDGE DRIVE, BRANDON, FL 33511
2beds
900sqft
Single Family Residence
Built in 1984
5,684 Square Feet Lot
$276,200 Zestimate®
$311/sqft
$-- HOA
What's special
Huge lanaiCorner homePrivate yard
- 46 days
- 328
- 16
Zillow last checked:
Listing updated:
Listed by:
Roberto Cuello 813-431-2660,
PEOPLE'S CHOICE REALTY SVC LLC 813-933-0677
Source: Stellar MLS,MLS#: TB8546111 Originating MLS: Suncoast Tampa
Originating MLS: Suncoast Tampa
Facts & features
Interior
Bedrooms & bathrooms
- Bedrooms: 2
- Bathrooms: 2
- Full bathrooms: 2
Primary bedroom
- Features: Dual Closets
- Level: First
- Area: 168 Square Feet
- Dimensions: 14x12
Bedroom 2
- Features: Dual Closets
- Level: First
- Area: 132 Square Feet
- Dimensions: 12x11
Balcony porch lanai
- Level: First
- Area: 384 Square Feet
- Dimensions: 24x16
Dining room
- Level: First
- Area: 66 Square Feet
- Dimensions: 11x6
Kitchen
- Level: First
- Area: 77 Square Feet
- Dimensions: 11x7
Living room
- Level: First
- Area: 182 Square Feet
- Dimensions: 14x13
Heating
- Central
Cooling
- Central Air
Appliances
- Included: Dishwasher, Disposal, Dryer, Range, Refrigerator, Washer
- Laundry: Inside, Laundry Room
Features
- Living Room/Dining Room Combo, Primary Bedroom Main Floor
- Flooring: Other
- Doors: Sliding Doors
- Has fireplace: Yes
- Fireplace features: Wood Burning
- Common walls with other units/homes: Corner Unit
Interior area
- Total structure area: 900
- Total interior livable area: 900 sqft
Video & virtual tour
Property
Parking
- Parking features: Parking Pad
- Has uncovered spaces: Yes
Features
- Levels: One
- Stories: 1
- Exterior features: Other
Lot
- Size: 5,684 Square Feet
- Dimensions: 58 x 98
Details
- Parcel number: U3329202IC00000200014.0
- Zoning: PD
- Special conditions: None
Construction
Type & style
- Home type: SingleFamily
- Property subtype: Single Family Residence
Materials
- Block, Wood Siding
- Foundation: Slab
- Roof: Shingle
Condition
- New construction: No
- Year built: 1984
Utilities & green energy
- Sewer: Public Sewer
- Water: Public
- Utilities for property: Cable Available, Electricity Connected, Phone Available, Sewer Connected, Water Connected
Community & HOA
Community
- Pet fee: $0 monthly
- Subdivision: HEATHER LAKES UNIT XV
HOA
- Has HOA: No
Location
- Region: Brandon
Financial & listing details
- Price per square foot: $311/sqft
- Tax assessed value: $175,457
- Annual tax amount: $3,794
- Date on market: 9/5/2026
- Cumulative days on market: 48 days
- Listing terms: Cash,Conventional,FHA,VA Loan
- Ownership: Fee Simple
- Total actual rent: 0
- Electric utility on property: Yes
- Road surface type: Asphalt
Estimated market value
$276,200
$262,000 - $290,000
$1,723/mo
Price history
| Date | Event | Price |
|---|---|---|
| 10/5/2026 | Price change | $279,999-6.4%$311/sqft |
Source:  Stellar MLS #TB8546111 Report a problem Stellar MLS #TB8546111 Report a problem | ||
| 9/8/2026 | Listed for sale | $299,000+264.6%$332/sqft |
Source: Stellar MLS #TB8546111 Report a problem | ||
| 11/30/2015 | Sold | $82,000-3.4%$91/sqft |
Source: Public Record Report a problem | ||
| 10/21/2015 | Listed for sale | $84,900+1.1%$94/sqft |
Source: RE/MAX REALTY UNLIMITED #T2785131 Report a problem | ||
| 12/23/2004 | Sold | $84,000+21.7%$93/sqft |
Source: Public Record Report a problem | ||
| 11/13/2000 | Sold | $69,000$77/sqft |
Source: Public Record Report a problem | ||
Public tax history
| Year | Property taxes | Tax assessment |
|---|---|---|
| 2025 | $3,794 +11.6% | $172,214 +10% |
| 2024 | $3,401 +8.2% | $156,558 +10% |
| 2023 | $3,144 +8.8% | $142,325 +10% |
| 2022 | $2,890 +13% | $129,386 +10% |
| 2021 | $2,559 +6.2% | $117,624 +6.3% |
| 2020 | $2,409 +10.7% | $110,616 +10% |
| 2019 | $2,176 | $100,560 +2.9% |
| 2018 | $2,176 +5.5% | $97,681 +17.4% |
| 2017 | $2,063 +9.7% | $83,203 +10.1% |
| 2016 | $1,882 +7.8% | $75,552 +63% |
| 2015 | $1,745 +143% | $46,353 +0.8% |
| 2014 | $718 +3.2% | $45,985 +1.5% |
| 2013 | $696 +1.1% | $45,305 +1.7% |
| 2012 | $688 -15.4% | $44,548 -14% |
| 2011 | $814 -4.4% | $51,816 -9.6% |
| 2010 | $851 -9.2% | $57,302 -17.1% |
| 2009 | $937 -29.5% | $69,153 -25.3% |
| 2008 | $1,329 -14.6% | $92,529 +3% |
| 2007 | $1,555 -3.5% | $89,834 +2.5% |
| 2006 | $1,611 +0.7% | $87,643 +3% |
| 2005 | $1,600 | $85,090 +19.6% |
| 2004 | -- | $71,119 +10.9% |
| 2003 | -- | $64,146 +5.4% |
| 2002 | -- | $60,849 +9.1% |
| 2001 | -- | $55,777 +5.1% |
| 2000 | $1,499 | $53,049 |
Find assessor info on the county website
Monthly payment
Est. payment
Payment breakdown
Explore the cost of this home by adjusting the details. Changes won't be saved.Climate risks
Neighborhood: 33511

Similar homes
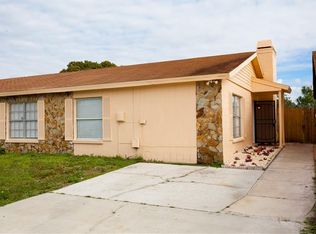
- $320,0003 bd2 ba1.2k sqft1004 COOLWOOD PLACE, BRANDON, FL 33511For Sale
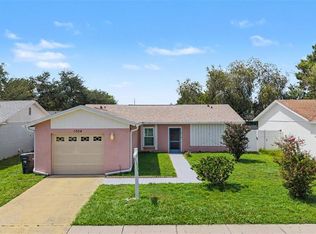
 MLS ID #TB8540438, Levi Stubbs, GREEN STAR REALTY, INC.. Stellar MLS
 - $329,9993 bd2 ba1.1k sqft1069 BRIDLEWOOD WAY, BRANDON, FL 33511For Sale
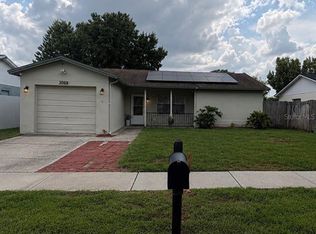 MLS ID #O6429423, Noor Masri, PA, LA ROSA REALTY PREMIER LLC. Stellar MLS
 - $330,0003 bd2 ba942 sqft4115 MAYWOOD DRIVE, BRANDON, FL 33511For Sale
 MLS ID #TB8548653, Elisenda Montalvo Veliz, GOLDPEN REALTY GROUP. Stellar MLS
 - $287,7003 bd1 ba890 sqft5205 S 82ND STREET, TAMPA, FL 33619For Sale
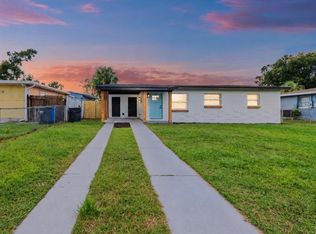 MLS ID #TB8553819, Juan Cardona, LPT REALTY, LLC. Stellar MLS
 - $365,0003 bd2 ba1.3k sqft2206 PAVILION PLACE, BRANDON, FL 33511For SaleMLS ID #TB8529318, Yaimin Gonzalez, JPT REALTY LLC. Stellar MLS
- $240,0003 bd1 ba1k sqft11129 ROBERTS LANE, RIVERVIEW, FL 33578For SaleMLS ID #TB8527598, Charlene Weston, WESTON GROUP. Stellar MLS
- $315,0003 bd2 ba1.3k sqft1825 HEATHER AVE, TAMPA, FL 33612For SaleMLS ID #TB8557397, Meghan Hobson, ORCHARD BROKERAGE, LLC. Stellar MLS
- $365,0003 bd2 ba1.2k sqft3302 KING RICHARD, SEFFNER, FL 33584For SaleMLS ID #TB8558527, Javi Lopez-Munoz, SMITH & ASSOCIATES REAL ESTATE. Stellar MLS
- $289,9003 bd2 ba1.2k sqft11115 CHERRYWOOD LANE, RIVERVIEW, FL 33579For SaleMLS ID #TB8468605, Jay Umboh, LOKATION. Stellar MLS
- $314,9004 bd2 ba1.3k sqft11125 LAKE TAHOE DR, RIVERVIEW, FL 33569For SaleMLS ID #TB8552559, Danna Frost, RE/MAX BAYSIDE REALTY LLC. Stellar MLS
- $265,0003 bd1 ba990 sqft3812 N 54TH STREET, TAMPA, FL 33619For SaleMLS ID #TB8549437, Kate Cottle, LPT REALTY LLC. Stellar MLS
- $279,9003 bd2 ba1.2k sqft7628 CLOVELLY PARK PLACE, APOLLO BEACH, FL 33572For SaleMLS ID #TB8552021, Danna Frost, RE/MAX BAYSIDE REALTY LLC. Stellar MLS
- $345,0004 bd2 ba1.3k sqft502 AVOCADO CIRCLE, BRANDON, FL 33510For SaleMLS ID #TB8492194, Martha David, CENTURY 21 CIRCLE. Stellar MLS
- $275,0004 bd2 ba1.3k sqft2305 E 28TH AVENUE, TAMPA, FL 33605For SaleMLS ID #TB8545791, Andrei Dovgopolyi, FUTURE HOME REALTY INC. Stellar MLS
- $325,9003 bd2 ba1.2k sqft10309 PARKCREST DRIVE, TAMPA, FL 33624For SaleMLS ID #S5159981, Freddy Alvarado, HOMETRUST REALTY GROUP. Stellar MLS
- $329,0003 bd2 ba1.2k sqft1417 E HANNA AVENUE, TAMPA, FL 33604For SaleMLS ID #TB8558371, Tina Danielson, REALTY ONE GROUP ADVANTAGE. Stellar MLS
- $284,9953 bd2 ba1.1k sqft1917 CEDARBROOKE DRIVE, LUTZ, FL 33549For SaleMLS ID #TB8539236, Giselle Rachels, SOUTH CEDAR REAL ESTATE, INC. Stellar MLS
- $141,0002 bd2 ba918 sqft202 RED MAPLE PLACE #202, BRANDON, FL 33510For SaleMLS ID #TB8535774, Ruth Santana, SANTANA AND COMPANY REAL ESTATE. Stellar MLS
- $308,0003 bd2 ba1.3k sqft7855 BRISTOL PARK DR, APOLLO BEACH, FL 33572For SaleMLS ID #TB8554640, Danna Frost, RE/MAX BAYSIDE REALTY LLC. Stellar MLS
- $310,0002 bd1 ba1k sqft1738 W COMANCHE AVENUE, TAMPA, FL 33603For SaleMLS ID #TB8555960, Joselin Torres, AVENUE HOMES LLC. Stellar MLS
