Situated on five private acres in Fellsmere, offering exceptional peace, privacy, and room to enjoy the outdoors. This new construction, TO-BE-BUILT residence will feature 3 bedrooms, 2.5 bathrooms, tile flooring throughout, concrete block stucco construction, a durable metal roof, and an attached two-car garage. A long private driveway welcomes you home, creating a secluded and inviting setting. Outside will feature a private pool overlooking a peaceful retention pond, providing tranquil water views and the perfect backdrop for outdoor living and entertaining.
For sale
$975,000
12460 79TH Street, Fellsmere, FL 32948
3beds
2,000sqft
Single Family Residence
Built in 2027
5 Acres Lot
$-- Zestimate®
$488/sqft
$-- HOA
What's special
Private poolFive private acresDurable metal roofAttached two-car garageTranquil water viewsTile flooring throughoutLong private driveway
- 81 days
- 512
- 33
Zillow last checked:
Listing updated:
Listed by:
Jared Michael Haugland 772-563-3775,
Coldwell Banker/ WPB
Source: BeachesMLS,MLS#: B26057624 Originating MLS: BeachesMLS
Originating MLS: BeachesMLSFacts & features
Interior
Bedrooms & bathrooms
- Bedrooms: 3
- Bathrooms: 3
- Full bathrooms: 2
- 1/2 bathrooms: 1
- Main level bathrooms: 2
- Main level bedrooms: 3
Primary bedroom
- Level: First
- Area: 224
- Dimensions: 16 X 14
Bedroom 2
- Level: First
- Area: 156
- Dimensions: 12 X 13
Bedroom 3
- Level: First
- Area: 143
- Dimensions: 11 X 13
Kitchen
- Level: First
- Area: 77
- Dimensions: 11 X 7
Living room
- Level: First
- Area: 288
- Dimensions: 12 X 24
Heating
- Central, Electric
Cooling
- Central Air, Electric
Appliances
- Included: Cooktop, Dryer, Dishwasher, Electric Water Heater, Gas Cooktop, Disposal, Ice Maker, Microwave, Oven, Water Heater, Washer
- Laundry: Washer Hookup, Inside, In Unit
Features
- Eat-in Kitchen, High Ceilings, Kitchen Island, Kitchen/Dining Combo, Main Level Primary, Pantry, Split Bedrooms
- Flooring: Tile
- Windows: Sliding
- Has fireplace: No
Interior area
- Total structure area: 3,014
- Total interior livable area: 2,000 sqft
Video & virtual tour
Property
Parking
- Total spaces: 2
- Parking features: Attached, Garage, Gravel, RV Access/Parking
- Attached garage spaces: 2
Accessibility
- Accessibility features: None
Features
- Levels: One
- Stories: 1
- Has private pool: Yes
- Pool features: Private, Salt Water
- Fencing: Back Yard,Gate
- Has view: Yes
- View description: Garden, Other, Pond
- Has water view: Yes
- Water view: Pond
- Waterfront features: None, Pond
Lot
- Size: 5 Acres
- Features: 5-10 Acres, Many Trees, Sprinkler System
Details
- Parcel number: 313700000012349000020
- Zoning: A-1
- Special conditions: Standard
Construction
Type & style
- Home type: SingleFamily
- Architectural style: Contemporary,Ranch
- Property subtype: Single Family Residence
Materials
- Block, Stucco
- Foundation: Slab
- Roof: Metal
Condition
- To Be Built
- New construction: No
- Year built: 2027
Utilities & green energy
- Sewer: Septic Tank
- Water: Well
- Utilities for property: Cable Available, Electricity Available
Community & HOA
Community
- Subdivision: FELLSMERE FARMS CO S/D OF UNSURVEYED TWP 31 RNG 37
HOA
- Has HOA: No
Location
- Region: Fellsmere
Financial & listing details
- Price per square foot: $488/sqft
- Tax assessed value: $121,125
- Annual tax amount: $1,917
- Date on market: 7/28/2026
- Cumulative days on market: 81 days
- Listing terms: Cash,Conventional
- Electric utility on property: Yes
- Road surface type: Dirt
Estimated market value
Not available
Estimated sales range
Not available
Not available
Price history
| Date | Event | Price |
|---|---|---|
| 7/28/2026 | Listed for sale | $975,000+509.4%$488/sqft |
Source:  BeachesMLS #B26057624 Report a problem BeachesMLS #B26057624 Report a problem | ||
| 8/22/2024 | Listing removed | $160,000-17.9%$80/sqft |
Source:  Realtor Association of Indian River County #276750 Report a problem Realtor Association of Indian River County #276750 Report a problem | ||
| 5/20/2024 | Listed for sale | $195,000$98/sqft |
Source: Realtor Association of Indian River County #276750 Report a problem | ||
| 4/30/2024 | Pending sale | $195,000$98/sqft |
Source: Realtor Association of Indian River County #276750 Report a problem | ||
| 3/26/2024 | Listed for sale | $195,000-2.5%$98/sqft |
Source: Realtor Association of Indian River County #276750 Report a problem | ||
| 10/29/2023 | Listing removed | $200,000$100/sqft |
Source: BeachesMLS #RX-10931440 Report a problem | ||
| 10/28/2023 | Listed for sale | $200,000+33.3%$100/sqft |
Source: BeachesMLS #RX-10931440 Report a problem | ||
| 3/22/2023 | Sold | $150,000+300%$75/sqft |
Source: Public Record Report a problem | ||
| 11/26/2012 | Sold | $37,500$19/sqft |
Source: Public Record Report a problem | ||
Public tax history
| Year | Property taxes | Tax assessment |
|---|---|---|
| 2025 | $1,917 -4.2% | $121,125 -5% |
| 2024 | $2,002 +11.9% | $127,500 -25% |
| 2023 | $1,790 +20.1% | $170,000 +33.3% |
| 2022 | $1,490 +24.7% | $127,500 +57.9% |
| 2021 | $1,195 +9.2% | $80,750 +15.2% |
| 2020 | $1,094 | $70,125 |
| 2019 | $1,094 +1.7% | $70,125 +3.1% |
| 2018 | $1,076 +12.8% | $68,000 +14.3% |
| 2017 | $953 | $59,500 +7.7% |
| 2016 | $953 +18.3% | $55,250 +8.3% |
| 2015 | $806 +3.8% | $51,000 +27.5% |
| 2014 | $776 | $40,000 +31.6% |
| 2013 | -- | $30,400 |
| 2012 | $544 -31.2% | $30,400 -33.3% |
| 2011 | $791 | $45,600 |
| 2010 | $791 -35.8% | $45,600 -40% |
| 2009 | $1,232 -29.2% | $76,000 -33.3% |
| 2008 | $1,739 -16.7% | $114,000 -15.4% |
| 2007 | $2,087 | $134,750 -20.7% |
| 2006 | -- | $170,000 +300% |
| 2005 | -- | $42,500 |
| 2004 | -- | $42,500 +17.6% |
| 2003 | -- | $36,130 |
Find assessor info on the county website
Monthly payment
Est. payment
Payment breakdown
Explore the cost of this home by adjusting the details. Changes won't be saved.Climate risks
Neighborhood: 32948
Nearby schools
Schools provided by the listing agent
- Elementary: Treasure Coast
- Middle: Sebastian River
- High: Sebastian River
Source: BeachesMLS. This data may not be complete. We recommend contacting the local school district to confirm school assignments for this home.

Similar homes
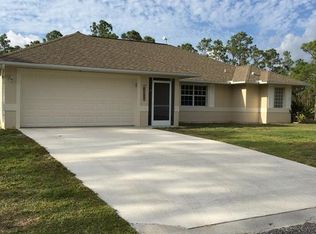
- $835,0004 bd3 ba2.5k sqftFellsmere Farms Co S/D Of, Fellsmere, FL 32948For Sale
 MLS ID #A12095507, Jonathan Minerick, HomeCoin.com. MIAMI
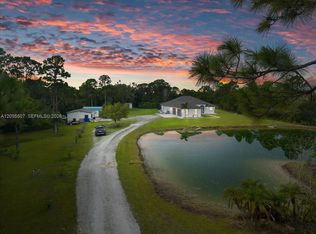
 - $739,9003 bd2 ba2k sqft13750 77th St, Fellsmere, FL 32948For Sale By Owner

- $1,100,0004 bd2 ba1.9k sqft3205 67th St, Vero Beach, FL 32967For Sale
 MLS ID #300470, Sherrie A Coleman, One Sotheby's Int'l Realty. Realtor Association of Indian River County
 - $935,0004 bd3 ba2.5k sqft6080 65th Street, Vero Beach, FL 32967For Sale
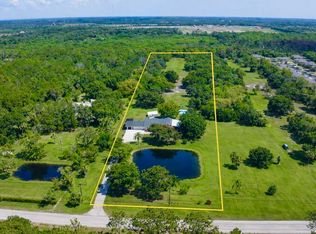
 MLS ID #B26006989, Marissa A Rider LLC, The Land Corporation of Fl. BeachesMLS
 - $950,0003 bd3 ba2.6k sqft4250 Amelia Plantation Court, Vero Beach, FL 32967For SaleMLS ID #R11163656, Anthony Fulcher, LPT Realty, LLC. BeachesMLS
- $849,0003 bd3 ba2.6k sqft8220 Halbert Lane, Vero Beach, FL 32968For SaleMLS ID #B26035908, Kimberly Ann Small, Keller Williams Realty of Vero. BeachesMLS
- $865,0003 bd2 ba1.9k sqftOceanaire Heights Unit No, Vero Beach, FL 32963For SaleMLS ID #A12007579, Agnieszka Szymanska, Dale Sorensen Real Estate Inc.. MIAMI
- $1,099,0003 bd3 ba2.5k sqftStoney Brook Farm, Vero Beach, FL 32968New ConstructionMLS ID #A12050625, Ralph Pena III, Pena Realty, Inc.. MIAMI
- $1,140,0004 bd3 ba2.6k sqftGHO Homes, Vero Beach, FL 32968For SaleMLS ID #B26074829, Alvaro A Vargas Gonzalez, Keller Williams Realty of Vero. BeachesMLS
- $848,0003 bd4 ba2.6k sqft934 CAROLINA Circle SW, Vero Beach, FL 32962For SaleMLS ID #B26072556, Shaun B Welsh, Billero & Billero Properties. BeachesMLS
- $699,0003 bd2 ba1.8k sqft7203 33rd Square, Vero Beach, FL 32967For SaleMLS ID #B26035102, Anthony D Vlahovic, Engel & Voelkers Vero Beach. BeachesMLS
- $825,0003 bd2 ba2.2k sqft1027 Mangrove Lane, Vero Beach, FL 32963For SaleMLS ID #B26012392, Theodore F Jackson, Coldwell Banker Paradise. BeachesMLS
