Skip main navigation
Sold for $499,900
  • $499,900

    12461 Coastal Marsh Dr #707, Berlin, MD 21811

    3beds
    2,765sqft
    Townhouse
    Built in 2024
    -- sqft lot
    $500,600 Zestimate®
    $181/sqft
    $2,365 Estimated rent

    Home value

    $500,600

    $441,000 - $566,000

    $2,365/mo

    Zestimate® history
    Loading
    Loading...

    Owner options

    List your home for rent

    $2,365/mo

    Rent Zestimate®

    Find your next renter with Zillow Rental Manager. Plus, with online applications, you can quickly screen prospective tenants – for free.

    Learn more

    $2,365/mo

    Rent Zestimate®

    Refinance and save

    $3,362/mo

    Est. payment

    Refinancing to a lower rate could help reduce your monthly payments and save thousands over the life of the loan.

    See today's rates

    $3,362/mo

    Est. payment

    Explore your selling options

    Work with a Zillow partner agent

    Leverage their expertise and Zillow's premium Showcase listings to get your home seen by more buyers.

    Get started

    List with your own agent

    Get your home in front of millions of buyers by listing it on Zillow.

    Learn how to do it

    Sell it yourself

    Take full control of how buyers see your home on Zillow by listing For Sale by Owner (FSBO).

    List your home

    What's special

    Expansive islandBuilt in bookcasesLarge walk-in closetBuilt-in shelvingStained oak hardwood stairsShiplap wallSeated shower
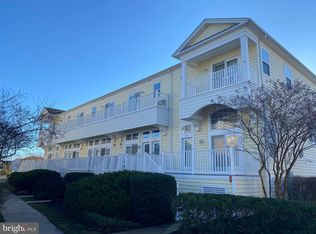
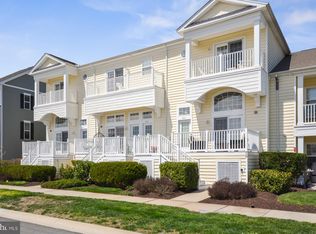
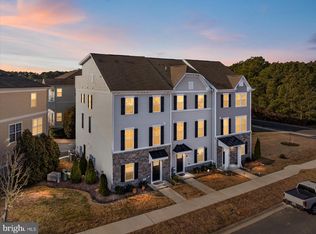
    Upgrades galore in this one year old 2700+ sq ft Strauss Attic, 4 level townhome in Landings at Bayside, West Ocean City, MD. There are no more available townhomes to build in this sought after community. The first floor offers a 2-car garage, a first floor den/office with built in bookcases, and glass French double doors, a hall half bath, coat closet and roomy storage room. Stained oak hardwood stairs are throughout with lots of LVP in the main living area! The main living level welcomes you into an enormous living room with convenient powder room The kitchen includes upgrades to the Quartz countertops, cabinet selection, gas 5-burner stove, GE Profile Refrigerator/Freezer, new coastal pendant lighting and built-in bar with glass shelves in the morning room. This area is an entertainer's delight as the expansive island is great for large gatherings! All windows are enhanced with white wooden blinds and coordinating window treatment for each room's decor. Enter the owner's suite with a large walk-in closet, ensuite with soaking tub and seated shower. Two guest rooms, full bath with tub/shower and a laundry room with a GE All-In-One Washer/Dryer complete this third level. Morning Coffee and afternoon cocktails are a must either on the roof top deck or in the Bonus room with large screen TV! You'll be wowed by the unique design of this shiplap wall which speaks to your inner beach vibes! A full bath with shower, is perfect on this level to make it a retreat anytime of the day/night! This professionally designed coastal interior flows through each of the four floors and is enhanced by shiplap and board and batten wall designs as well as numerous built-in shelving and wall units. It's a must see if you're looking to get settled in your new vacation home this summer, or your new permanent residence! Landings at Bayside allows short term rentals, too, so there's lots of possibilities! This neighborhood's location is 5 miles to both Ocean City and Assateague Island beaches and is full of amenities, which include an indoor/outdoor pool, clubhouse with family planned events, fitness and game room, kayak launch, as well as basketball and tennis/pickleball courts. It's also just a short drive to Berlin, MD, which has been recognized as one of the best small towns in the US! It's home to unique shops and boutiques, a variety of restaurants, wine bars and breweries along with events that are planned throughout the year!

    Zillow last checked:

    Listing updated:

    Listed by:

    Wendy Wisch 443-467-9385,

    Berkshire Hathaway HomeServices PenFed Realty-WOC

    Bought with:

    Meg Durso, RS-0025821

    Northrop Realty

    Source: Bright MLS,MLS#: MDWO2030354MLS Logo

    Facts & features

    Interior

    Bedrooms & bathrooms
    • Bedrooms: 3
    • Bathrooms: 5
    • Full bathrooms: 3
    • 1/2 bathrooms: 2
    • Main level bathrooms: 1
    Basement
    • Area: 0
    Heating
    • ENERGY STAR Qualified Equipment, Natural Gas
    Cooling
    • Central Air, Electric
    Appliances
    • Included: Microwave, Dishwasher, Disposal, Dryer, Self Cleaning Oven, Oven/Range - Gas, Refrigerator, Stainless Steel Appliance(s), Washer, Water Heater, Tankless Water Heater, Gas Water Heater
    • Laundry: Upper Level
    Features
    • Soaking Tub, Bathroom - Tub Shower, Bathroom - Walk-In Shower, Built-in Features, Ceiling Fan(s), Combination Kitchen/Dining, Open Floorplan, Eat-in Kitchen, Kitchen Island, Pantry, Primary Bath(s), Recessed Lighting, Upgraded Countertops, Walk-In Closet(s), Bar
    • Flooring: Carpet, Hardwood, Luxury Vinyl
    • Doors: French Doors, Six Panel
    • Windows: Window Treatments
    • Has basement: No
    • Has fireplace: No
    Interior area
    • Total structure area: 2,765
    • Total interior livable area: 2,765 sqft
    • Finished area above ground: 2,765
    • Finished area below ground: 0

    Property

    Parking
    • Total spaces: 2
    • Parking features: Garage Faces Rear, Garage Door Opener, Attached, On Street, Off Street
    • Attached garage spaces: 2
    • Has uncovered spaces: Yes
    Accessibility
    • Accessibility features: None
    Features
    • Levels: Four
    • Stories: 4
    • Patio & porch: Deck
    • Pool features: Community
    Details
    • Additional structures: Above Grade, Below Grade
    • Parcel number: 2410769988
    • Zoning: RESIDENTIAL
    • Special conditions: Standard

    Construction

    Type & style
    • Home type: Townhouse
    • Architectural style: Coastal
    • Property subtype: Townhouse
    Materials
    • Mixed
    • Foundation: Block
    Condition
    • Excellent
    • New construction: No
    • Year built: 2024

    Utilities & green energy

    • Sewer: Public Sewer
    • Water: Public

    Community & HOA

    Community
    • Features: Pool
    • Security: Fire Sprinkler System
    • Condo and coop fee: $107 monthly
    • Subdivision: Bayside Ocean City
    HOA
    • Has HOA: Yes
    • Amenities included: Basketball Court, Billiard Room, Clubhouse, Community Center, Fitness Center, Game Room, Meeting Room, Party Room, Pier/Dock, Indoor Pool, Pool, Tennis Court(s), Tot Lots/Playground, Other
    • Services included: Common Area Maintenance, Snow Removal, Recreation Facility, Trash, Maintenance Structure, Lawn Care Front, Lawn Care Rear, Lawn Care Side, Management, Pier/Dock Maintenance, Pool(s), Reserve Funds
    • HOA fee: $308 monthly
    • HOA name: BAYSIDE COMMUNITY ASSOCIATION
    • Second HOA name: Bayside Condo Ii
    Location
    • Region: Berlin

    Financial & listing details

    • Price per square foot: $181/sqft
    • Tax assessed value: $439,600
    • Annual tax amount: $3,717
    • Date on market: 6/12/2025
    • Listing agreement: Exclusive Right To Sell
    • Listing terms: Cash,Conventional
    • Inclusions: Living Room Sofa
    • Exclusions: Furniture And Decor Are Negotiable.
    • Ownership: Fee Simple

    Price history

    DateEventPrice
    8/15/2025Sold$499,900$181/sqft
    Source: Bright MLS #MDWO2030354 Report a problem
    8/11/2025Pending sale$499,900$181/sqft
    Source: Bright MLS #MDWO2030354 Report a problem
    7/16/2025Contingent$499,900$181/sqft
    Source: Bright MLS #MDWO2030354 Report a problem
    7/3/2025Price change$499,900-3.7%$181/sqft
    Source: Bright MLS #MDWO2030354 Report a problem
    6/12/2025Listed for sale$518,900+22.8%$188/sqft
    Source: Bright MLS #MDWO2030354 Report a problem
    10/9/2023Sold$422,400-5.6%$153/sqft
    Source: Bright MLS #MDWO2013326 Report a problem
    4/10/2023Pending sale$447,480$162/sqft
    Source: Bright MLS #MDWO2013326 Report a problem
    4/7/2023Listed for sale$447,480$162/sqft
    Source: Bright MLS #MDWO2013326 Report a problem

    Public tax history

    Tax history is unavailable.

    Neighborhood: 21811

    Nearby schools

    GreatSchools rating
    Schools provided by the listing agent
    • District: Worcester County Public Schools

    Source: Bright MLS. This data may not be complete. We recommend contacting the local school district to confirm school assignments for this home.

    Get a cash offer in 3 minutes
    Find out how much your home could sell for in as little as 3 minutes with a no-obligation cash offer.
    Estimated market value
    $500,600
    Get a cash offer in 3 minutes
    Find out how much your home could sell for in as little as 3 minutes with a no-obligation cash offer.
    Estimated market value
    $500,600