Skip main navigation
Sold for $470,000
  • $470,000

    12461 Coastal Marsh Dr #708, Berlin, MD 21811

    4beds
    2,765sqft
    Townhouse
    Built in 2024
    -- sqft lot
    $469,900 Zestimate®
    $170/sqft
    $3,445 Estimated rent

    Home value

    $469,900

    $418,000 - $526,000

    $3,445/mo

    Zestimate® history
    Loading
    Loading...

    Owner options

    List your home for rent

    $3,445/mo

    Rent Zestimate®

    Find your next renter with Zillow Rental Manager. Plus, with online applications, you can quickly screen prospective tenants – for free.

    Learn more

    $3,445/mo

    Rent Zestimate®

    Refinance and save

    $2,979/mo

    Est. payment

    Refinancing to a lower rate could help reduce your monthly payments and save thousands over the life of the loan.

    See today's rates

    $2,979/mo

    Est. payment

    Explore your selling options

    Work with a Zillow partner agent

    Leverage their expertise and Zillow's premium Showcase listings to get your home seen by more buyers.

    Get started

    List with your own agent

    Get your home in front of millions of buyers by listing it on Zillow.

    Learn how to do it

    Sell it yourself

    Take full control of how buyers see your home on Zillow by listing For Sale by Owner (FSBO).

    List your home

    What's special

    Fully furnishedWalk-in closetEnd-unit townhomeStainless steel appliancesLarge windowsQuartz countertopsLvp flooring
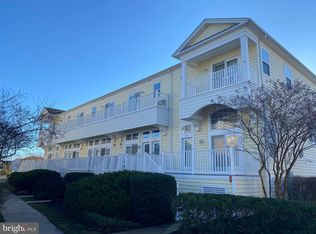
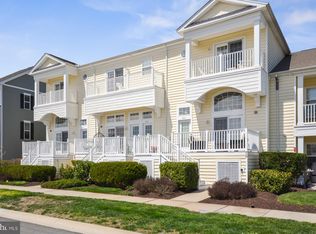
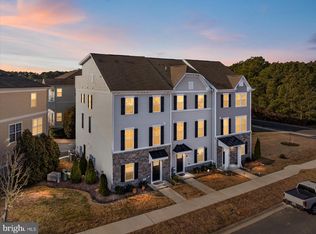
    Turnkey Coastal Investment Opportunity – Near Ocean City, MD & Assateague! Fully furnished and move-in (or rent-ready), this spacious 2,750+ sq ft, 4BR/3.5BA end-unit townhome (Strauss Model) offers the ideal blend of size, location, and low-maintenance ownership—perfect for short-term or seasonal rental income. The open-concept layout is filled with natural light thanks to extra end-unit windows—an attractive feature for guest satisfaction and repeat bookings. A first-floor bedroom with private bath provides flexible use for guests, multi-generational stays, or premium rental configurations. The upgraded kitchen with quartz countertops, stainless steel appliances, oversized island, and LVP flooring flows seamlessly into the main living and dining areas—designed for entertaining and maximizing rental appeal. Upstairs, the spacious primary suite with walk-in closet and spa-style bath, along with two additional bedrooms and full bath, allows for strong occupancy potential and larger group accommodations. Investor Highlights: • Fully furnished – immediate rental readiness • Sleeps multiple guests comfortably (ideal for group bookings) • 2-car garage with EV charger – added guest convenience • Strong vacation market location near beaches and attractions • Low-maintenance lifestyle with community amenities Community Amenities Drive Rental Demand: Indoor & outdoor pools, tennis courts, clubhouse, fitness center, game room, kayak launch, dock/pier, and more—offering a resort-style experience guests actively seek. Whether you’re expanding your portfolio or securing a beach-area income property, this is a high-demand location with the features today’s renters want. Whether you're ready to live near the beach, own a vacation home or an investment property ---you'll want to see this stunning home today! 2025 Gross rental income of over $39,000.

    Zillow last checked:

    Listing updated:

    Listed by:

    Wendy Wisch 443-467-9385,

    Berkshire Hathaway HomeServices PenFed Realty - OP

    Bought with:

    Gregg Holland

    Coldwell Banker Realty

    Source: Bright MLS,MLS#: MDWO2033690MLS Logo

    Facts & features

    Interior

    Bedrooms & bathrooms
    • Bedrooms: 4
    • Bathrooms: 4
    • Full bathrooms: 3
    • 1/2 bathrooms: 1
    • Main level bathrooms: 1
    • Main level bedrooms: 1
    Rooms
    • Room types: Bedroom 2, Bedroom 3, Bedroom 4, Kitchen, Family Room, Breakfast Room, Bedroom 1, Laundry, Bathroom 1, Bathroom 2, Half Bath
    Bedroom 1
    • Level: Upper
    Bedroom 2
    • Level: Upper
    Bedroom 3
    • Level: Upper
    Bedroom 4
    • Level: Main
    Bathroom 1
    • Level: Upper
    Bathroom 1
    • Level: Main
    Bathroom 2
    • Level: Upper
    Breakfast room
    • Level: Upper
    Family room
    • Level: Upper
    Half bath
    • Level: Upper
    Half bath
    • Level: Main
    Kitchen
    • Level: Upper
    Laundry
    • Level: Upper
    Heating
    • Heat Pump, Natural Gas
    Cooling
    • Central Air, Electric
    Appliances
    • Included: Disposal, Dishwasher, Dryer, Microwave, Self Cleaning Oven, Oven, Stainless Steel Appliance(s), Cooktop, Washer, Tankless Water Heater, Oven/Range - Gas, Six Burner Stove, Gas Water Heater
    • Laundry: Has Laundry, Upper Level, Laundry Room
    Features
    • Soaking Tub, Bathroom - Walk-In Shower, Bathroom - Tub Shower, Breakfast Area, Ceiling Fan(s), Combination Kitchen/Dining, Dining Area, Entry Level Bedroom, Family Room Off Kitchen, Open Floorplan, Eat-in Kitchen, Kitchen - Gourmet, Kitchen Island, Kitchen - Table Space, Pantry, Primary Bath(s), Recessed Lighting, Upgraded Countertops, Walk-In Closet(s)
    • Flooring: Carpet
    • Windows: Window Treatments
    • Has basement: No
    • Has fireplace: No
    Interior area
    • Total structure area: 2,765
    • Total interior livable area: 2,765 sqft
    • Finished area above ground: 2,765
    • Finished area below ground: 0

    Property

    Parking
    • Total spaces: 2
    • Parking features: Garage Faces Rear, Garage Door Opener, Inside Entrance, Other, Electric Vehicle Charging Station(s), Attached, On Street, Parking Lot
    • Attached garage spaces: 2
    • Has uncovered spaces: Yes
    Accessibility
    • Accessibility features: None
    Features
    • Levels: Three
    • Stories: 3
    • Pool features: Community
    Details
    • Additional structures: Above Grade, Below Grade
    • Parcel number: 2410769989
    • Zoning: RESIDENTIAL
    • Special conditions: Standard

    Construction

    Type & style
    • Home type: Townhouse
    • Architectural style: Coastal,Contemporary
    • Property subtype: Townhouse
    Materials
    • Mixed
    • Foundation: Block
    Condition
    • Excellent
    • New construction: No
    • Year built: 2024

    Utilities & green energy

    • Sewer: Public Sewer
    • Water: Public

    Community & HOA

    Community
    • Security: Fire Sprinkler System
    • Condo and coop fee: $308 monthly
    • Subdivision: Bayside Ocean City
    HOA
    • Has HOA: Yes
    • Amenities included: Billiard Room, Clubhouse, Common Grounds, Fitness Center, Game Room, Pier/Dock, Indoor Pool, Pool, Tennis Court(s), Tot Lots/Playground
    • Services included: Common Area Maintenance, Maintenance Structure, Lawn Care Front, Lawn Care Rear, Lawn Care Side, Maintenance Grounds, Pool(s), Recreation Facility, Reserve Funds, Snow Removal, Trash
    • HOA fee: $107 monthly
    • HOA name: BAYSIDE COMMUNITY ASSOCIATION
    • Second HOA name: Bayside Condo Ii
    Location
    • Region: Berlin

    Financial & listing details

    • Price per square foot: $170/sqft
    • Tax assessed value: $450,600
    • Annual tax amount: $3,809
    • Date on market: 10/9/2025
    • Listing agreement: Exclusive Right To Sell
    • Listing terms: Conventional,Cash
    • Inclusions: Fully Furnished
    • Exclusions: Wall Art On Main Floor (living Room, Kitchen And Dining Area) And All Staging Items.
    • Ownership: Fee Simple

    Price history

    DateEventPrice
    4/29/2026Sold$470,000-3.9%$170/sqft
    Source: Bright MLS #MDWO2033690 Report a problem
    4/13/2026Contingent$488,900$177/sqft
    Source: Bright MLS #MDWO2033690 Report a problem
    3/25/2026Price change$488,900-1%$177/sqft
    Source: Bright MLS #MDWO2033690 Report a problem
    2/11/2026Price change$493,900-1%$179/sqft
    Source: Bright MLS #MDWO2033690 Report a problem
    12/8/2025Price change$498,900-0.2%$180/sqft
    Source: Bright MLS #MDWO2033690 Report a problem
    10/26/2025Price change$499,900-4.8%$181/sqft
    Source: Bright MLS #MDWO2033690 Report a problem
    10/9/2025Listed for sale$524,900+23.5%$190/sqft
    Source: Bright MLS #MDWO2033690 Report a problem
    10/17/2023Listing removed--
    Source: Bright MLS #MDWO2013324 Report a problem
    7/13/2023Pending sale$424,990-19.3%$154/sqft
    Source: Bright MLS #MDWO2013324 Report a problem
    4/7/2023Listed for sale$526,445$190/sqft
    Source: Bright MLS #MDWO2013324 Report a problem

    Public tax history

    Tax history is unavailable.

    Neighborhood: 21811

    Nearby schools

    GreatSchools rating
    Schools provided by the listing agent
    • District: Worcester County Public Schools

    Source: Bright MLS. This data may not be complete. We recommend contacting the local school district to confirm school assignments for this home.

    Get a cash offer in 3 minutes
    Find out how much your home could sell for in as little as 3 minutes with a no-obligation cash offer.
    Estimated market value
    $469,900
    Get a cash offer in 3 minutes
    Find out how much your home could sell for in as little as 3 minutes with a no-obligation cash offer.
    Estimated market value
    $469,900