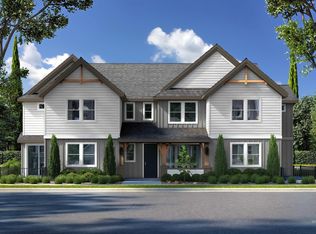
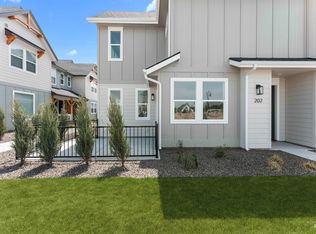
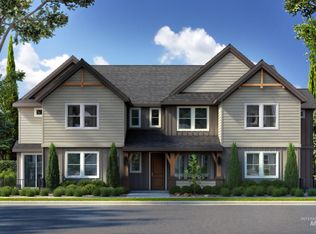
Welcome to Cranefield by Williams Homes: Star's newest collection of townhomes! The meticulously designed Bluebird spans 1,746 sq. ft. and provides the traditional single-family home experience within the convenience of townhome living. Step into luxury as you enter through the expansive covered porch with NO FRONT NEIGHBORS! Enjoy the main floor with 9' ceilings and luxury vinyl plank flooring, a stunning kitchen with stainless-steel appliances, beautiful cabinetry, and quartz countertops on a spacious center island. Upstairs, the primary suite continues the luxury with 9' ceilings, a spa-like bathroom amenities and a generous walk-in closet. Two additional bedrooms, separated by a bathroom and laundry room, ensure privacy for all. Cranefield offers a serene retreat with a community pool, pond, pickleball court, playground, and scenic walking paths. Photos similar. Visit our sales office daily 10am-5pm. *Price does not include interior options. Design meeting for customization available!
Pending
$404,990
12467 W Callisto Ln, Star, ID 83669
3beds
3baths
1,746sqft
Townhouse
Built in 2026
1,437 Square Feet Lot
$405,300 Zestimate®
$232/sqft
$135/mo HOA
What's special
- 103 days
- 1
- 0
Zillow last checked:
Listing updated:
Listed by:
Hillary Majors Main:208-207-9869,
33 North Development Idaho LLC
Source: IMLS,MLS#: 98993363
Facts & features
Interior
Bedrooms & bathrooms
- Bedrooms: 3
- Bathrooms: 3
Primary bedroom
- Level: Upper
Bedroom 2
- Level: Upper
Bedroom 3
- Level: Upper
Kitchen
- Level: Main
Heating
- Forced Air
Cooling
- Central Air
Appliances
- Included: Gas Water Heater, Tank Water Heater, Dishwasher, Disposal, Microwave, Oven/Range Freestanding
Features
- Bath-Master, Split Bedroom, Great Room, Double Vanity, Walk-In Closet(s), Kitchen Island, Quartz Counters, Number of Baths Upper Level: 2
- Flooring: Carpet
- Has basement: No
- Has fireplace: No
Interior area
- Total structure area: 1,746
- Total interior livable area: 1,746 sqft
- Finished area above ground: 1,746
- Finished area below ground: 0
Property
Parking
- Total spaces: 2
- Parking features: Attached
- Attached garage spaces: 2
Features
- Levels: Two
- Patio & porch: Covered Patio/Deck
- Pool features: Community
- Waterfront features: Irrigation Canal/Ditch, Pond Community
Lot
- Size: 1,437 Square Feet
- Dimensions: 73 x 20
- Features: Sidewalks, Pressurized Irrigation Sprinkler System
Details
- Parcel number: R1601230680
Construction
Type & style
- Home type: Townhouse
- Property subtype: Townhouse
Materials
- Frame, HardiPlank Type
- Foundation: Slab
- Roof: Composition
Condition
- New Construction
- New construction: Yes
- Year built: 2026
Details
- Builder name: Williams Homes, Inc.
- Warranty included: Yes
Utilities & green energy
- Water: Public
- Utilities for property: Sewer Connected, Cable Connected, Broadband Internet
Community & HOA
Community
- Subdivision: Cranefield
HOA
- Has HOA: Yes
- HOA fee: $1,620 annually
Location
- Region: Star
Financial & listing details
- Price per square foot: $232/sqft
- Tax assessed value: $119,300
- Annual tax amount: $521
- Date on market: 7/9/2026
- Listing terms: Consider All
- Ownership: Fee Simple
- Road surface type: Paved
Estimated market value
$405,300
$385,000 - $426,000
$2,108/mo
Price history
Price history is unavailable.
Public tax history
| Year | Property taxes | Tax assessment |
|---|---|---|
| 2026 | $521 -4% | $119,300 -6.9% |
| 2025 | $543 | $128,100 +9.5% |
| 2024 | -- | $117,000 |
Find assessor info on the county website
Monthly payment
Est. payment
Payment breakdown
Explore the cost of this home by adjusting the details. Changes won't be saved.Climate risks
Neighborhood: 83669
Nearby schools
Schools provided by the listing agent
- Elementary: Star
- Middle: Star
- High: Owyhee
- District: West Ada School District
Source: IMLS. This data may not be complete. We recommend contacting the local school district to confirm school assignments for this home.

Similar homes
- $399,9003 bd3 ba1.8k sqft12176 W Bridger Bay Dr, Star, ID 83669Active
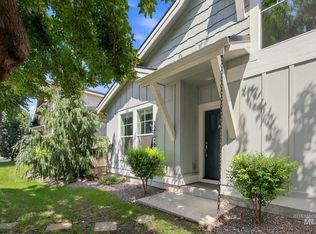 MLS ID #98998594, Christopher Todd, First Service Group Real Est.. IMLS
 - $404,9903 bd3 ba1.7k sqft12481 W Bridger Bay Dr, Star, ID 83669Active
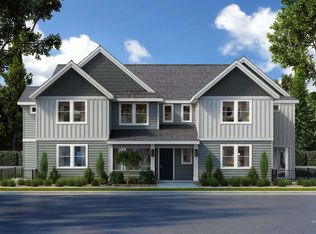 MLS ID #98996246, Hillary Majors, 33 North Development Idaho LLC. IMLS
 - $424,9903 bd3 ba1.9k sqft12475 W Bridger Bay Dr, Star, ID 83669Active
 MLS ID #98996244, Hillary Majors, 33 North Development Idaho LLC. IMLS
 - from $399,9903 bd3 ba1.7k sqftBluebird Plan, Cranefield, Star, ID 83669New Construction
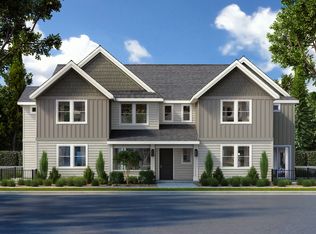 Williams Homes
