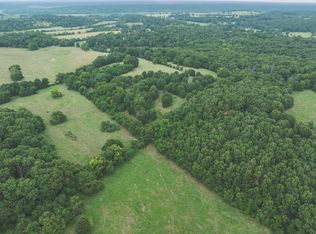
Enjoy the space, versatility, and rural lifestyle this unique Neosho property has to offer! Situated outside city limits on 18.68 acres, this property is well-suited for a hobby farm, livestock, and a variety of outdoor pursuits. The home features 3 bedrooms, 3 bathrooms, two large living areas, a dedicated office, sunroom, and a custom indoor DuPont StormRoom with Kevlar. Outside, the possibilities continue with a pond, greenhouse, hot tub, and an impressive 50x60 shop offering ample space for equipment, projects, or storage. The fenced acreage is set up for cows and other grazing animals, making this property a great opportunity for those seeking room to spread out and enjoy country living. Schedule your private showing today!
Active
$749,000
12468 Oak Rd, Neosho, MO 64850
3beds
3,246sqft
Single Family Residence
Built in 1970
18.68 Acres Lot
$731,200 Zestimate®
$231/sqft
$-- HOA
What's special
Hot tubDedicated office
- 9 days
- 346
- 18
Likely to sell faster than
Zillow last checked:
Listing updated:
Listed by:
The Flanagan Group, Adam Escoto 417-619-6214,
The Essential Real Estate
Source: Ozark Gateway AOR,MLS#: 266118
Facts & features
Interior
Bedrooms & bathrooms
- Bedrooms: 3
- Bathrooms: 3
- Full bathrooms: 3
Primary bedroom
- Dimensions: 16.2 x 14.1
Bedroom 2
- Dimensions: 12.11 x 11
Bedroom 3
- Dimensions: 15.11 x 14.1
Dining room
- Dimensions: 14.6 x 14
Family room
- Dimensions: 22 x 21.1
Foyer
- Dimensions: 10.2 x 6.1
Garage
- Dimensions: 28.1 x 26.4
Kitchen
- Dimensions: 14 x 10.6
Laundry
- Dimensions: 12.4 x 8.3
Living room
- Dimensions: 29.4 x 22.4
Office
- Dimensions: 11.7 x 11.2
Other
- Dimensions: 8.1 x 7.1
Other
- Dimensions: 8.7 x 5.11
Sunroom
- Dimensions: 14 x 11.1
Heating
- Forced Air, Propane
Cooling
- Has cooling: Yes
Features
- Ceiling Fan(s)
- Flooring: Carpet, Vinyl, Wood
- Windows: Skylight(s)
- Basement: Crawl Space
- Has fireplace: Yes
- Fireplace features: Wood Burning
Interior area
- Total structure area: 3,246
- Total interior livable area: 3,246 sqft
- Finished area above ground: 3,246
- Finished area below ground: 0
Video & virtual tour
Property
Parking
- Total spaces: 2
- Parking features: Garage Door Opener
- Attached garage spaces: 2
- Details: 2 Car Att Garage
Features
- Levels: One
- Stories: 1
- Patio & porch: Covered, Patio, Porch
- Fencing: Barbed Wire
- Has view: Yes
Lot
- Size: 18.68 Acres
- Dimensions: 680 x 983 IRR
- Features: Farm Pond, Landscaped, Pasture
- Topography: Level
Details
- Additional structures: Workshop, Greenhouse
- Parcel number: 168034000000022002
- Horses can be raised: Yes
Construction
Type & style
- Home type: SingleFamily
- Architectural style: Ranch
- Property subtype: Single Family Residence
Materials
- Brick, Vinyl
- Foundation: Concrete Perimeter
Condition
- Year built: 1970
Utilities & green energy
- Sewer: Septic Tank
Community & HOA
Location
- Region: Neosho
Financial & listing details
- Price per square foot: $231/sqft
- Tax assessed value: $163,500
- Annual tax amount: $1,790
- Date on market: 10/28/2026
- Listing terms: Cash,Conventional,FHA
Estimated market value
$731,200
$695,000 - $768,000
Not available
Price history
| Date | Event | Price |
|---|---|---|
| 10/28/2026 | Listed for sale | $749,000$231/sqft |
Source:  Ozark Gateway AOR #266118 Report a problem | ||
Public tax history
| Year | Property taxes | Tax assessment |
|---|---|---|
| 2025 | $1,612 +0.2% | $28,980 |
| 2024 | $1,608 +0.3% | $28,980 |
| 2023 | $1,603 +2% | $28,980 +917.6% |
| 2021 | $1,571 +2.5% | $2,848 -6.3% |
| 2020 | $1,534 +8.4% | $3,038 -89.1% |
| 2018 | $1,414 | $27,970 |
| 2017 | -- | $27,970 +1.1% |
| 2016 | -- | $27,670 |
| 2015 | -- | $27,670 +1.1% |
| 2014 | -- | $27,370 0% |
| 2013 | -- | $27,380 |
| 2012 | -- | $27,380 |
| 2011 | -- | $27,380 |
Find assessor info on the county website
Monthly payment
Est. payment
Payment breakdown
Explore the cost of this home by adjusting the details. Changes won't be saved.Climate risks
Neighborhood: 64850
Nearby schools
Schools provided by the listing agent
- Elementary: Benton
- Middle: Neosho
Source: Ozark Gateway AOR. This data may not be complete. We recommend contacting the local school district to confirm school assignments for this home.


Similar homes
- $549,9994 bd3 ba2.5k sqft7.5+/- Ac. 10888 Poppy Drive, Neosho, MO 64850Active

 MLS ID #60337482, Venture Group Real Estate Team, Venture Group Real Estate. SOMOMLS as distributed by MLS GRID
- $649,9004 bd3 ba4.3k sqft11159 Molly Ln, Neosho, MO 64850For Sale
 MLS ID #1359666, Nina Moser, REECE NICHOLS REAL ESTATE-SPRINGFIELD. ArkansasOne MLS
- $775,0004 bd2 ba2.5k sqft12471 Mallard Drive, Neosho, MO 64850Active
 MLS ID #60331071, Carter Boatright, Midwest Land Group. SOMOMLS as distributed by MLS GRID
- $849,9995 bd4 ba3.9k sqft18576 Hereford Rd, Neosho, MO 64850For Sale
 MLS ID #265564, Venture Group Real Estate, Venture Group Real Estate. Ozark Gateway AOR
- $825,0003 bd4 ba3.2k sqft540 Reindeer Road, Neosho, MO 64850Active w/ContingencyMLS ID #60328004, Carter Boatright, Midwest Land Group. SOMOMLS as distributed by MLS GRID
