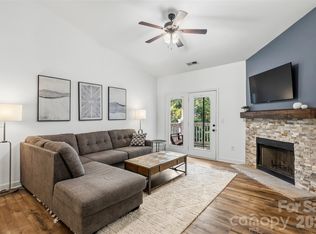
Renovated condo in Ballantyne just 5 minutes to the Bowl & 485. One level floor plan features 2 bedrooms, each w/ a dedicated full bath PLUS a home office. Kitchen features painted cabinets, quartz tops w/ waterfall edge, designer backsplash & upgraded faucet. Kitchen opens to an expansive Great Room w/ vaulted ceiling & fireplace w/ designer surround. Gorgeous breakfast area features accent wall + designer lighting. Great Room opens to a private balcony which includes a spacious storage room. Dedicated laundry room off of kitchen includes washer/dryer. Primary suite features a large walk in closet w/ custom wood shelving plus remodeled primary bath w/ designer tile, large walk in shower & large vanity w/ quartz top & upgraded faucet. Secondary bedroom includes a remodeled full bath w/ designer tile, frameless tub/shower door, quartz tops & painted cabinets. Luxury vinyl plank flooring throughout! HVAC: 2019. HOA covers lawn care, sewer, water, along with pool, gym & a tennis court.
Closed
$285,000
12469 Copper Mountain Blvd, Charlotte, NC 28277
2beds
1,248sqft
Condominium
Built in 2003
-- sqft lot
$284,200 Zestimate®
$228/sqft
$1,769 Estimated rent
Home value
$284,200
$261,000 - $310,000
$1,769/mo
Zestimate® history
Owner options
List your home for rent
$1,769/mo
Rent Zestimate®
Find your next renter with Zillow Rental Manager. Plus, with online applications, you can quickly screen prospective tenants – for free.
$1,769/mo
Rent Zestimate®
Refinance and save
$2,100/mo
Est. payment
Refinancing to a lower rate could help reduce your monthly payments and save thousands over the life of the loan.
$2,100/mo
Est. payment
Explore your selling options
Work with a Zillow partner agent
Leverage their expertise and Zillow's premium Showcase listings to get your home seen by more buyers.
Get startedList with your own agent
Get your home in front of millions of buyers by listing it on Zillow.
Learn how to do itSell it yourself
Take full control of how buyers see your home on Zillow by listing For Sale by Owner (FSBO).
List your homeWhat's special
Designer surroundHome officeSpacious storage roomVaulted ceilingLarge walk in showerAccent wallRemodeled primary bath
Zillow last checked:
Listing updated:
Listed by:
Gina Lorenzo Gina.lorenzo@compass.com,
COMPASS
Bought with:
Rob Durden
Better Homes and Gardens Real Estate Paracle
Source: Canopy MLS as distributed by MLS GRID,MLS#: 4211652
Facts & features
Interior
Bedrooms & bathrooms
- Bedrooms: 2
- Bathrooms: 2
- Full bathrooms: 2
- Main level bedrooms: 2
Primary bedroom
- Level: Main
Bedroom s
- Level: Main
Bathroom full
- Level: Main
Bathroom full
- Level: Main
Dining area
- Level: Main
Great room
- Level: Main
Kitchen
- Level: Main
Laundry
- Level: Main
Office
- Level: Main
Heating
- Central
Cooling
- Central Air
Appliances
- Included: Dishwasher, Electric Range, Microwave, Refrigerator, Washer/Dryer
- Laundry: Laundry Room, Main Level
Features
- Flooring: Tile, Vinyl
- Has basement: No
- Fireplace features: Great Room
Interior area
- Total structure area: 1,248
- Total interior livable area: 1,248 sqft
- Finished area above ground: 1,248
- Finished area below ground: 0
Property
Parking
- Parking features: Assigned, Parking Lot, Parking Space(s)
Features
- Levels: One
- Stories: 1
- Entry location: Main
- Patio & porch: Balcony
- Pool features: Community
Details
- Parcel number: 22351574
- Zoning: Res
- Special conditions: Standard
Construction
Type & style
- Home type: Condo
- Property subtype: Condominium
Materials
- Brick Partial, Vinyl
- Foundation: Slab
- Roof: Shingle
Condition
- New construction: No
- Year built: 2003
Utilities & green energy
- Sewer: Public Sewer
- Water: City
Community & HOA
Community
- Features: Clubhouse, Fitness Center, Sidewalks, Street Lights, Tennis Court(s)
- Subdivision: Copper Ridge
HOA
- Has HOA: Yes
- HOA fee: $386 monthly
- HOA name: Red Rock Management
- HOA phone: 888-757-3376
Location
- Region: Charlotte
Financial & listing details
- Price per square foot: $228/sqft
- Tax assessed value: $226,308
- Date on market: 1/13/2025
- Cumulative days on market: 23 days
- Listing terms: Cash,Conventional
- Road surface type: Asphalt, Paved
Price history
| Date | Event | Price |
|---|---|---|
| 2/21/2025 | Sold | $285,000-1.7%$228/sqft |
Source:  Canopy MLS as distributed by MLS GRID #4211652 Report a problem Canopy MLS as distributed by MLS GRID #4211652 Report a problem | ||
| 1/13/2025 | Listed for sale | $290,000+20.8%$232/sqft |
Source: Canopy MLS as distributed by MLS GRID #4211652 Report a problem | ||
| 8/12/2022 | Sold | $240,000+37.1%$192/sqft |
Source: Public Record Report a problem | ||
| 10/27/2020 | Sold | $175,000-0.8%$140/sqft |
Source: Canopy MLS as distributed by MLS GRID #3661313 Report a problem | ||
| 9/13/2020 | Pending sale | $176,500$141/sqft |
Source: Fitts Realty #3661313 Report a problem | ||
| 9/11/2020 | Listed for sale | $176,500+39%$141/sqft |
Source: Fitts Realty #3661313 Report a problem | ||
| 4/1/2005 | Sold | $127,000$102/sqft |
Source: Public Record Report a problem | ||
Public tax history
| Year | Property taxes | Tax assessment |
|---|---|---|
| 2025 | -- | $226,308 |
| 2024 | $1,867 +3.8% | $226,308 |
| 2023 | $1,799 | $226,308 +51.3% |
| 2022 | -- | $149,600 |
| 2021 | -- | $149,600 +1.7% |
| 2020 | $1,527 +1% | $147,100 |
| 2019 | $1,511 +7.5% | $147,100 +44.9% |
| 2018 | $1,405 +2.8% | $101,500 |
| 2017 | $1,367 | $101,500 |
| 2016 | $1,367 | $101,500 |
| 2015 | $1,367 +1.8% | $101,500 |
| 2014 | $1,343 | $101,500 |
| 2013 | -- | $101,500 -0.1% |
| 2012 | -- | $101,600 |
| 2011 | -- | $101,600 -11.8% |
| 2010 | -- | $115,200 |
| 2009 | -- | $115,200 |
| 2008 | -- | $115,200 |
| 2007 | -- | $115,200 |
| 2006 | -- | $115,200 |
| 2005 | -- | $115,200 |
| 2004 | -- | -- |
Find assessor info on the county website
Neighborhood: Ballantyne West
Nearby homes
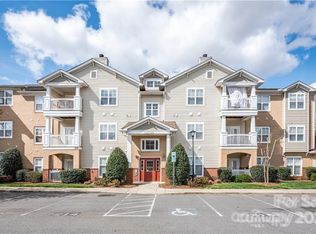
- $280,0002 bd2 ba1.2k sqft12324 Copper Mountain Blvd, Charlotte, NC 28277For Sale
- $260,0002 bd2 ba1.1k sqft12451 Copper Mountain Blvd, Charlotte, NC 28277For Sale

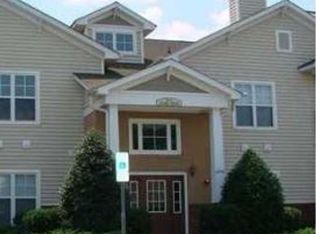
- $285,0002 bd2 ba1.1k sqft17108 Red Feather Dr, Charlotte, NC 28277Sold
- $308,6002 bd2 ba1.2k sqft16244 Redstone Mountain Ln, Charlotte, NC 28277Off Market
- $259,0002 bd2 ba1.1k sqft16246 Redstone Mountain Ln, Charlotte, NC 28277Sold
- $273,0002 bd2 ba1.2k sqft16252 Redstone Mountain Ln #16252, Charlotte, NC 28277Off Market
- $294,5002 bd2 ba1.1k sqft16254 Redstone Mountain Ln, Charlotte, NC 28277Sold
- $280,0002 bd2 ba1.1k sqft16256 Redstone Mountain Ln, Charlotte, NC 28277For Sale
- $269,2002 bd2 ba1.3k sqft16268 Redstone Mountain Ln, Charlotte, NC 28277Off Market
Nearby schools
GreatSchools rating
- 8/10Elon Park ElementaryGrades: K-5Distance: 0.8 mi
- 10/10Community House MiddleGrades: 6-8Distance: 1.9 mi
- 9/10Ardrey Kell HighGrades: 9-12Distance: 1.7 mi
Schools provided by the listing agent
- Elementary: Elon Park
- Middle: Community House
- High: Ardrey Kell
Source: Canopy MLS as distributed by MLS GRID. This data may not be complete. We recommend contacting the local school district to confirm school assignments for this home.
Get a cash offer in 3 minutes
Find out how much your home could sell for in as little as 3 minutes with a no-obligation cash offer.
Estimated market value
$284,200
Get a cash offer in 3 minutes
Find out how much your home could sell for in as little as 3 minutes with a no-obligation cash offer.
Estimated market value
$284,200
- North Carolina
- Mecklenburg County
- Charlotte
- 28277
- Ballantyne West
- 12469 Copper Mountain Blvd
Nearby cities
Nearby neighborhoods
Nearby zip codes
Other Charlotte Topics
