Two bedroom two bath 840 square foot main house with a 560 square foot studio style ADU. Thoughtfully updated May of 2026 creating a bright, move-in ready environment this property offers flexible living, modern upgrades, and exceptional versatility. With approximately 1,400 total square feet this home is ideal for extended living, guest accommodations, rental potential, or a dedicated work-from-home retreat. Main House: Updated kitchen with new slab countertops and backsplash, new refrigerator, oven, and dishwasher, Updated bathrooms with new shower doors, new vanities, and new sinks, New flooring throughout, Fresh interior and exterior paint. Permitted new roof on the main house, Fresh landscape with a newly installed lawn, sprinklers, retaining wall and gazebo, New washer and dryer, New electric panel (permitted and to be completed), partially finished basement, ADU: Updated kitchen with new slab countertops and backsplash, Updated bathroom with new shower doors, vanity, backsplash, and toilet, New flooring, Fresh paint.
For sale
$1,890,000
1247 Benton St, Santa Clara, CA 95050
2beds
840sqft
Single Family Residence, Residential
Built in 1928
4,792 Square Feet Lot
$1,818,300 Zestimate®
$2,250/sqft
$-- HOA
What's special
- 61 days
- 428
- 10
Zillow last checked:
Listing updated:
Listed by:
Dominic Nicoli 01112681 408-892-3122,
Intero Real Estate Services 650-947-4700,
Alfredo Ramirez 01425271 650-722-1094,
Intero Real Estate Services
Source: MLSListings Inc,MLS#: ML82052909
Facts & features
Interior
Bedrooms & bathrooms
- Bedrooms: 2
- Bathrooms: 2
- Full bathrooms: 2
Rooms
- Room types: Basement
Bathroom
- Features: StallShower2plus, UpdatedBaths
Dining room
- Features: DiningAreainLivingRoom
Family room
- Features: NoFamilyRoom
Heating
- Wall Furnace
Cooling
- Wall/Window Unit(s)
Appliances
- Included: Dishwasher, Disposal, Microwave, Gas Oven/Range, Refrigerator, Washer/Dryer
Features
- Flooring: Laminate, Tile
- Basement: Finished
Interior area
- Total structure area: 840
- Total interior livable area: 840 sqft
Property
Parking
- Total spaces: 2
- Parking features: Parking Area
Features
- Stories: 1
- Exterior features: Back Yard, Fenced
- Fencing: Back Yard
Lot
- Size: 4,792 Square Feet
Details
- Parcel number: 26915089
- Zoning: R1-6L
- Special conditions: Standard
Construction
Type & style
- Home type: SingleFamily
- Property subtype: Single Family Residence, Residential
Materials
- Foundation: Concrete Perimeter and Slab
- Roof: Composition, Shingle
Condition
- New construction: No
- Year built: 1928
Utilities & green energy
- Gas: PublicUtilities
- Sewer: Public Sewer
- Water: Public
- Utilities for property: Public Utilities, Water Public
Community & HOA
Location
- Region: Santa Clara
Financial & listing details
- Price per square foot: $2,250/sqft
- Date on market: 7/2/2026
- Listing agreement: ExclusiveRightToSell
- Listing terms: CashorConventionalLoan
Estimated market value
$1,818,300
$1.73M - $1.91M
$2,878/mo
Price history
| Date | Event | Price |
|---|---|---|
| 7/2/2026 | Listed for sale | $1,890,000$2,250/sqft |
Source:  MLSListings Inc #ML82052909 Report a problem MLSListings Inc #ML82052909 Report a problem | ||
Public tax history
Tax history is unavailable.
Monthly payment
Est. payment
Payment breakdown
Explore the cost of this home by adjusting the details. Changes won't be saved.Climate risks
Neighborhood: 95050
Nearby schools
Schools provided by the listing agent
- Elementary: WestwoodElementary_1
- Middle: BuchserMiddle
- High: SantaClaraHigh
- District: SantaClaraUnified
Source: MLSListings Inc. This data may not be complete. We recommend contacting the local school district to confirm school assignments for this home.
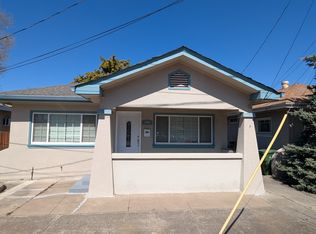

Similar homes
- $1,695,0003 bd2 ba1.1k sqft2123 Pruneridge Ave, Santa Clara, CA 95050For Sale
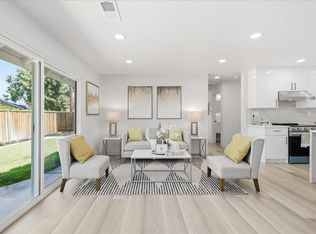 MLS ID #ML82059223, Yanci Fu. MLSListings Inc
 - $1,599,0003 bd2 ba1k sqft3250 Machado Ave, Santa Clara, CA 95051For Sale
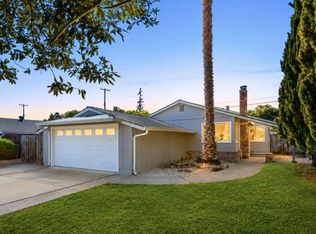 MLS ID #ML82059305, Mei Ling. MLSListings Inc
 - $1,850,0004 bd3 ba1k sqft2268 Maywood Ave, San Jose, CA 95128For Sale
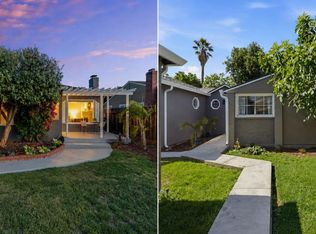 MLS ID #ML82054972, Andy Sweat. MLSListings Inc
 - $1,988,0002 bd1 ba814 sqft10570 S Tantau Ave, Cupertino, CA 95014For Sale
 MLS ID #ML82059270, Steve Pierce. MLSListings Inc
Local buyer's agents are ready to help
