Welcome home! This move-in ready 3-bedroom, 2-bath home delivers the open, easy-living layout with plenty of room to grow both inside and out. Step inside to durable plank flooring and a vaulted-ceiling family room that opens directly to the kitchen — an ideal setup for everyday living and effortless entertaining. The kitchen features abundant cabinetry, stainless steel appliances, and a large pantry that keeps everything organized and within reach. The Primary Suite includes a private bath with a double-sink vanity and a walk-in closet, while two additional bedrooms and a second full bath offer flexible space for family, guests, or home office. Step outside to the standout feature: a 36' x 12' deck spanning the entire back of the home, with a pergola that keeps warm afternoons comfortab from midday through evening. Beyond it, the expansive yard is fully enclosed by a privacy fence. The oversized storage shed remains with the home. The full walkout basement is a blank canvas with generous space, a roughed-in full bath, and a sump pump already in place, ready for a future family room, guest suite, or workshop.With a thoughtful layout, exceptional outdoor space, and room to expand, this one checks every box. Don't miss your opportunity to make it yours!
For sale
$324,000
125 Broken Branch Ct, Mount Washington, KY 40047
3beds
1,437sqft
Single Family Residence
Built in 2019
0.25 Acres Lot
$325,800 Zestimate®
$225/sqft
$8/mo HOA
What's special
Large pantryOversized storage shedStainless steel appliancesKitchen features abundant cabinetryOpen easy-living layoutDurable plank flooringTwo additional bedrooms
- 2 days
- 388
- 29
Zillow last checked:
Listing updated:
Listed by:
Casey Sokoler 502-551-1588,
simpler.realestate
Source: Metro Search Inc. LLC DBA Apex MLS,MLS#: 1728093
Facts & features
Interior
Bedrooms & bathrooms
- Bedrooms: 3
- Bathrooms: 2
- Full bathrooms: 2
Primary bedroom
- Level: First
- Area: 168
- Dimensions: 14.00 x 12.00
Bedroom
- Level: First
- Area: 110
- Dimensions: 11.00 x 10.00
Bedroom
- Level: First
- Area: 120
- Dimensions: 12.00 x 10.00
Primary bathroom
- Description: Walk In Shower
- Level: First
- Area: 72
- Dimensions: 8.00 x 9.00
Full bathroom
- Level: First
- Area: 45
- Dimensions: 9.00 x 5.00
Kitchen
- Description: Eat-In, Pantry
- Level: First
- Area: 180
- Dimensions: 15.00 x 12.00
Laundry
- Level: First
- Area: 36
- Dimensions: 6.00 x 6.00
Living room
- Level: First
- Area: 234
- Dimensions: 18.00 x 13.00
Heating
- Electric
Cooling
- Central Air
Features
- Basement: Walkout Unfinished
- Has fireplace: No
Interior area
- Total structure area: 1,437
- Total interior livable area: 1,437 sqft
- Finished area above ground: 1,437
- Finished area below ground: 0
Property
Parking
- Total spaces: 2
- Parking features: Attached
- Attached garage spaces: 2
Features
- Stories: 1
- Patio & porch: Deck
- Fencing: Privacy,Wood
Lot
- Size: 0.25 Acres
- Dimensions: 81 x 123
- Features: Cul-De-Sac
Details
- Additional structures: Outbuilding
- Parcel number: 063WOO20038
Construction
Type & style
- Home type: SingleFamily
- Architectural style: Ranch
- Property subtype: Single Family Residence
Materials
- Vinyl Siding
- Foundation: Concrete Perimeter
- Roof: Shingle
Condition
- Year built: 2019
Utilities & green energy
- Sewer: Public Sewer
- Water: Public
- Utilities for property: Electricity Connected
Community & HOA
Community
- Subdivision: Bogard Woods
HOA
- Has HOA: Yes
- HOA fee: $100 annually
Location
- Region: Mount Washington
Financial & listing details
- Price per square foot: $225/sqft
- Tax assessed value: $299,900
- Annual tax amount: $3,749
- Date on market: 9/3/2026
- Electric utility on property: Yes
Estimated market value
$325,800
$310,000 - $342,000
Not available
Price history
| Date | Event | Price |
|---|---|---|
| 9/3/2026 | Price change | $324,000+8%$225/sqft |
Source:  Metro Search Inc. LLC DBA Apex MLS #1728093 Report a problem Metro Search Inc. LLC DBA Apex MLS #1728093 Report a problem | ||
| 8/22/2022 | Pending sale | $299,900$209/sqft |
Source: Metro Search Inc. LLC DBA Apex MLS #1614598 Report a problem | ||
| 8/19/2022 | Sold | $299,900$209/sqft |
Source: Metro Search Inc. LLC DBA Apex MLS #1614598 Report a problem | ||
| 7/8/2022 | Contingent | $299,900$209/sqft |
Source: Metro Search Inc. LLC DBA Apex MLS #1614598 Report a problem | ||
| 6/24/2022 | Price change | $299,900-3.2%$209/sqft |
Source: Metro Search Inc. LLC DBA Apex MLS #1614598 Report a problem | ||
| 6/10/2022 | Listed for sale | $309,900+1.6%$216/sqft |
Source: Metro Search Inc. LLC DBA Apex MLS #1614598 Report a problem | ||
| 6/5/2022 | Listing removed | -- |
Source: Owner Report a problem | ||
| 5/29/2022 | Pending sale | $305,000$212/sqft |
Source: Owner Report a problem | ||
| 5/25/2022 | Listed for sale | $305,000$212/sqft |
Source: Owner Report a problem | ||
Public tax history
| Year | Property taxes | Tax assessment |
|---|---|---|
| 2025 | $3,749 -0.8% | $299,900 |
| 2024 | $3,779 +0.6% | $299,900 |
| 2023 | $3,755 +31.5% | $299,900 +33.2% |
| 2022 | $2,856 -0.2% | $225,232 |
| 2021 | $2,860 +1195.9% | $225,232 |
| 2020 | $221 | $225,232 +15.8% |
| 2019 | $221 +1037.8% | $194,584 +1013.5% |
| 2018 | $19 | $17,475 |
Find assessor info on the county website
Monthly payment
Est. payment
Payment breakdown
Explore the cost of this home by adjusting the details. Changes won't be saved.Climate risks
Neighborhood: 40047
- $378,700-- bd-- ba-- sqft141 Broken Branch Ct, Mount Washington, KY 40047Off Market
- $393,500-- bd-- ba-- sqft1308 Bogard Ln, Mount Washington, KY 40047Off Market
- $420,600-- bd-- ba-- sqft1296 Bogard Ln, Mount Washington, KY 40047Off Market
- $360,900-- bd-- ba-- sqft1334 Bogard Ln, Mount Washington, KY 40047Off Market
Similar homes
- $335,0003 bd3 ba1.4k sqft203 Blue Ridge Cir, Mount Washington, KY 40047For Sale

 MLS ID #1728055, Bobby Harding, Nest Realty. Metro Search Inc. LLC DBA Apex MLS
 - $309,7503 bd2 ba1.4k sqft245 Shelley Ct, Mount Washington, KY 40047For Sale By Owner
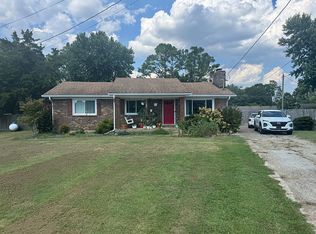
- $280,0003 bd2 ba1.2k sqft168 Fern Way, Mount Washington, KY 40047For Sale
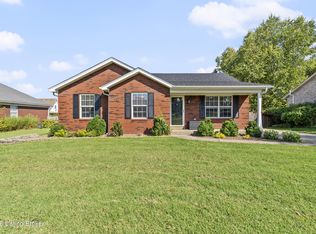 MLS ID #1727937, Tiffani L Colvin, Mayer REALTORS. Metro Search Inc. LLC DBA Apex MLS
 - $303,0002 bd2 ba1.2k sqft104 Bethel Springs Dr, Mount Washington, KY 40047For Sale
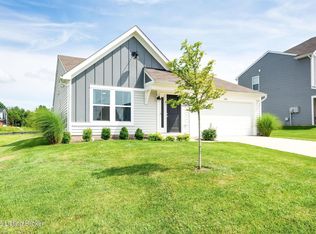 MLS ID #1728281, Phil Moffett, Edelen & Edelen REALTORS. Metro Search Inc. LLC DBA Apex MLS
 - $299,5003 bd2 ba1.2k sqft458 Harrison Cir, Mount Washington, KY 40047For SaleMLS ID #1723023, Amanda Midkiff, Reserve Realty Group. Metro Search Inc. LLC DBA Apex MLS
- $290,0003 bd2 ba1.4k sqft112 Gentry Crossings Blvd, Mount Washington, KY 40047For SaleMLS ID #1726065, Pamela Shewmaker Fick, Integrity Group REALTORS. Metro Search Inc. LLC DBA Apex MLS
- $299,9003 bd2 ba1.5k sqft1329 Wales Run, Mount Washington, KY 40047For SaleMLS ID #1727129, Tina L McCubbins, The Home Store KY. Metro Search Inc. LLC DBA Apex MLS
- $379,9003 bd2 ba1.9k sqft287 Oakridge Dr, Mount Washington, KY 40047For SaleMLS ID #1720198, Bobby Vormbrock, Knob & Key Realty, LLC. Metro Search Inc. LLC DBA Apex MLS
- $315,0003 bd2 ba2k sqft203 Galway Dr, Mount Washington, KY 40047For SaleMLS ID #1726644, Lisa A Sutherland, On The Move REALTORS, Inc.. Metro Search Inc. LLC DBA Apex MLS
- $312,5003 bd2 ba1.3k sqft198 Spencer Ln, Mount Washington, KY 40047For SaleMLS ID #1726317, Pierce Anderson, Real Estate Unlimited. Metro Search Inc. LLC DBA Apex MLS
- $289,9003 bd3 ba1.6k sqft615 Falling Leaf Dr #128-B, Mount Washington, KY 40047New ConstructionMetro Search Inc. LLC DBA Apex MLS
- $279,9003 bd3 ba1.6k sqft605 Falling Leaf Dr #128A, Mount Washington, KY 40047New ConstructionMetro Search Inc. LLC DBA Apex MLS
- $419,9004 bd3 ba2.1k sqft141 River Crst S, Mount Washington, KY 40047For SaleMLS ID #1727342, Presley R Baker, Knob & Key Realty, LLC. Metro Search Inc. LLC DBA Apex MLS
- $399,9003 bd2 ba2.1k sqft650 Barbara Sue Ln, Mount Washington, KY 40047For SaleMLS ID #1727424, Wendi M Cornell, Brown Realty. Metro Search Inc. LLC DBA Apex MLS
- $294,9002 bd2 ba1.4k sqft112 Bronze Wood Way, Mount Washington, KY 40047For SaleMLS ID #1725214, Mitchell L Elder, Century 21 Advantage Plus. Metro Search Inc. LLC DBA Apex MLS
- $220,0003 bd1 ba1k sqft321 Carla Dr, Mount Washington, KY 40047For SaleMLS ID #1728100, Caitlin S Griffee, White Picket Real Estate. Metro Search Inc. LLC DBA Apex MLS
- $369,5003 bd2 ba1.7k sqft1545 Greenbriar Rd, Mount Washington, KY 40047For SaleMLS ID #1717636, Darrell Harrod, Mason Real Estate, LLC. Metro Search Inc. LLC DBA Apex MLS
