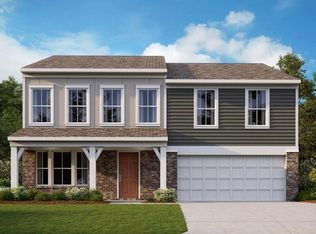
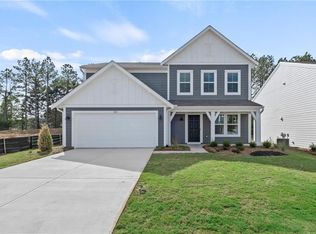
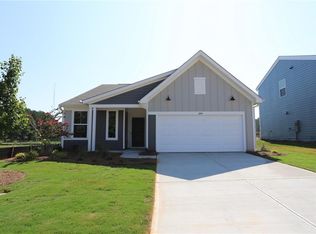
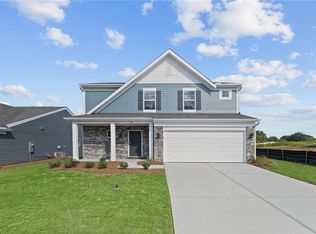
New construction by Fischer Homes in the beautiful Cherry Glen community, featuring the stunning Wesley design. This thoughtfully designed layout is perfect for style and practicality with 3 bedrooms, 2 full baths, and 1 half bath. The inviting family room is the heart of this plan, making it the perfect gathering space. The open kitchen with a large island and walk-in pantry connects to the morning room. The owner's suite features a private bath and walk-in closet. The spacious 2-bay garage completes this exceptional home.
Pending
Price cut: $10K (8/11)
$339,990
125 Cherry Glen Way, Euharlee, GA 30145
3beds
1,842sqft
Single Family Residence, Residential
Built in 2026
9,147 Square Feet Lot
$324,500 Zestimate®
$185/sqft
$45/mo HOA
What's special
Large islandMorning roomWalk-in pantryWalk-in closetPrivate bathOpen kitchenInviting family room
- 172 days
- 47
- 1
Zillow last checked:
Listing updated:
Listed by:
Al Hencheck,
HMS Real Estate LLC 404-681-9277
Source: FMLS GA,MLS#: 7751743
Facts & features
Interior
Bedrooms & bathrooms
- Bedrooms: 3
- Bathrooms: 3
- Full bathrooms: 2
- 1/2 bathrooms: 1
Rooms
- Room types: Family Room, Kitchen, Bedroom, Loft, Master Bathroom
Primary bedroom
- Description: Owner's Suite
- Level: Upper
- Area: 192 Square Feet
- Dimensions: 12x16
Bedroom
- Description: Bedroom 3
- Level: Upper
- Area: 140 Square Feet
- Dimensions: 14x10
Bedroom
- Description: Bedroom 2
- Level: Upper
- Area: 132 Square Feet
- Dimensions: 12x11
Family room
- Description: Family Room
- Level: Main
- Area: 238 Square Feet
- Dimensions: 14x17
Kitchen
- Description: Kitchen
- Level: Main
- Area: 126 Square Feet
- Dimensions: 14x09
Loft
- Description: Loft
- Level: Upper
- Area: 140 Square Feet
- Dimensions: 14x10
Office
- Description: Study
- Level: Main
- Area: 100 Square Feet
- Dimensions: 10x10
Other
- Description: Morning Room
- Level: Main
- Area: 120 Square Feet
- Dimensions: 12x10
Heating
- Electric, Heat Pump
Cooling
- Central Air
Appliances
- Included: Dishwasher, Electric Range, Electric Water Heater, Microwave, Range Hood
- Laundry: Laundry Room, Upper Level
Features
- Walk-In Closet(s)
- Flooring: Carpet, Luxury Vinyl
- Windows: Insulated Windows
- Basement: None
- Has fireplace: No
- Fireplace features: None
- Common walls with other units/homes: No Common Walls
Interior area
- Total structure area: 1,842
- Total interior livable area: 1,842 sqft
- Finished area above ground: 1,842
- Finished area below ground: 0
Video & virtual tour
Property
Parking
- Total spaces: 2
- Parking features: Attached, Garage, Garage Faces Front, Driveway, Garage Door Opener
- Attached garage spaces: 2
- Has uncovered spaces: Yes
Accessibility
- Accessibility features: None
Features
- Levels: Two
- Stories: 2
- Patio & porch: Patio, Front Porch
- Exterior features: None
- Pool features: None
- Spa features: None
- Fencing: None
- Has view: Yes
- View description: Other
- Waterfront features: None
- Body of water: None
Lot
- Size: 9,147 Square Feet
- Dimensions: 67x140
- Features: Back Yard, Front Yard
Details
- Additional structures: None
- Parcel number: 0034L 0001 090
- Other equipment: None
- Horse amenities: None
Construction
Type & style
- Home type: SingleFamily
- Architectural style: Traditional
- Property subtype: Single Family Residence, Residential
Materials
- Brick Front, Vinyl Siding
- Foundation: Slab
- Roof: Shingle
Condition
- New Construction
- New construction: Yes
- Year built: 2026
Details
- Builder name: Fischer Homes
- Warranty included: Yes
Utilities & green energy
- Electric: Other
- Sewer: Public Sewer
- Water: Public
- Utilities for property: Cable Available
Green energy
- Energy efficient items: None
- Energy generation: None
Community & HOA
Community
- Features: None
- Security: Smoke Detector(s)
- Subdivision: Cherry Glen
HOA
- Has HOA: Yes
- HOA fee: $540 annually
- HOA phone: 404-907-2112
Location
- Region: Euharlee
Financial & listing details
- Price per square foot: $185/sqft
- Date on market: 4/13/2026
- Cumulative days on market: 134 days
- Listing terms: Conventional,FHA,VA Loan
- Ownership: Fee Simple
- Road surface type: Paved
Estimated market value
$324,500
$308,000 - $341,000
$2,402/mo
Price history
| Date | Event | Price |
|---|---|---|
| 8/26/2026 | Pending sale | $339,990$185/sqft |
Source:  GAMLS #10823710 Report a problem GAMLS #10823710 Report a problem | ||
| 8/11/2026 | Price change | $339,990-2.9%$185/sqft |
Source:  FMLS GA #7751743 Report a problem FMLS GA #7751743 Report a problem | ||
| 4/13/2026 | Listed for sale | $349,990$190/sqft |
Source: FMLS GA #7751743 Report a problem | ||
Public tax history
Tax history is unavailable.
Monthly payment
Est. payment
Payment breakdown
Explore the cost of this home by adjusting the details. Changes won't be saved.Climate risks
Neighborhood: 30145
Nearby schools
Schools provided by the listing agent
- Elementary: Euharlee
- Middle: Woodland - Bartow
- High: Woodland - Bartow
Source: FMLS GA. This data may not be complete. We recommend contacting the local school district to confirm school assignments for this home.
Similar homes
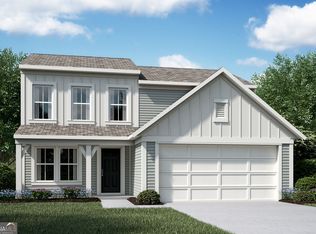
- $359,9903 bd3 ba1.8k sqft1017 Blossom Ln, Euharlee, GA 30145Active
 MLS ID #10823873, Al Hencheck, HMS Real Estate. GAMLS
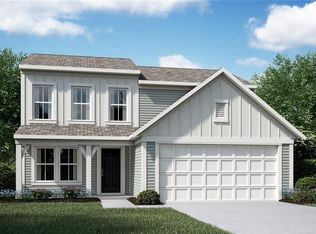
 - $317,9903 bd3 ba1.8k sqft120 Cherry Glen Way, Kingston, GA 30145New Construction
 FMLS GA
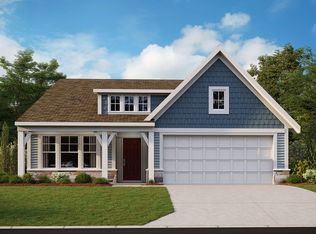
 - from $327,9902 bd2 ba1.7k sqftDaVinci Plan, Cherry Glen, Euharlee, GA 30145New Construction
 Fischer Homes
 - $357,9004 bd2 ba2.2k sqft24 Woodhaven Ct SW, Cartersville, GA 30120Active
 MLS ID #10857135, Cassie Harris, H & H Realty LLC. GAMLS
 - $329,9904 bd3 ba2.2k sqft201 Wildflower Way, Cartersville, GA 30120New ConstructionFMLS GA
- $337,0003 bd2 ba1.4k sqft80 Azalea Xing, Dallas, GA 30132ActiveMLS ID #10741095, Tanya Pickens, Opendoor Brokerage. GAMLS
- $339,0004 bd3 ba2.1k sqft12 Pippin Pl NE, Rome, GA 30165Active Under ContractMLS ID #10793721, Stacy Ann Benson, Barn Owl Real Estate. GAMLS
- $324,9003 bd2 ba1.2k sqft781 Old Brock Rd, Rockmart, GA 30153ActiveMLS ID #10853950, Katie Johns, Hometown Realty Brokerage LLC. GAMLS
- $329,9004 bd3 ba2.3k sqft18 Ivey Cottage Ct, Dallas, GA 30132ActiveMLS ID #10798667, Nicholas Travkin, HomeSmart. GAMLS
- $365,0003 bd2 ba1.7k sqft271 Alexandria Way, Dallas, GA 30132ActiveMLS ID #10795820, Mark Spain, Mark Spain Real Estate. GAMLS
- $349,9004 bd3 ba2.2k sqft271 Fieldcrest Dr, Dallas, GA 30132ActiveMLS ID #10769205, Ed Hudson, Atlanta Communities. GAMLS
