Located just west of historic Downtown Fullerton, 125 S Edward Avenue is a two-bedroom, one-bath home with 882 square feet of living space on a 5,500-square-foot lot. The home is ready for updates, giving the next owner an opportunity to refresh the interiors and make the space their own. A detached two-car garage at the rear of the property offers room for parking, storage, or a workshop, along with the potential to convert it into an accessory dwelling unit (ADU). The property is equipped with an installed electric vehicle charging system and three Tesla Powerwall home batteries, allowing one to store electricity from the solar panels during the day and supply it to the home at night. Sunrun solar panels are also installed, with solar activation pending a Southern California Edison transformer upgrade. The location puts you close to Downtown Fullerton’s independent coffee shops, restaurants, and local boutiques, with Amerige Park and the Fullerton Community Center nearby for recreation. The Fullerton Transportation Center provides access to both Metrolink and Amtrak, making regional trips convenient. With a detached garage, room to personalize the home, and easy access to downtown amenities, this property offers several ways to make the most of its Fullerton location.
Coming soon 11/14
Listed by: eXp Realty of Southern Ca, Inc • Nathan Roesler • 714-615-8036
$699,999
125 Edward Ave, Fullerton, CA 92833
2beds
882sqft
Single Family Residence
Built in 1948
5,500 Square Feet Lot
$744,200 Zestimate®
$794/sqft
$-- HOA
What's special
- 1 day
- 326
- 41
Zillow last checked:
Listing updated:
Listed by:
Nathan Roesler DRE #02125171 714-615-8036,
eXp Realty of Southern Ca, Inc
Source: CRMLS,MLS#: PW26239227 Originating MLS: California Regional MLS
Facts & features
Interior
Bedrooms & bathrooms
- Bedrooms: 2
- Bathrooms: 1
- Full bathrooms: 1
- Main level bathrooms: 1
- Main level bedrooms: 2
Rooms
- Room types: Bedroom, Kitchen, Living Room, Primary Bedroom, Dining Room
Bedroom
- Features: All Bedrooms Down
Bathroom
- Features: Bathroom Exhaust Fan, Laminate Counters, Tub Shower
Heating
- Wall Furnace
Cooling
- Wall/Window Unit(s)
Appliances
- Included: Dishwasher, Gas Cooktop, Gas Oven, Microwave, Refrigerator, Dryer, Washer
Features
- Ceiling Fan(s), Separate/Formal Dining Room, Furnished, All Bedrooms Down
- Flooring: Laminate
- Has fireplace: No
- Fireplace features: None
- Furnished: Yes
- Common walls with other units/homes: No Common Walls
Interior area
- Total interior livable area: 882 sqft
Property
Parking
- Total spaces: 2
- Parking features: Door-Single, Electric Vehicle Charging Station(s), Garage
- Garage spaces: 2
Accessibility
- Accessibility features: No Stairs
Features
- Levels: One
- Stories: 1
- Entry location: Front
- Patio & porch: Concrete, Patio
- Pool features: None
- Spa features: None
- Fencing: Brick
Lot
- Size: 5,500 Square Feet
- Features: 0-1 Unit/Acre
Details
- Parcel number: 03002106
- Special conditions: Standard
Construction
Type & style
- Home type: SingleFamily
- Property subtype: Single Family Residence
Materials
- Roof: Shingle
Condition
- New construction: No
- Year built: 1948
Utilities & green energy
- Electric: Electricity - On Property
- Sewer: Public Sewer
- Water: Public
- Utilities for property: Electricity Connected, Natural Gas Connected, Phone Connected, Sewer Connected, Water Connected
Green energy
- Energy generation: Solar
Community & HOA
Community
- Features: Street Lights, Sidewalks
- Subdivision: Greens (Grns)
Location
- Region: Fullerton
Financial & listing details
- Price per square foot: $794/sqft
- Tax assessed value: $357,970
- Date on market: 11/10/2026
- Listing terms: Conventional,FHA,VA Loan
- Inclusions: Refrigerator, washer, dryer
- Road surface type: Paved
Estimated market value
$744,200
$707,000 - $781,000
$3,323/mo
Price history
| Date | Event | Price |
|---|---|---|
| 12/19/2012 | Sold | $285,000-4.8%$323/sqft |
Source: Public Record Report a problem | ||
| 10/23/2012 | Listed for sale | $299,500+29.9%$340/sqft |
Source: Evergreen Realty & Associates, Inc. #S715595 Report a problem | ||
| 9/20/2012 | Sold | $230,500-1.3%$261/sqft |
Source: Public Record Report a problem | ||
| 7/12/2012 | Sold | $233,589-16.5%$265/sqft |
Source: Public Record Report a problem | ||
| 4/25/2012 | Listed for sale | $279,900+93%$317/sqft |
Source: Century 21 Discovery #P819687 Report a problem | ||
| 11/19/1999 | Sold | $145,000+163.6%$164/sqft |
Source: Public Record Report a problem | ||
| 11/13/1996 | Sold | $55,000$62/sqft |
Source: Public Record Report a problem | ||
Public tax history
| Year | Property taxes | Tax assessment |
|---|---|---|
| 2026 | -- | $357,970 +2% |
| 2025 | $4,150 +4.1% | $350,951 +2% |
| 2024 | $3,986 +2.5% | $344,070 +2% |
| 2023 | $3,889 +0.8% | $337,324 +2% |
| 2022 | $3,858 +1.8% | $330,710 +2% |
| 2021 | $3,791 +0.6% | $324,226 +1% |
| 2020 | $3,768 | $320,902 +2% |
| 2019 | $3,768 +2.6% | $314,610 +2% |
| 2018 | $3,673 +3.3% | $308,442 +2% |
| 2017 | $3,556 | $302,395 +2% |
| 2016 | $3,556 +2.1% | $296,466 +1.5% |
| 2015 | $3,482 +5.9% | $292,013 +2% |
| 2014 | $3,288 | $286,293 +0.5% |
| 2013 | -- | $285,000 +60.6% |
| 2012 | -- | $177,425 +2% |
| 2011 | -- | $173,947 +0.8% |
| 2010 | -- | $172,647 -0.2% |
| 2009 | -- | $173,058 +2% |
| 2008 | -- | $169,665 +2% |
| 2007 | -- | $166,339 +2% |
| 2006 | -- | $163,078 +2% |
| 2005 | -- | $159,881 +2% |
| 2004 | -- | $156,747 +1.9% |
| 2003 | -- | $153,875 +2% |
| 2002 | -- | $150,858 +2% |
| 2001 | $1,512 +2% | $147,900 +2% |
| 2000 | $1,483 | $145,000 |
Find assessor info on the county website
Monthly payment
Est. payment
Payment breakdown
Explore the cost of this home by adjusting the details. Changes won't be saved.Climate risks
Neighborhood: 92833
Nearby schools
Schools provided by the listing agent
- Elementary: Valencia
- Middle: Parks
- High: Buena Park
Source: CRMLS. This data may not be complete. We recommend contacting the local school district to confirm school assignments for this home.


Similar homes
- $825,0002 bd3 ba1.1k sqft809 Creekside Dr, Fullerton, CA 92833For Sale
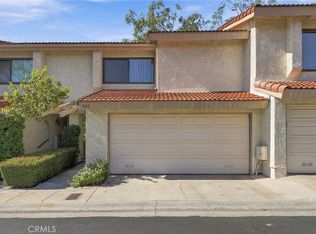 MLS ID #PW26235399, Phebe Kim, Real Gem Properties. CRMLS
- $699,9992 bd1 ba1.3k sqft6271 Stanton Ave, Buena Park, CA 90621For Sale
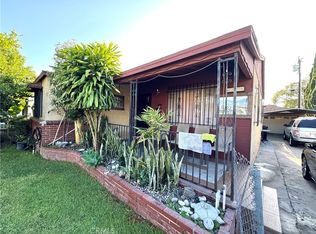 MLS ID #TR26207648, Gilbert Rivera, Marketing Specialists. CRMLS
- $649,0002 bd2 ba1.1k sqft1530 S Pomona Ave Unit B32, Fullerton, CA 92832For Sale
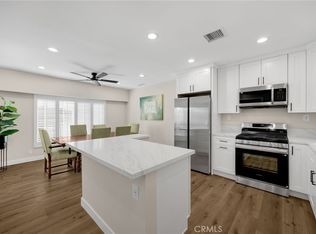 MLS ID #PW26239556, Brian Massey, Brian Massey. CRMLS
- $900,0004 bd3 ba1.2k sqft3515 W Commonwealth Ave, Fullerton, CA 92833For Sale
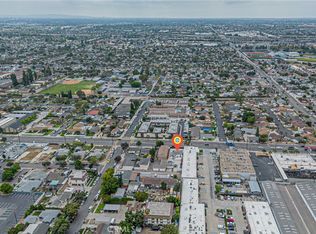 MLS ID #CV26205830, Hyun Hyun, TEAM SPIRIT REALTY. CRMLS
Local buyer's agents are ready to help
