Tucked away on 7 private, usable acres in the mountains of Murphy, this well-built home offers the ideal blend of privacy, space, and functionality in a quiet, established setting. Step inside the formal entry and into a striking main living area defined by soaring tongue-and-groove wood ceilings and walls, anchored by a floor-to-ceiling stacked stone wood-burning fireplace that brings warmth and character to the entire space. The layout flows effortlessly into a spacious kitchen designed for real living, featuring abundant cabinetry, a breakfast bar, and easy connection to a formal dining room—ideal for gathering and entertaining. The main-level primary suite includes a walk-in closet and bath with double sinks, clawfoot tub, walk-in shower, and private water closet. A large laundry room, oversized half bath with pantry space, and great storage throughout add everyday convenience. Outdoor living stands out with a full-length covered back porch featuring its own wood-burning fireplace, plus an open deck and outdoor firepit—perfect for enjoying the peaceful surroundings. For buyers needing serious garage and workspace, this setup is hard to beat—offering an attached 3-car garage plus an oversized 2-car detached garage with workshop space. Whether for hobbies, storage, or projects, the flexibility here is a major advantage. The finished terrace level offers a large family room, game room, full bath with double sinks and walk-in shower, and a flexible den or office space. Upstairs, a library or sitting area connects two spacious bedrooms—both true ensuite suites with private baths and large closets, ideal for guests or extended family. Additional features include a tankless water heater, water filtration system, high-speed internet, and a quiet neighborhood. Offered at $769,800, this property delivers space, privacy, and versatility rarely found in today's market. An additional 2-acre parcel is available for purchase.
Active
Price cut: $1K (7/23)
$749,000
125 Ford Ln, Murphy, NC 28906
3beds
4,200sqft
Residential
Built in 2008
7 Acres Lot
$-- Zestimate®
$178/sqft
$50/mo HOA
What's special
Breakfast barOpen deckLarge laundry roomGreat storage throughoutAbundant cabinetry
- 203 days
- 173
- 17
Zillow last checked:
Listing updated:
Listed by:
Spies Team 828-342-2947,
Carolina Mountain Homes
Source: NGBOR,MLS#: 429124
Facts & features
Interior
Bedrooms & bathrooms
- Bedrooms: 3
- Bathrooms: 5
- Full bathrooms: 4
- Partial bathrooms: 1
- Main level bedrooms: 1
Rooms
- Room types: Den, Living Room, Dining Room, Kitchen, Laundry, Bonus Room, Loft, Media Room
Primary bedroom
- Level: Main
Heating
- Central, Electric, Wood
Cooling
- Central Air, Electric
Appliances
- Included: Refrigerator, Range, Dishwasher, Washer, Dryer
- Laundry: Main Level, Laundry Room
Features
- Pantry, Ceiling Fan(s), Cathedral Ceiling(s), Sheetrock, Wood, Loft, Entrance Foyer, Eat-in Kitchen, High Speed Internet
- Flooring: Wood, Carpet, Tile
- Windows: Wood Frames, Screens
- Basement: Finished,Full
- Number of fireplaces: 2
- Fireplace features: Vented, Wood Burning, Outside, See Remarks
Interior area
- Total structure area: 4,200
- Total interior livable area: 4,200 sqft
Video & virtual tour
Property
Parking
- Total spaces: 5
- Parking features: Garage, Detached, See Remarks, Gravel
- Garage spaces: 5
- Has uncovered spaces: Yes
Features
- Levels: Two
- Stories: 2
- Patio & porch: Front Porch, Deck, Covered, Patio
- Exterior features: Garden, Private Yard, Fire Pit
- Has view: Yes
- View description: Seasonal, Trees/Woods
- Frontage type: Branch
Lot
- Size: 7 Acres
- Topography: Level,Sloping,Rolling,Wooded
Details
- Additional structures: Workshop
- Parcel number: 455200386572000
Construction
Type & style
- Home type: SingleFamily
- Architectural style: Ranch,Traditional
- Property subtype: Residential
Materials
- Frame, Wood Siding
- Roof: Shingle
Condition
- Resale
- New construction: No
- Year built: 2008
Utilities & green energy
- Sewer: Septic Tank
- Water: Community, Shared Well
Community & HOA
Community
- Subdivision: Hibberts Mountain
HOA
- Has HOA: Yes
- HOA fee: $600 annually
Location
- Region: Murphy
Financial & listing details
- Price per square foot: $178/sqft
- Tax assessed value: $447,980
- Date on market: 3/31/2026
- Road surface type: Gravel
Estimated market value
Not available
Estimated sales range
Not available
Not available
Price history
| Date | Event | Price |
|---|---|---|
| 7/23/2026 | Price change | $749,000-0.1%$178/sqft |
Source: NGBOR #429124 Report a problem | ||
| 6/5/2026 | Price change | $750,000-2.6%$179/sqft |
Source: NGBOR #429124 Report a problem | ||
| 3/31/2026 | Listed for sale | $769,800+54.3%$183/sqft |
Source: NGBOR #429124 Report a problem | ||
| 4/14/2021 | Sold | $499,000$119/sqft |
Source:  Hive MLS #98509332 Report a problem Hive MLS #98509332 Report a problem | ||
| 3/7/2021 | Listed for sale | $499,000+24.8%$119/sqft |
Source: VISTA REALTY INC. #137282 Report a problem | ||
| 5/1/2019 | Listing removed | $399,999$95/sqft |
Source: REMAX Mountain Properties #282372 Report a problem | ||
| 3/1/2019 | Price change | $399,999-4.7%$95/sqft |
Source: RE/MAX MOUNTAIN PROPERTIES #130179 Report a problem | ||
| 10/1/2018 | Price change | $419,900-1.2%$100/sqft |
Source: RE/MAX MOUNTAIN PROPERTIES #130179 Report a problem | ||
| 7/2/2018 | Listed for sale | $424,900$101/sqft |
Source: RE/MAX MOUNTAIN PROPERTIES #128366 Report a problem | ||
Public tax history
| Year | Property taxes | Tax assessment |
|---|---|---|
| 2025 | -- | $447,980 |
| 2024 | -- | $447,980 |
| 2023 | -- | $447,980 |
| 2022 | -- | $447,980 +13% |
| 2021 | $2,312 +7.4% | $396,560 |
| 2020 | $2,153 +5.4% | $396,560 +15.1% |
| 2019 | $2,042 | $344,440 |
| 2018 | $2,042 | $344,440 |
| 2017 | $2,042 | $344,440 |
| 2016 | $2,042 | $344,440 |
| 2015 | $2,042 | $344,440 |
| 2012 | $2,042 | $344,440 -32.6% |
| 2010 | -- | $510,720 |
Find assessor info on the county website
Monthly payment
Est. payment
Payment breakdown
Explore the cost of this home by adjusting the details. Changes won't be saved.Climate risks
Neighborhood: 28906
Similar homes
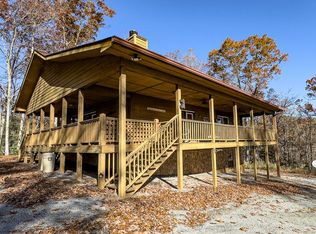
- $765,0003 bd4 ba3.7k sqft645 Outlook Rd, Murphy, NC 28906For Sale
 MLS ID #434610, Carol Robinson, Coldwell Banker High Country Realty - Murphy. NGBOR
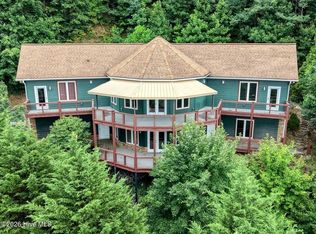
 - $774,9003 bd3 ba2.8k sqft522 Fred Amos Rd, Murphy, NC 28906For Sale
 MLS ID #430337, Dexter Hubbard, Sr., REMAX Mountain Properties. NGBOR
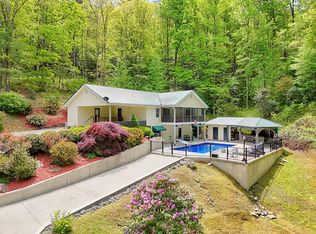
 - $649,8003 bd4 ba2.1k sqft78 Hawk Nest Place, Murphy, NC 28906For Sale
 MLS ID #98544085, Poltrock Team, ReMax Mountain Properties. Hive MLS
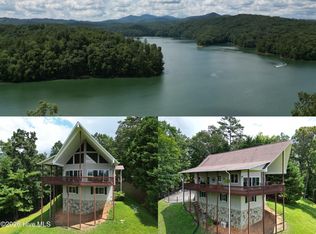
 - $445,0003 bd3 ba2.4k sqft90 Skyland Trail, Murphy, NC 28906For Sale
 MLS ID #98544263, The Blake Dockery Team, REMAX Town & Country - Murphy. Hive MLS
 - $759,9003 bd3 ba2.6k sqft1451 Moccasin Creek Road, Murphy, NC 28906For SaleMLS ID #98544595, Amanda Dockery, EXIT Realty Mtn View Prop.. Hive MLS
- $599,8005 bd4 ba4.2k sqft1240 Village Road, Murphy, NC 28906For SaleMLS ID #98544450, Poltrock Team, ReMax Mountain Properties. Hive MLS
- $750,0004 bd4 ba4.1k sqft180 McJunkin Rd, Tellico Plains, TN 37385Active
 MLS ID #1354894, Mike Howell, Realty Executives Associates. East Tennessee Realtors
 - $539,8002 bd4 ba3.1k sqft126 River Top View, Murphy, NC 28906For SaleMLS ID #100605457, Poltrock Team, ReMax Mountain Properties. Hive MLS
- $549,8002 bd2 ba2.1k sqft3270 Ebenezer Road, Murphy, NC 28906For SaleMLS ID #100607219, Poltrock Team, ReMax Mountain Properties. Hive MLS
