Completed in 2025, this exceptional custom lake home in the gated community of Three Nations Estates offers breathtaking panoramic views of Lake Eufaula and includes a private 10’ x 27’ boat slip with lift. Ideally located just 13 minutes from downtown Eufaula, 7 minutes to No. 9 Marina, and 10 minutes to Carlton Landing, you’ll enjoy easy access by both car and boat to some of the lake’s most sought-after destinations.
Designed for effortless entertaining, the home showcases soaring 30-foot cathedral ceilings and a spectacular 780-square-foot per builder covered terrace with vaulted ceilings, two stone fireplaces, and unforgettable lake views. The terraced backyard provides plenty of space for outdoor games, a playset, or even a future pickleball court.
The thoughtfully designed floor plan features a luxurious primary suite, two private guest suites, a chef’s kitchen with a 48-inch gas range, built-in refrigerator/freezer, ice maker, oversized island, custom cabinetry, and an impressive butler’s pantry and mudroom with dog shower. Upstairs, guests will love the spacious game room with lake views, granite bar, built-in refrigerator, bunk room, loft, full bath, and two additional outdoor patios.
Built with premium finishes and energy-efficient construction, this home offers approximately 1,620 square feet per builder of outdoor living, spray foam insulation, fiberglass windows, a 12-foot sliding glass door, hot tub patio, oversized three-car garage, and active high-speed internet with fiber available throughout the neighborhood.
Whether you’re enjoying long weekends on the water, gathering around the outdoor fireplace, or taking in spectacular sunsets from every window/patio, this is a rare opportunity to own one of Lake Eufaula’s premier luxury homes.
New construction
$1,395,000
125 Heritage Ln, Stigler, OK 74462
4beds
3,464sqft
:
Get pre-qualified$8,309/mo
Single Family Residence
Built in 2025
0.55 Acres Lot
$1,351,300 Zestimate®
$403/sqft
$13/mo HOA
What's special
Bunk roomTwo additional outdoor patiosTwo private guest suitesHot tub patioPremium finishesMudroom with dog showerTwo stone fireplaces
- 28 days |
- 598 |
- 58 |
Zillow last checked:
Listing updated:
Listed by:
Santana Dennis 405-410-2281,
Metro First Realty
Source: MLS Technology, Inc.,MLS#: 2624260 Originating MLS: MLS Technology
Originating MLS: MLS TechnologyFacts & features
Interior
Bedrooms & bathrooms
- Bedrooms: 4
- Bathrooms: 5
- Full bathrooms: 4
- 1/2 bathrooms: 1
Heating
- Electric, Geothermal, Heat Pump
Cooling
- Geothermal, Heat Pump
Appliances
- Included: Built-In Range, Built-In Oven, Dryer, Dishwasher, Freezer, Disposal, Gas Water Heater, Ice Maker, Microwave, Oven, Range, Refrigerator, Tankless Water Heater, Wine Refrigerator, Washer, PlumbedForIce Maker
Features
- Wet Bar, High Speed Internet, Hot Tub/Spa, Quartz Counters, Stone Counters, Vaulted Ceiling(s), Ceiling Fan(s), Electric Oven Connection, Gas Range Connection, Programmable Thermostat
- Flooring: Tile, Wood
- Windows: Other
- Number of fireplaces: 2
- Fireplace features: Gas Log
Interior area
- Total structure area: 3,464
- Total interior livable area: 3,464 sqft
Video & virtual tour
Property
Parking
- Total spaces: 3
- Parking features: Attached, Garage
- Attached garage spaces: 3
Features
- Levels: Two
- Stories: 2
- Patio & porch: Balcony, Covered, Patio, Porch
- Exterior features: Landscaping, Rain Gutters
- Pool features: None
- Has spa: Yes
- Spa features: Hot Tub
- Fencing: None
- Has view: Yes
- View description: Mountain(s), Seasonal View
- Waterfront features: Boat Dock/Slip, Lake, River Access, Water Access
- Body of water: Eufaula Lake
Lot
- Size: 0.55 Acres
- Features: Cul-De-Sac, Mature Trees
- Topography: Terraced
Details
- Additional structures: None
Construction
Type & style
- Home type: SingleFamily
- Property subtype: Single Family Residence
Materials
- Wood Siding, Wood Frame
- Foundation: Slab
- Roof: Asphalt,Fiberglass
Condition
- New Construction
- New construction: Yes
- Year built: 2025
Utilities & green energy
- Sewer: Aerobic Septic
- Water: Rural
- Utilities for property: Electricity Available, Water Available
Community & HOA
Community
- Features: Gutter(s)
- Security: No Safety Shelter, Security System Owned, Smoke Detector(s)
- Subdivision: Three Nations Estates
HOA
- Has HOA: Yes
- Amenities included: Gated
- HOA fee: $150 annually
Location
- Region: Stigler
Financial & listing details
- Price per square foot: $403/sqft
- Annual tax amount: $723
- Date on market: 7/2/2026
- Cumulative days on market: 30 days
- Listing terms: Conventional,FHA,VA Loan
Estimated market value
$1,351,300
$1.28M - $1.42M
$3,817/mo
Price history
| Date | Event | Price |
|---|---|---|
| 7/3/2026 | Listed for sale | $1,395,000$403/sqft |
Source:  MLS Technology, Inc. #2624260 Report a problem MLS Technology, Inc. #2624260 Report a problem | ||
Public tax history
Tax history is unavailable.
Monthly payment
Est. payment
Payment breakdown
Explore the cost of this home by adjusting the details. Changes won't be saved.Climate risks
Neighborhood: 74462
Getting around
0 / 100
Car-DependentNearby schools
GreatSchools rating
- 6/10Canadian Elementary SchoolGrades: PK-8Distance: 12.3 mi
- 2/10Canadian High SchoolGrades: 9-12Distance: 12.3 mi
Schools provided by the listing agent
- Elementary: Carlton Landing Academy
- High: Canadian
- District: Canadian - Sch Dist (U5)
Source: MLS Technology, Inc.. This data may not be complete. We recommend contacting the local school district to confirm school assignments for this home.
- $462,6003 bd2 ba1.8k sqft170 Heritage Ln, Stigler, OK 74462Off Market
- $658,0004 bd3 ba2.3k sqft169 Heritage Ln, Stigler, OK 74462Off Market
- $510,0003 bd2 ba2.8k sqftHeritage Ln, Stigler, OK 74462Off Market
- $737-- bd-- ba-- sqftHeritage Ln, Stigler, OK 74462Off Market
- $50,000-- bd-- ba-- sqftHeritage Ln, Stigler, OK 74462Off Market
- $50,000-- bd-- ba-- sqftHeritage Ln, Stigler, OK 74462Off Market
- $46,500-- bd-- ba-- sqftHeritage Ln, Stigler, OK 74462Off Market
- $19,750-- bd-- ba-- sqftHeritage Ln, Ests, OK 74462Off Market
A local agent can set up tours, give advice and negotiate with sellers.
A local lender can help you make sure your offer is ready when you are.
Similar homes
- $1,350,0004 bd4 ba2.9k sqft87 Rose Ln, Stigler, OK 74462For Sale
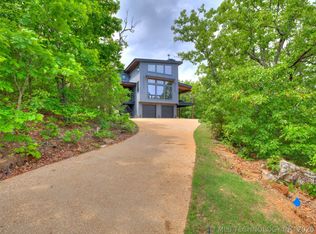 MLS ID #2608875, Natalie Tracy, Lakeside Real Estate. MLS Technology, Inc.
 - $1,200,0003 bd2 ba2.5k sqft216 Three Nations Dr, Stigler, OK 74462For Sale
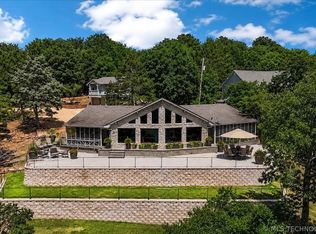 MLS ID #2619828, Debra A. Gentry, RE/MAX Champion Land Brokers. MLS Technology, Inc.
 - $1,427,3754 bd4 ba3.6k sqft119944 S 4201st Rd, Eufaula, OK 74432For Sale
 MLS ID #2610656, Natalie Tracy, Lakeside Real Estate. MLS Technology, Inc.
 - $990,0003 bd3 ba2.2k sqft1073 Hidden Ridge Rd, Stigler, OK 74462For Sale
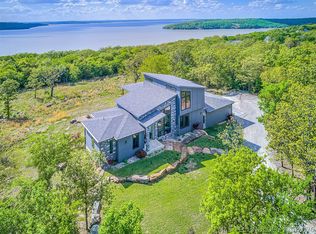 MLS ID #2605501, Stephanie Fine, Porches and Pastures. MLS Technology, Inc.
 - $1,495,0004 bd4 ba3.5k sqft10287 N Sandridge Rd, Stigler, OK 74462For SaleMLS ID #2609278, Debbie Durkee, National Land Realty - Tulsa. MLS Technology, Inc.
- $825,0005 bd4 ba3.6k sqft399 N Spinnaker Run, Stigler, OK 74462For SaleMLS ID #1238001, Kaitlyn Kennedy, Chamberlain Realty LLC. MLSOK/OKCMAR as distributed by MLS GRID
- $1,455,0004 bd3 ba3.5k sqft428114 E 1150th Rd, Eufaula, OK 74455For SaleMLS ID #2623944, Kim Tyler, Chinowth & Cohen. MLS Technology, Inc.
- $1,490,0005 bd5 ba4.2k sqft420050 E 1203rd Rd, Eufaula, OK 74432For SaleMLS ID #2624327, Chip Adams III, Adams Family Real Estate LLC. MLS Technology, Inc.
- $1,395,0004 bd4 ba4.1k sqft295 Falcon Tree Loop Eufaula, Eufaula, OK 74432For SaleMLS ID #2604928, Stephanie Fine, Porches and Pastures. MLS Technology, Inc.
- $1,235,5004 bd4 ba3k sqft132 Meadowview Ln, Eufaula, OK 74432For SaleMLS ID #2617146, Karen Weldin, Eufaula Lakeshore Realty, LLC. MLS Technology, Inc.
- $1,599,0005 bd5 ba3.6k sqft105 Greenway Carlton Lndg, Eufaula, OK 74432For SaleMLS ID #2628366, Katie Chapman, The Agency. MLS Technology, Inc.
- $739,9004 bd5 ba2.7k sqft118289 S 4215th Rd, Eufaula, OK 74432For SaleMLS ID #2602592, Eleen Amaya, Stetson Bentley LLC. MLS Technology, Inc.
- $1,250,0003 bd2 ba2.4k sqft423310 E 1169th Rd, Eufaula, OK 74432For SaleMLS ID #2616620, Jessica Stout, JStout Real Estate, LLC.. MLS Technology, Inc.
- $915,0004 bd3 ba2.9k sqft419535 E 1200th Rd, Eufaula, OK 74432For SaleMLS ID #2624121, Shavonne Buckner-Evans, Keller Williams Mulinix. MLS Technology, Inc.
- $1,069,0006 bd5 ba4.8k sqft135 Dixie Cv, Eufaula, OK 74432For SaleMLS ID #2619902, Chris Ham, eXp Realty, LLC. MLS Technology, Inc.
- $1,075,0004 bd3 ba2.4k sqft1807 Rose Ln, Eufaula, OK 74432For SaleMLS ID #2611252, Jennifer Ferguson, Artesian Realty Group. MLS Technology, Inc.
- $1,425,0005 bd5 ba2.9k sqft74 Pistache Ln, Eufaula, OK 74432For SaleMLS ID #2607316, Katie Chapman, The Agency. MLS Technology, Inc.
- $850,0004 bd4 ba3.2k sqft288 Channel Rd, Eufaula, OK 74432For SaleMLS ID #2603610, Jimmy Pingleton, McAlester Real Estate. MLS Technology, Inc.
- $1,135,0004 bd5 ba2.5k sqft57 Lower Green Way, Eufaula, OK 74432For SaleMLS ID #2619543, Lindsey R Morris, eXp Realty, LLC. MLS Technology, Inc.
- $1,775,0004 bd4 ba3k sqft76 Ridgeline Rd, Eufaula, OK 74432For SaleMLS ID #2606473, Lindsey R Morris, eXp Realty, LLC. MLS Technology, Inc.
