Luxury waterfront living in Willow Ridge Estates near Porum Landing on beautiful Lake Eufaula. Thoughtfully remodeled from top to bottom, this 3571 sq ft (AP) home blends timeless design, exceptional craftsmanship and modern amenities to create the ultimate full-time residence or weekend retreat.
The open-concept floor plan offers 2 spacious living areas, a beautifully remodeled kitchen featuring quartz countertops, stainless steel appliances, eat-at bar and a large dining area perfect for large gatherings. Expansive windows throughout capture beautiful lake views while filling the living spaces with natural light.
The true showpiece is the spectacular heated and cooled lakeside gathering room featuring vaulted wood clad ceilings with custom wood beams, a floor-to-ceiling wood-burning fireplace and a dramatic accordion-style glass wall that opens completely, creating a seamless indoor/outdoor entertaining experience while showcasing breathtaking west-facing sunset views.
The main level features 3 bedrooms and 3 beautifully remodeled full bathrooms, including a primary suite with private access to the gathering room, a spa-inspired bath with dual quartz vanities, oversized walk-in shower and abundant storage. Upstairs, the oversized 4th bedroom provides the perfect retreat for kids, grandkids or additional guests.
Outside, enjoy multiple patios, pergola, outdoor shower, built-in storm shelter and a private 2 slip dock with lifts offering convenient access to boating, fishing and unforgettable sunset cruises.
Major updates include a new roof (2021) and a complete remodel (2022) featuring 3 new HVAC systems, 2 new water heaters, engineered wood flooring, remodeled kitchen and bathrooms, quartz countertops, the addition of the large gathering room, reinforced patio spaces, Generac generator and much more.
This is more than a lake house - it's a luxury waterfront retreat designed for gathering, entertaining and creating memories for generations to come.
For sale
$1,455,000
428114 E 1150th Rd, Eufaula, OK 74455
4beds
3,571sqft
Single Family Residence
Built in 2007
0.81 Acres Lot
$-- Zestimate®
$407/sqft
$-- HOA
What's special
Built-in storm shelterOutdoor showerMultiple patiosBeautifully remodeled kitchenOpen-concept floor planBreathtaking west-facing sunset viewsAbundant storage
- 101 days
- 239
- 20
Zillow last checked:
Listing updated:
Listed by:
Kim Tyler 918-232-1670,
Chinowth & Cohen
Source: MLS Technology, Inc.,MLS#: 2623944 Originating MLS: MLS Technology
Originating MLS: MLS TechnologyFacts & features
Interior
Bedrooms & bathrooms
- Bedrooms: 4
- Bathrooms: 3
- Full bathrooms: 3
Primary bedroom
- Description: Master Bedroom,Private Bath,Walk-in Closet
- Level: First
Bedroom
- Description: Bedroom,
- Level: First
Bedroom
- Description: Bedroom,
- Level: First
Bedroom
- Description: Bedroom,
- Level: Second
Primary bathroom
- Description: Master Bath,Double Sink,Full Bath,Shower Only
- Level: First
Bathroom
- Description: Hall Bath,Bathtub,Full Bath
- Level: First
Bonus room
- Description: Additional Room,Florida
- Level: First
Bonus room
- Description: Additional Room,Florida
- Level: First
Den
- Description: Den/Family Room,Combo
- Level: First
Dining room
- Description: Dining Room,Combo w/ Living
- Level: First
Kitchen
- Description: Kitchen,Island
- Level: First
Living room
- Description: Living Room,Fireplace,Great Room
- Level: First
Utility room
- Description: Utility Room,Inside
- Level: First
Heating
- Central, Electric, Multiple Heating Units, Zoned
Cooling
- Central Air, 2 Units, Zoned
Appliances
- Included: Double Oven, Dishwasher, Disposal, Gas Water Heater, Microwave, Oven, Range, Stove, Plumbed For Ice Maker
- Laundry: Washer Hookup, Electric Dryer Hookup
Features
- High Ceilings, High Speed Internet, Quartz Counters, Stone Counters, Cable TV, Vaulted Ceiling(s), Wired for Data, Ceiling Fan(s), Electric Oven Connection, Electric Range Connection, Programmable Thermostat
- Flooring: Tile, Wood
- Doors: Insulated Doors
- Windows: Casement Window(s), Vinyl, Insulated Windows
- Basement: None
- Number of fireplaces: 1
- Fireplace features: Gas Starter, Wood Burning
Interior area
- Total structure area: 3,571
- Total interior livable area: 3,571 sqft
Video & virtual tour
Property
Parking
- Total spaces: 3
- Parking features: Attached, Garage, Shelves, Storage
- Attached garage spaces: 3
Features
- Patio & porch: Covered, Enclosed, Patio, Porch
- Exterior features: Concrete Driveway, Sprinkler/Irrigation, Landscaping, Outdoor Grill, Outdoor Kitchen
- Pool features: None
- Fencing: Partial
- On waterfront: Yes
- Waterfront features: Boat Dock/Slip, Lake, River Access, Water Access
- Body of water: Eufaula Lake
Lot
- Size: 0.81 Acres
- Features: Mature Trees, Sloped
- Topography: Sloping
Details
- Additional structures: None, Pergola
- Parcel number: 083300001015000000
Construction
Type & style
- Home type: SingleFamily
- Architectural style: Other
- Property subtype: Single Family Residence
Materials
- Stone, Stucco, Wood Frame
- Foundation: Slab
- Roof: Asphalt,Fiberglass
Condition
- Year built: 2007
Utilities & green energy
- Sewer: Aerobic Septic
- Water: Public
- Utilities for property: Cable Available, Electricity Available, Phone Available
Green energy
- Energy efficient items: Doors, Windows
Community & HOA
Community
- Security: Safe Room Exterior, Smoke Detector(s)
- Subdivision: Willow Ridge Estates
HOA
- Has HOA: No
Location
- Region: Eufaula
Financial & listing details
- Price per square foot: $407/sqft
- Tax assessed value: $536,284
- Annual tax amount: $5,215
- Date on market: 6/30/2026
- Cumulative days on market: 77 days
- Listing terms: Conventional,FHA,VA Loan
Estimated market value
Not available
Estimated sales range
Not available
Not available
Price history
| Date | Event | Price |
|---|---|---|
| 6/30/2026 | Listed for sale | $1,455,000+277.9%$407/sqft |
Source:  MLS Technology, Inc. #2623944 Report a problem MLS Technology, Inc. #2623944 Report a problem | ||
| 4/18/2017 | Sold | $385,000$108/sqft |
Source: MLS Technology, Inc. #1640013 Report a problem | ||
Public tax history
| Year | Property taxes | Tax assessment |
|---|---|---|
| 2025 | $5,215 +2% | $58,991 -0.6% |
| 2024 | $5,114 +6.9% | $59,357 +5.5% |
| 2023 | $4,786 +8.4% | $56,278 +9.8% |
| 2022 | $4,415 -9.2% | $51,275 |
| 2021 | $4,864 +8.7% | $51,275 +10.2% |
| 2020 | $4,473 +1.5% | $46,508 |
| 2019 | $4,405 | $46,508 +0.8% |
| 2018 | $4,405 +5.7% | $46,123 +10.2% |
| 2017 | $4,168 +5.8% | $41,836 +17.4% |
| 2016 | $3,941 +20.3% | $35,644 +5% |
| 2015 | $3,275 +5.3% | $33,946 +5% |
| 2014 | $3,111 +5.1% | $32,329 +5% |
| 2013 | $2,960 +4.7% | $30,790 +5% |
| 2012 | $2,826 -0.2% | $29,324 |
| 2011 | $2,833 +20.2% | $29,324 |
| 2010 | $2,357 -0.8% | $29,324 |
| 2009 | $2,376 | $29,324 |
| 2008 | $2,376 +379.3% | $29,324 +384.7% |
| 2007 | $496 | $6,050 |
Find assessor info on the county website
Monthly payment
Est. payment
Payment breakdown
Explore the cost of this home by adjusting the details. Changes won't be saved.Climate risks
Neighborhood: 74455
Nearby schools
Schools provided by the listing agent
- Elementary: Checotah
- Middle: Checotah
- High: Checotah
- District: Checotah - Sch Dist (T1)
Source: MLS Technology, Inc.. This data may not be complete. We recommend contacting the local school district to confirm school assignments for this home.
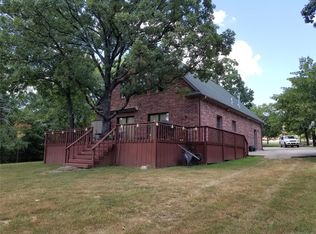

Similar homes
- $1,495,0004 bd4 ba3.5k sqft10287 N Sandridge Rd, Stigler, OK 74462For Sale
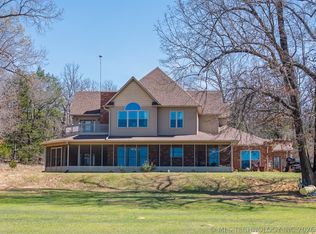 MLS ID #2609278, Debbie Durkee, National Land Realty - Tulsa. MLS Technology, Inc.
 - $1,299,0004 bd5 ba3.4k sqft125 Heritage Dr, Eufaula, OK 74432New Construction
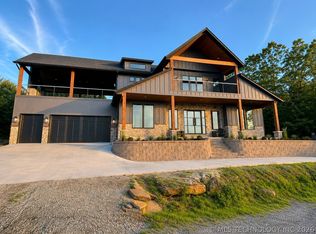 MLS ID #2624260, Santana Dennis, Metro First Realty. MLS Technology, Inc.
 - $1,150,0003 bd3 ba3.8k sqft21540 E State Highway 31, Quinton, OK 74561For Sale
 MLS ID #2635739, Jonathan Honeyman, Midwest Land Group. MLS Technology, Inc.
 - $776,0003 bd2 ba2.1k sqft424866 E 1169th Rd, Eufaula, OK 74432For Sale
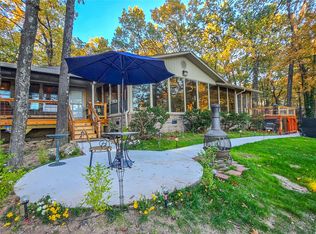 MLS ID #2630856, Stephanie Fine, Porches and Pastures. MLS Technology, Inc.
