Bridgehampton Attractive Traditional South Of Highway Home
Located near Village shops, public beaches and transportation.
Four bedrooms and 5 full baths
Living room with brick fireplace.
Eat In kitchen
Upstairs primary bedroom
Ensuite bedroom on first floor.
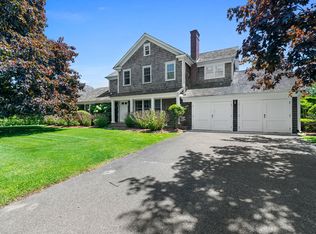
Beautifully landscaped
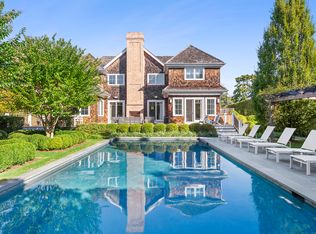
16x50 heated gunite pool
One car attached garage with additional storage.
Lawn irrigation
Pending
Street View
$4,100,000
125 Hildreth Lane, Bridgehampton, NY 11932
4beds
2,800sqft
Single Family Residence, Residential
Built in 1976
0.46 Acres Lot
$4,416,600 Zestimate®
$1,464/sqft
$-- HOA
What's special
Heated gunite poolLawn irrigationUpstairs primary bedroomBrick fireplaceEat in kitchen
- 523 days
- 19
- 1
Zillow last checked:
Listing updated:
Listed by:
Brown Harris Stevens Hamptons 631-537-2727,
Theodore Damiecki 631-537-2727
Source: OneKey® MLS as distributed by MLS GRID,MLS#: 851826
Facts & features
Interior
Bedrooms & bathrooms
- Bedrooms: 4
- Bathrooms: 5
- Full bathrooms: 5
Heating
- Ducts, Forced Air, Natural Gas
Cooling
- Central Air
Appliances
- Included: Cooktop, Dishwasher, Disposal, Freezer, Gas Oven, Microwave, Oven, Range, Refrigerator
Features
- First Floor Bedroom, First Floor Full Bath, Eat-in Kitchen, Formal Dining, Granite Counters, In-Law Floorplan, Primary Bathroom
- Basement: Full
- Attic: Crawl
- Has fireplace: Yes
- Fireplace features: Family Room
Interior area
- Total structure area: 2,800
- Total interior livable area: 2,800 sqft
Property
Parking
- Total spaces: 1
- Parking features: Garage
- Garage spaces: 1
Features
- Pool features: Fenced, In Ground, Tile
- Fencing: Back Yard,Fenced,Perimeter
Lot
- Size: 0.46 Acres
Details
- Parcel number: 9008631.2
- Special conditions: None
Construction
Type & style
- Home type: SingleFamily
- Architectural style: Traditional
- Property subtype: Single Family Residence, Residential
Materials
- Frame, Shingle Siding
Condition
- Updated/Remodeled
- Year built: 1976
Utilities & green energy
- Sewer: Cesspool
- Water: Public
- Utilities for property: Cable Available, Electricity Available
Community & HOA
Community
- Security: Fire Alarm, Security System, Smoke Detector(s)
HOA
- Has HOA: No
Location
- Region: Water Mill
Financial & listing details
- Price per square foot: $1,464/sqft
- Annual tax amount: $7,377
- Date on market: 4/22/2025
- Cumulative days on market: 258 days
- Listing agreement: Exclusive Right To Sell
- Electric utility on property: Yes
Estimated market value
$4,416,600
$3.58M - $5.56M
Not available
Price history
| Date | Event | Price |
|---|---|---|
| 9/1/2026 | Listing removed | $65,000$23/sqft |
Source: Zillow Rentals #396646 Report a problem | ||
| 7/1/2026 | Listed for rent | $65,000+310.5%$23/sqft |
Source: Zillow Rentals Report a problem | ||
| 9/5/2025 | Pending sale | $4,100,000$1,464/sqft |
Source:  OneKey® MLS as distributed by MLS GRID #851826 Report a problem OneKey® MLS as distributed by MLS GRID #851826 Report a problem | ||
| 4/22/2025 | Listed for sale | $4,100,000$1,464/sqft |
Source: OneKey® MLS as distributed by MLS GRID #851826 Report a problem | ||
| 12/21/2024 | Listing removed | $15,833$6/sqft |
Source: Zillow Rentals Report a problem | ||
| 9/1/2024 | Price change | $15,833-78.9%$6/sqft |
Source: Zillow Rentals Report a problem | ||
| 8/1/2024 | Price change | $75,000+20%$27/sqft |
Source: Zillow Rentals Report a problem | ||
| 7/1/2024 | Price change | $62,500+25%$22/sqft |
Source: Zillow Rentals Report a problem | ||
| 4/8/2024 | Listed for rent | $50,000$18/sqft |
Source: Zillow Rentals Report a problem | ||
Public tax history
Tax history is unavailable.
Monthly payment
Climate risks
Neighborhood: 11976
Nearby schools
Schools provided by the listing agent
- Elementary: Bridgehampton School
- Middle: Bridgehampton School
- High: Bridgehampton School
Source: OneKey® MLS as distributed by MLS GRID. This data may not be complete. We recommend contacting the local school district to confirm school assignments for this home.

Similar homes
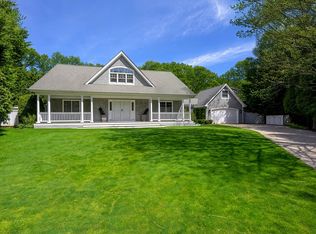
- $4,195,0005 bd6 ba2.9k sqft17 Sea Farm Ct, Bridgehampton, NY 11932For Sale
 MLS ID #397196, John Healey - Associate Real Estate Broker, Listing by: Saunders & Associates. Out East
 - $3,695,0005 bd4 ba2.9k sqft237 Maple Ln, Bridgehampton, NY 11932For Sale
 MLS ID #397200, Mala Sander - Associate Real Estate Broker, Listing by: Corcoran Group. Out East
 - $4,350,0004 bd4 ba3.5k sqft26 Prospect Ave, Sag Harbor, NY 11963For Sale
 MLS ID #397713, Parallel Real Estate Advisory - Real Estate Broker, Listing by: Parallel Real Estate. Out East
 - $3,495,0004 bd3 ba2.8k sqft81 Collingswood Dr, Sag Harbor, NY 11963For Sale
 MLS ID #396406, Anja Breden - Associate Real Estate Broker, Listing by: Corcoran Group. Out East
 - $2,875,0004 bd3 ba2.7k sqft87 Gould Street, East Hampton, NY 11937For Sale
 MLS ID #946764, David Tenenbaum, Listing by: Brown Harris Stevens Hamptons. OneKey® MLS as distributed by MLS GRID
