
Lonoke is getting some wonderful new additions to this beautiful neighborhood! Super convenient access to I-40 makes this a tucked-away gem! All-brick exterior opens to an open concept living space! You will find all these rooms "just right" in size, including the high ceilings in living room and primary bedroom! Open concept flow with luxury laminate, pet-friendly floors and the ultimate primary closet and huge luxury shower!
Active
$287,000
125 Kayla Ln, Lonoke, AR 72086
3beds
1,681sqft
Single Family Residence
Built in 2026
10,454 Square Feet Lot
$284,300 Zestimate®
$171/sqft
$-- HOA
What's special
Open concept living spaceHuge luxury showerLuxury laminate pet-friendly floorsUltimate primary closetOpen concept flowAll-brick exterior
- 39 days
- 57
- 0
Zillow last checked:
Listing updated:
Listed by:
Miekka Maile 501-941-8830,
Fathom Realty Central 888-455-6040
Source: CARMLS,MLS#: 26033441
Facts & features
Interior
Bedrooms & bathrooms
- Bedrooms: 3
- Bathrooms: 2
- Full bathrooms: 2
Dining room
- Features: Kitchen/Dining Combo
Heating
- Electric
Cooling
- Electric
Appliances
- Included: Free-Standing Range, Microwave, Electric Range, Dishwasher, Disposal, Plumbed For Ice Maker, Electric Water Heater
- Laundry: Washer Hookup, Electric Dryer Hookup, Laundry Room
Features
- Walk-In Closet(s), Ceiling Fan(s), Walk-in Shower, Granite Counters, Tray Ceiling(s), Vaulted Ceiling(s), Primary Bedroom/Main Lv, All Bedrooms Down
- Flooring: Tile, Luxury Vinyl
- Doors: Insulated Doors
- Windows: Insulated Windows, Low Emissivity Windows
- Attic: Attic Vent-Turbo
- Has fireplace: No
- Fireplace features: None
Interior area
- Total structure area: 1,681
- Total interior livable area: 1,681 sqft
Property
Parking
- Total spaces: 2
- Parking features: Garage, Two Car
- Has garage: Yes
Features
- Levels: One
- Stories: 1
- Exterior features: Rain Gutters
Lot
- Size: 10,454 Square Feet
- Dimensions: 82 x 131
- Features: Level, Cleared, Subdivided
Construction
Type & style
- Home type: SingleFamily
- Architectural style: Traditional
- Property subtype: Single Family Residence
Materials
- Brick, Spray Foam Insulation
- Foundation: Slab
- Roof: Shingle
Condition
- New construction: Yes
- Year built: 2026
Utilities & green energy
- Electric: Elec-Municipal (+Entergy)
- Sewer: Public Sewer
- Water: Public
Green energy
- Energy efficient items: Doors
Community & HOA
Community
- Security: Smoke Detector(s)
- Subdivision: MCGEE MEADOWS
HOA
- Has HOA: No
Location
- Region: Lonoke
Financial & listing details
- Price per square foot: $171/sqft
- Annual tax amount: $119
- Date on market: 8/16/2026
- Listing terms: VA Loan,FHA,Conventional,Cash,USDA Loan
- Road surface type: Paved
Estimated market value
$284,300
$270,000 - $299,000
$1,991/mo
Price history
| Date | Event | Price |
|---|---|---|
| 8/16/2026 | Listed for sale | $287,000$171/sqft |
Source:  CARMLS #26033441 Report a problem CARMLS #26033441 Report a problem | ||
| 8/9/2026 | Listing removed | $287,000$171/sqft |
Source: CARMLS #26013786 Report a problem | ||
| 4/9/2026 | Listed for sale | $287,000+1095.8%$171/sqft |
Source: CARMLS #26013786 Report a problem | ||
| 7/16/2025 | Sold | $24,000-4%$14/sqft |
Source: CARMLS #24005675 Report a problem | ||
| 5/13/2025 | Contingent | $25,000$15/sqft |
Source: CARMLS #24005675 Report a problem | ||
| 2/21/2024 | Listed for sale | $25,000$15/sqft |
Source: CARMLS #24005675 Report a problem | ||
| 1/18/2024 | Listing removed | $25,000$15/sqft |
Source: CARMLS #10338097 Report a problem | ||
| 8/13/2021 | Listed for sale | $25,000$15/sqft |
Source: CARMLS #10338097 Report a problem | ||
| 7/17/2021 | Listing removed | $25,000$15/sqft |
Source: CARMLS #10338097 Report a problem | ||
| 1/14/2020 | Listed for sale | $25,000$15/sqft |
Source: CARMLS #10338097 Report a problem | ||
Public tax history
Tax history is unavailable.
Monthly payment
Est. payment
Payment breakdown
Explore the cost of this home by adjusting the details. Changes won't be saved.Climate risks
Neighborhood: 72086
Nearby schools
Schools provided by the listing agent
- Elementary: Lonoke
- Middle: Lonoke
- High: Lonoke
Source: CARMLS. This data may not be complete. We recommend contacting the local school district to confirm school assignments for this home.

Similar homes
- $287,0003 bd2 ba1.6k sqft225 Kayla Ln, Lonoke, AR 72086New Construction
 MLS ID #26033443, Miekka Maile, Fathom Realty Central. CARMLS
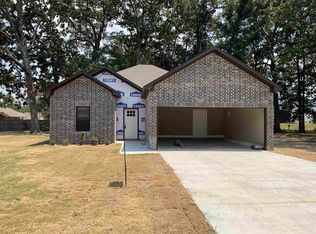
 - $282,5003 bd2 ba1.6k sqft215 Kayla Ln, Lonoke, AR 72086New Construction
 MLS ID #26033442, Miekka Maile, Fathom Realty Central. CARMLS
 - $200,0003 bd2 ba2k sqft611 Fletcher Pl, Lonoke, AR 72086For Sale
 MLS ID #26035090, Joshua L Cole, Venture Realty Group - Cabot. CARMLS
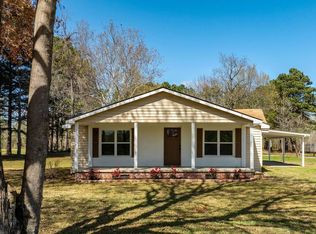
 - $274,9004 bd3 ba2.2k sqft910 Carson Bridge Rd, Lonoke, AR 72086For Sale
 MLS ID #26036964, Libby Utley, Sirius Real Estate. CARMLS
 - $164,9903 bd2 ba1.2k sqft305 Thomas Cir, Lonoke, AR 72086For SaleMLS ID #26037387, Katherine Augustus, IHP Real Estate. CARMLS
- $159,0003 bd1 ba1.1k sqft517 Pleasant Dr, Lonoke, AR 72086For SaleMLS ID #26022092, Fatina Dodson, Crye-Leike REALTORS Cabot Branch. CARMLS
- $289,9004 bd2 ba2.2k sqft(Undisclosed Address), N Little Rock, AR 72116For SaleMLS ID #26037242, Hong Nguyen, McKimmey Associates REALTORS NLR. CARMLS
- $225,0003 bd2 ba1.3k sqft114 Panola Rd, Lonoke, AR 72086For SaleMLS ID #26017692, Angelica N Rogers, CBRPM Group. CARMLS
- $294,9004 bd2 ba1.8k sqft(Undisclosed Address), Austin, AR 72007For SaleMLS ID #26024853, Hong Nguyen, McKimmey Associates REALTORS NLR. CARMLS
- $299,0003 bd3 ba2.2k sqft44 Greenview Cir, Sherwood, AR 72120For SaleMLS ID #26032485, Shawanna M Willis, Crye-Leike REALTORS Kanis Branch. CARMLS
- $270,0004 bd3 ba2.1k sqft(Undisclosed Address), Sherwood, AR 72120For SaleMLS ID #26032170, Melnika J Hale, SSD Realty Group. CARMLS
- $270,0003 bd2 ba2.1k sqft917 Timberwolf Trl, Jacksonville, AR 72076For SaleMLS ID #26035364, Jennifer A Winstead, Michele Phillips & Co. Realtors. CARMLS
- $269,9003 bd2 ba1.5k sqft6221 Tammy Ln, Sherwood, AR 72120New ConstructionMLS ID #26020864, Barry Holmes, McKimmey Associates REALTORS NLR. CARMLS
- $247,5003 bd2 ba1.8k sqft1203 Koehler Ave, Sherwood, AR 72120For SaleMLS ID #26028639, Elizabeth Phillips, Michele Phillips & Co. Realtors. CARMLS
- $270,0003 bd2 ba1.7k sqft73 Cimarron Cir, Cabot, AR 72023For SaleMLS ID #26028000, Joshua L Cole, Venture Realty Group - Cabot. CARMLS
- $247,5004 bd3 ba1.8k sqft12102 Dalin Rd, Cabot, AR 72023For SaleMLS ID #26031755, Joshua L Cole, Venture Realty Group - Cabot. CARMLS
- $281,7003 bd2 ba1.5k sqft107 Christian Ln, Cabot, AR 72023New ConstructionMLS ID #26032808, Rachel Massey, Arnett Realty & Investments. CARMLS
- $250,0003 bd2 ba1.5k sqft62 Grand Stand Dr, Austin, AR 72007For SaleMLS ID #26035831, Mark E Harrison, IRealty Arkansas - Cabot. CARMLS
- $307,5004 bd2 ba1.9k sqft531 Madeleine Cir, Austin, AR 72007New ConstructionMLS ID #26035572, Joshua L Cole, Venture Realty Group - Cabot. CARMLS
- $250,0003 bd2 ba2k sqft312 Eubanks Rd, Jacksonville, AR 72076For SaleMLS ID #26028594, Mindy Strand, RE/MAX Homefinders. CARMLS
