Welcome to this charming townhome in the heart of Baltimore’s historic Butcher’s Hill community, offering a great combination of classic character, modern updates, and a convenient location. As you enter, you’re greeted by beautifully refinished hardwood floors that flow throughout the main level and upstairs, creating a warm and inviting feel. The main level offers a comfortable living room that flows into a spacious dining area and connects seamlessly to the kitchen. The kitchen features granite countertops, generous cabinet storage, and plenty of counter space for everyday cooking and entertaining. The lower level has been updated with brand-new carpet and provides additional flexible living space that can be used as a family room, home office, gym, guest area, or whatever best fits your needs. This level also includes a full bathroom and laundry area featuring brand-new washer and dryer units. Upstairs, you’ll find two spacious bedrooms with high ceilings, hardwood floors, and plenty of natural light. A full bathroom serves the second floor, while one of the bedrooms provides access to a private balcony, perfect for enjoying your morning coffee or relaxing at the end of the day. The home has also been freshly painted throughout, making it truly move-in ready for its next owner. Whether you’re a first-time buyer looking for a great starter home or an investor searching for a property with strong rental potential, this home offers plenty of possibilities. Located just minutes from Patterson Park, Johns Hopkins Hospital, shopping, restaurants, and major commuter routes, the location makes getting around Baltimore convenient while putting plenty of neighborhood amenities close by. The property is certified Lead-Free, with the certificate valid indefinitely, adding another benefit for both homeowners and investors. Investor opportunity: Another property on the same block will also be coming to market soon, creating a unique opportunity for an investor interested in acquiring multiple properties within the same immediate area. Some photos have been virtually staged.
Pending
Price cut: $5K (8/25)
$239,999
125 N Duncan St, Baltimore, MD 21231
2beds
1,230sqft
Townhouse
Built in 1915
-- sqft lot
$237,300 Zestimate®
$195/sqft
$-- HOA
What's special
Beautifully refinished hardwood floorsFreshly painted throughoutPlenty of natural lightPrivate balconyGenerous cabinet storageSpacious dining area
- 53 days
- 30
- 1
Likely to sell faster than
Zillow last checked:
Listing updated:
Listed by:
Nelson Fuentes 301-996-9301,
Keller Williams Capital Properties 202-243-7700,
Co-Listing Agent: Paolo A Nascimbeni 301-793-1197,
Keller Williams Capital Properties
Source: Bright MLS,MLS#: MDBA2227906
Facts & features
Interior
Bedrooms & bathrooms
- Bedrooms: 2
- Bathrooms: 2
- Full bathrooms: 2
Basement
- Area: 330
Heating
- Central, Natural Gas
Cooling
- Central Air, Electric
Appliances
- Included: Electric Water Heater
- Laundry: In Basement, Dryer In Unit, Washer In Unit
Features
- Flooring: Carpet, Hardwood
- Basement: Finished
- Has fireplace: No
Interior area
- Total structure area: 1,260
- Total interior livable area: 1,230 sqft
- Finished area above ground: 930
- Finished area below ground: 300
Property
Parking
- Parking features: On Street
- Has uncovered spaces: Yes
Accessibility
- Accessibility features: None
Features
- Levels: Three
- Stories: 3
- Pool features: None
Details
- Additional structures: Above Grade, Below Grade
- Parcel number: 0306121705 063
- Zoning: R-8
- Special conditions: Standard
Construction
Type & style
- Home type: Townhouse
- Architectural style: Traditional
- Property subtype: Townhouse
Materials
- Vinyl Siding
- Foundation: Other
Condition
- New construction: No
- Year built: 1915
Utilities & green energy
- Sewer: Public Sewer
- Water: Public
Community & HOA
Community
- Subdivision: Butchers Hill
HOA
- Has HOA: No
Location
- Region: Baltimore
- Municipality: Baltimore City
Financial & listing details
- Price per square foot: $195/sqft
- Tax assessed value: $175,233
- Annual tax amount: $4,123
- Date on market: 8/20/2026
- Listing agreement: Exclusive Right To Sell
- Listing terms: Cash,Conventional,FHA,VA Loan
- Ownership: Fee Simple
Estimated market value
$237,300
$225,000 - $249,000
$1,853/mo
Price history
| Date | Event | Price |
|---|---|---|
| 9/18/2026 | Pending sale | $239,999$195/sqft |
Source:  Bright MLS #MDBA2227906 Report a problem Bright MLS #MDBA2227906 Report a problem | ||
| 9/13/2026 | Contingent | $239,999$195/sqft |
Source: Bright MLS #MDBA2227906 Report a problem | ||
| 8/25/2026 | Price change | $239,999-2%$195/sqft |
Source: Bright MLS #MDBA2227906 Report a problem | ||
| 8/20/2026 | Listed for sale | $244,999+226.7%$199/sqft |
Source: Bright MLS #MDBA2227906 Report a problem | ||
| 5/20/2024 | Listing removed | -- |
Source: Zillow Rentals Report a problem | ||
| 5/14/2024 | Listed for rent | $1,650+6.5%$1/sqft |
Source: Zillow Rentals Report a problem | ||
| 1/21/2023 | Listing removed | -- |
Source: Zillow Rentals Report a problem | ||
| 1/20/2023 | Price change | $1,550-6.1%$1/sqft |
Source: Zillow Rentals Report a problem | ||
| 1/13/2023 | Listed for rent | $1,650-2.9%$1/sqft |
Source: Zillow Rentals Report a problem | ||
| 1/4/2023 | Listing removed | -- |
Source: Zillow Rentals Report a problem | ||
| 12/7/2022 | Listed for rent | $1,700+13.3%$1/sqft |
Source: Zillow Rentals Report a problem | ||
| 7/31/2019 | Listing removed | $1,500$1/sqft |
Source: Keller Williams Capital Properties #MDBA476006 Report a problem | ||
| 7/21/2019 | Price change | $1,500-5.1%$1/sqft |
Source: Keller Williams Capital Properties #MDBA476006 Report a problem | ||
| 7/13/2019 | Listed for rent | $1,580+12.9%$1/sqft |
Source: Keller Williams Capital Properties #MDBA476006 Report a problem | ||
| 7/31/2018 | Listing removed | $1,400$1/sqft |
Source: Keller Williams Capital Properties #1001932308 Report a problem | ||
| 6/25/2018 | Listed for rent | $1,400-6.7%$1/sqft |
Source: Keller Williams Capital Properties #1001932308 Report a problem | ||
| 2/23/2018 | Listing removed | $75,000$61/sqft |
Source: Alex Cooper Auctioneers, Inc. #1005560065 Report a problem | ||
| 1/29/2018 | Listed for sale | $75,000-75%$61/sqft |
Source: Alex Cooper Auctioneers, Inc. #1005560065 Report a problem | ||
| 10/20/2014 | Listing removed | $1,500$1/sqft |
Source: RE/MAX SAILS #BA8480958 Report a problem | ||
| 10/15/2014 | Listed for rent | $1,500$1/sqft |
Source: Re/Max Sails Inc. #BA8480958 Report a problem | ||
| 5/23/2014 | Listing removed | $1,500$1/sqft |
Source: RE/MAX Sails Inc. #BA8305748 Report a problem | ||
| 4/2/2014 | Listed for rent | $1,500$1/sqft |
Source: RE/MAX Sails Inc. #BA8305748 Report a problem | ||
| 2/26/2013 | Listing removed | $1,500$1/sqft |
Source: RE/MAX SAILS #BA7932034 Report a problem | ||
| 12/31/2012 | Price change | $1,500-6.3%$1/sqft |
Source: RE/MAX SAILS #BA7932034 Report a problem | ||
| 10/11/2012 | Listed for rent | $1,600$1/sqft |
Source: RE/MAX SAILS #BA7932034 Report a problem | ||
| 5/3/2005 | Sold | $300,000$244/sqft |
Source: Public Record Report a problem | ||
Public tax history
| Year | Property taxes | Tax assessment |
|---|---|---|
| 2025 | $4,123 +1% | $174,700 +1% |
| 2024 | $4,082 +1% | $172,967 +1% |
| 2023 | $4,041 +1% | $171,233 +1% |
| 2022 | $4,000 | $169,500 |
| 2021 | $4,000 | $169,500 |
| 2020 | $4,000 -2.1% | $169,500 -2.1% |
| 2019 | $4,085 +3.3% | $173,100 +3.3% |
| 2018 | $3,954 +3.4% | $167,533 +3.4% |
| 2017 | $3,822 +10.8% | $161,967 +3.6% |
| 2016 | $3,450 | $156,400 |
| 2015 | $3,450 | $156,400 |
| 2014 | $3,450 | $156,400 -8.2% |
| 2013 | -- | $170,300 +7.8% |
| 2012 | -- | $157,973 +8.5% |
| 2011 | -- | $145,647 +9.2% |
| 2010 | -- | $133,320 +46.2% |
| 2009 | -- | $91,212 +85.7% |
| 2008 | -- | $49,106 +601.5% |
| 2007 | -- | $7,000 |
| 2006 | -- | $7,000 |
| 2005 | -- | $7,000 |
| 2004 | -- | $7,000 |
| 2003 | -- | $7,000 |
| 2002 | -- | $7,000 -67% |
| 2001 | -- | $21,230 |
Find assessor info on the county website
Monthly payment
Est. payment
Payment breakdown
Explore the cost of this home by adjusting the details. Changes won't be saved.Climate risks
Neighborhood: Butcher's Hill
Nearby schools
Schools provided by the listing agent
- District: Baltimore City Public Schools
Source: Bright MLS. This data may not be complete. We recommend contacting the local school district to confirm school assignments for this home.


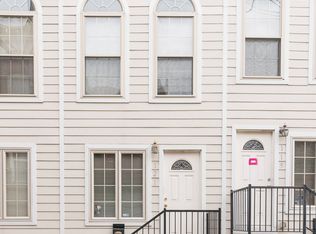

Similar homes
- $250,0003 bd4 ba1.3k sqft418 N Chester St, Baltimore, MD 21231For Sale

 MLS ID #MDBA2224606, Kimberly Orange, KLR Real Estate Inc. Bright MLS
 - $249,5002 bd3 ba744 sqft18 N Madeira St, Baltimore, MD 21231For Sale
 MLS ID #MDBA2227188, Rebecca Frey, Weaver Realty, LLC. Bright MLS
 - $230,0004 bd1 ba1.1k sqft1921 Aliceanna St, Baltimore, MD 21231For Sale
 MLS ID #MDBA2230740, Kevin Beal, Cummings & Co. Realtors. Bright MLS
 - $270,0002 bd2 ba1k sqft1815 Fleet St, Baltimore, MD 21231For Sale
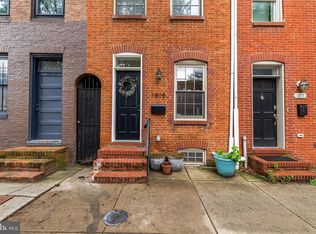 MLS ID #MDBA2230292, Brandon Gaines, Berkshire Hathaway HomeServices Homesale Realty. Bright MLS
 - $235,0002 bd2 ba1.6k sqft2936 E Fayette St, Baltimore, MD 21224For SaleMLS ID #MDBA2229672, Chris Blizzard, Monument Sotheby's International Realty. Bright MLS
- $199,9993 bd3 ba1.1k sqft700 N Lakewood Ave, Baltimore, MD 21205For SaleMLS ID #MDBA2233770, Jocaro Dodd, Samson Properties. Bright MLS
- $294,9003 bd3 ba1.2k sqft2014 Bank St, Baltimore, MD 21231For SaleMLS ID #MDBA2221912, Din Khaled, Houwzer, LLC. Bright MLS
- $190,0002 bd1 ba819 sqft211 S Madeira St, Baltimore, MD 21231For SaleMLS ID #MDBA2221486, Jonathan McGrath, O'Conor, Mooney & Fitzgerald. Bright MLS
- $265,0002 bd2 ba970 sqft923 S Curley St, Baltimore, MD 21224For SaleMLS ID #MDBA2229948, Matt Rhine, Keller Williams Legacy. Bright MLS
- $250,0003 bd3 ba1.2k sqft327 S Fremont Ave, Baltimore, MD 21230For SaleMLS ID #MDBA2231842, Meighan Sweeney, Cummings & Co. Realtors. Bright MLS
- $215,0003 bd2 ba1.6k sqft443 N Milton Ave, Baltimore, MD 21224For SaleMLS ID #MDBA2209126, Rebecca Frey, Weaver Realty, LLC. Bright MLS
- $220,0002 bd1 ba970 sqft2340 Fleet St, Baltimore, MD 21224For SaleMLS ID #MDBA2220398, Jonathon Mills, Compass. Bright MLS
- $265,0004 bd3 ba1.6k sqft1642 Ashland Ave, Baltimore, MD 21205For SaleMLS ID #MDBA2230420, Andrea Kerr, Rollins & Associates Real Estate. Bright MLS
- $224,9003 bd3 ba1.5k sqftEager, Baltimore, MD 21205For SaleMLS ID #MDBA2229912, Michael Kane, RE/MAX Distinctive Real Estate, Inc.. Bright MLS
- $234,9993 bd3 ba1.3k sqft2115 McCulloh St, Baltimore, MD 21217For SaleMLS ID #MDBA2219716, Clairette Mafouomene, Samson Properties. Bright MLS
- $260,0003 bd3 ba1.7k sqft1505 W Pratt St, Baltimore, MD 21223For SaleMLS ID #MDBA2233152, Liz Ancel, Cummings & Co. Realtors. Bright MLS
- $225,0003 bd2 ba1.3k sqft517 E 38th St, Baltimore, MD 21218For SaleMLS ID #MDBA2224740, Brandi Bradshaw, Keller Williams Select Realtors of Annapolis. Bright MLS
- $295,0002 bd2 ba1k sqft2921 Hudson St, Baltimore, MD 21224For SaleMLS ID #MDBA2228732, Maryann Pettie, Douglas Realty, LLC. Bright MLS
- $274,9002 bd2 ba1k sqft434 E Clement St, Baltimore, MD 21230For SaleMLS ID #MDBA2231406, Lynnette Potter, Samson Properties. Bright MLS
- $229,0003 bd4 ba1.2k sqft923 Bennett Pl, Baltimore, MD 21223For SaleMLS ID #MDBA2211710, William M Savage, Keller Williams Legacy. Bright MLS
