A true live/work zoned residence in the heart of Old Town Pasadena a designation few properties in this market can claim. This top-floor loft at the historic Raymond Renaissance combines soaring two-story ceilings, sophisticated industrial architecture, and burnt emerald stained concrete flooring for a cohesive, gallery-like aesthetic rarely found in traditional condos.The main level opens to an expansive living and dining space anchored by a serious home-cook's kitchen with granite counters, tile backsplash, and stainless appliances equally suited to entertaining or hosting a client meeting. Upstairs, two bedrooms include a flexible loft-style suite ideal as a private office, studio, or creative workspace, offering the rare ability to genuinely live and work from one address without compromise.Location is the exclamation point: directly across from Memorial Park, steps to the Sunday farmers market, two blocks to the restaurants, boutiques, and energy of Colorado Blvd, and one block to the Metro Gold Line for an effortless connection into downtown LA. A 98 Walk Score reflects how close daily life sits coffee, dinner, culture, transit just beyond your door.This is Old Town Pasadena living for those who want their home to work as hard as they do: a private outdoor patio to unwind, an architecturally distinct floor plan to entertain in, and a live/work designation that turns square footage into genuine flexibility. Opportunities like this at Raymond Renaissance surface rarely.
For sale
$1,274,000
125 N Raymond Ave Unit 412, Pasadena, CA 91103
2beds
1,720sqft
:
Get pre-qualified$8,766/mo
Residential, Condominium
Built in 2009
-- sqft lot
$1,267,000 Zestimate®
$741/sqft
$700/mo HOA
What's special
- 24 days |
- 524 |
- 10 |
Zillow last checked:
Listing updated:
Listed by:
Jane Wang Garzona DRE # 01939641 626-656-5263,
Keller Williams Sierra Madre 951-304-1200
Source: CLAW,MLS#: 26859611
Facts & features
Interior
Bedrooms & bathrooms
- Bedrooms: 2
- Bathrooms: 2
- Full bathrooms: 1
- 1/2 bathrooms: 1
Rooms
- Room types: Dining Area, Family Room, Living Room, Loft
Heating
- Central
Cooling
- Air Conditioning, Ceiling Fan(s), Central Air
Appliances
- Included: Microwave, Gas Oven, Gas Cooktop, Dishwasher, Disposal, Refrigerator, Range/Oven
- Laundry: In Unit, Laundry Closet
Features
- Ceiling Fan(s)
- Flooring: Stained Concrete
- Windows: Double Pane Windows, Tinted Windows
- Has fireplace: No
- Fireplace features: None
Interior area
- Total structure area: 1,720
- Total interior livable area: 1,720 sqft
Property
Parking
- Total spaces: 2
- Parking features: Subterranean
- Covered spaces: 2
Features
- Levels: Two,Multi/Split
- Stories: 5
- Patio & porch: Enclosed
- Pool features: None
- Spa features: Hot Tub
- Has view: Yes
- View description: None
- Waterfront features: None
Lot
- Size: 0.7 Acres
Details
- Parcel number: 5723021066
- Zoning: PSC-
- Special conditions: Standard
Construction
Type & style
- Home type: Condo
- Architectural style: Architectural
- Property subtype: Residential, Condominium
- Attached to another structure: Yes
Materials
- Brick
Condition
- Year built: 2009
Utilities & green energy
- Sewer: Unknown
Community & HOA
Community
- Security: Gated, Card/Code Access
- Subdivision: Raymond Renaissance
HOA
- Has HOA: Yes
- Amenities included: Elevator(s), Spa/Hot Tub, Fitness Center
- HOA fee: $700 monthly
Location
- Region: Pasadena
Financial & listing details
- Price per square foot: $741/sqft
- Tax assessed value: $1,276,000
- Annual tax amount: $15,318
- Date on market: 7/15/2026
Estimated market value
$1,267,000
$1.20M - $1.33M
$5,272/mo
Price history
| Date | Event | Price |
|---|---|---|
| 7/15/2026 | Listed for sale | $1,274,000+0%$741/sqft |
Source:  CLAW #26859611 Report a problem CLAW #26859611 Report a problem | ||
| 11/27/2025 | Listing removed | $1,273,888$741/sqft |
Source: CLAW #25576657 Report a problem | ||
| 10/4/2025 | Price change | $1,273,888-1.9%$741/sqft |
Source: CLAW #25576657 Report a problem | ||
| 8/20/2025 | Listed for sale | $1,298,888+41.2%$755/sqft |
Source: CLAW #25576657 Report a problem | ||
| 12/12/2018 | Sold | $920,000-0.5%$535/sqft |
Source: Public Record Report a problem | ||
| 11/17/2018 | Listing removed | $3,800$2/sqft |
Source: C-21 WEST COAST BROKERS #WS18254804 Report a problem | ||
| 11/1/2018 | Pending sale | $925,000$538/sqft |
Source: CENTURY 21 West Coast Brokers #WS18198555 Report a problem | ||
| 10/20/2018 | Listed for rent | $3,800-5%$2/sqft |
Source: C-21 WEST COAST BROKERS #WS18254804 Report a problem | ||
| 10/1/2018 | Price change | $925,000-7.3%$538/sqft |
Source: CENTURY 21 West Coast Brokers #WS18198555 Report a problem | ||
| 8/15/2018 | Listed for sale | $998,000+30.5%$580/sqft |
Source: C-21 WEST COAST BROKERS #WS18198555 Report a problem | ||
| 8/1/2018 | Listing removed | $4,000$2/sqft |
Source: CENTURY 21 West Coast Brokers #WS18155787 Report a problem | ||
| 6/29/2018 | Listed for rent | $4,000$2/sqft |
Source: C-21 WEST COAST BROKERS #WS18155787 Report a problem | ||
| 3/22/2016 | Sold | $765,000+23.2%$445/sqft |
Source: Public Record Report a problem | ||
| 3/22/2013 | Sold | $621,000$361/sqft |
Source:  CLAW #12640949 Report a problem CLAW #12640949 Report a problem | ||
Public tax history
| Year | Property taxes | Tax assessment |
|---|---|---|
| 2025 | $15,318 +29.5% | $1,276,000 +26.8% |
| 2024 | $11,830 +1% | $1,006,151 +2% |
| 2023 | $11,716 +3.6% | $986,423 +2% |
| 2022 | $11,304 +4.3% | $967,082 +2% |
| 2021 | $10,840 +4.2% | $948,121 +1% |
| 2020 | $10,398 | $938,400 +2% |
| 2019 | $10,398 +9.7% | $920,000 +15.6% |
| 2018 | $9,480 | $795,906 +2% |
| 2017 | $9,480 -1.3% | $780,300 +20.8% |
| 2016 | $9,600 +19.1% | $645,984 +1.5% |
| 2015 | $8,063 | $636,282 |
Find assessor info on the county website
Monthly payment
Est. payment
Payment breakdown
Explore the cost of this home by adjusting the details. Changes won't be saved.Climate risks
Neighborhood: West Central
Nearby schools
GreatSchools rating
- 2/10McKinley SchoolGrades: K-8Distance: 1 mi
- 4/10Blair High SchoolGrades: 6-12Distance: 1.5 mi
Schools provided by the listing agent
- District: Pasadena Unified
Source: CLAW. This data may not be complete. We recommend contacting the local school district to confirm school assignments for this home.
- $873,5002 bd3 ba1.1k sqft125 N Raymond Ave UNIT 307, Pasadena, CA 91103Off Market

- $686,8001 bd2 ba910 sqft125 N Raymond Ave UNIT 402, Pasadena, CA 91103Off Market
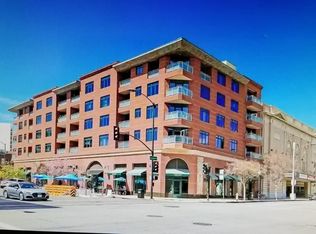
- $886,4002 bd2 ba1.1k sqft125 N Raymond Ave UNIT 408, Pasadena, CA 91103Off Market

- $690,1001 bd2 ba910 sqft125 N Raymond Ave UNIT 302, Pasadena, CA 91103Off Market

- $805,6002 bd3 ba1.1k sqft125 N Raymond Ave UNIT 207, Pasadena, CA 91103Off Market
- $806,5002 bd3 ba1.3k sqft125 N Raymond Ave UNIT 301, Pasadena, CA 91103Off Market
- $1,009,0002 bd3 ba1.3k sqft125 N Raymond Ave UNIT 204, Pasadena, CA 91103Off Market
- $788,9001 bd2 ba1k sqft125 N Raymond Ave UNIT 508, Pasadena, CA 91103Off Market
A local agent can set up tours, give advice and negotiate with sellers.
Similar homes
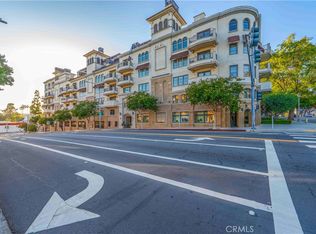
- $1,249,0002 bd2 ba1.9k sqft155 Cordova St Unit 204, Pasadena, CA 91105For Sale
 MLS ID #MB26155880, ALEXANDRA LOPEZ, CENTURY 21 REALTY MASTERS. CRMLS
 - $1,295,0002 bd2 ba1.9k sqft840 E Grn #305, Pasadena, CA 91101For Sale
 MLS ID #PF26087053, Michelle Runjing Chen Parrish, Coldwell Banker. CRMLS
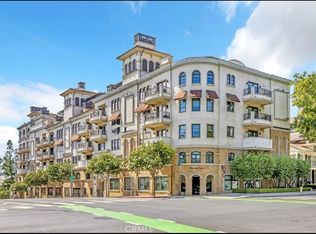
 - $1,240,0002 bd2 ba2k sqft155 Cordova St Unit 203, Pasadena, CA 91105For Sale
 MLS ID #WS26064697, Irene Wan, Irene Wan, Broker. CRMLS
 - $1,265,0003 bd3 ba1.9k sqft155 Cordova St Unit 101, Pasadena, CA 91105For Sale
 MLS ID #PF26043113, Sam Najarian, Redfin Corporation. CRMLS
 - $1,127,0002 bd2 ba1.2k sqft385 S Marengo Ave Unit 205, Pasadena, CA 91101For SaleMLS ID #P1-28241, Ramiro Rivas, The Agency. CRMLS
- $1,679,0002 bd2 ba1.5k sqft39 S Los Robles Ave #6020, Pasadena, CA 91101For SaleMLS ID #OC26162879, Seth Ebel, Inhabit Collective. CRMLS
- $1,099,0003 bd3 ba1.3k sqft709 E Walnut St #214, Pasadena, CA 91101New ConstructionMLS ID #AR26167816, Ye Han Brazell, Pinnacle Real Estate Group. CRMLS
- $949,0003 bd3 ba1.2k sqft484 Rosemont Ave, Pasadena, CA 91103For SaleMLS ID #26866773, Andrew Morrison DRE # 01231724, REDWOOD Real Estate Brokerage, INC.. CLAW
- $1,195,0002 bd2 ba1.7k sqft155 Cordova St Unit 205, Pasadena, CA 91105For SaleMLS ID #P1-27148, Evangelyn Lin, eXp Realty of California, Inc.. CRMLS
- $1,050,0002 bd2 ba1.1k sqft178 S Euclid Ave #106, Pasadena, CA 91101For SaleMLS ID #PF26148407, Sam Najarian, Redfin Corporation. CRMLS
- $1,299,5503 bd2 ba1.9k sqft767 S Orange Grove Blvd APT 1, Pasadena, CA 91105For SaleMLS ID #P1-28238, Gerard Current, Current Realtors. CRMLS
- $1,250,0002 bd2 ba1.3k sqft380 Cordova St #413, Pasadena, CA 91101New ConstructionCRMLS
- $1,399,0004 bd2 ba1.8k sqft1394 N Raymond Ave, Pasadena, CA 91103For SaleMLS ID #IG26155767, Boyd Williams, Berkshire Hathaway Homeservices California Realty. CRMLS
- $1,229,9002 bd2 ba1.7k sqft111 S Orange Grove Blvd APT 307, Pasadena, CA 91105For SaleMLS ID #CV26091173, Susan Shyy, HOMEQUEST REAL ESTATE. CRMLS
- $1,430,0005 bd4 ba1.9k sqft553 Lincoln Ave, Pasadena, CA 91103For SaleMLS ID #26843273, Rolan Meyer DRE # 02129783, Compass. CLAW
- $1,399,0004 bd2 ba1.8k sqft1394 N Raymond Ave Unit 2, Pasadena, CA 91103For SaleMLS ID #IG26164798, Boyd Williams, Berkshire Hathaway Homeservices California Realty. CRMLS
- $948,0003 bd3 ba1.3k sqft128 N Oak Knl #111, Pasadena, CA 91101For SaleMLS ID #TR26153422, Hsin-Yun Lee, Cups Realty. CRMLS
- $1,020,0002 bd2 ba1.7k sqft920 Granite Dr Unit 117, Pasadena, CA 91101For SaleMLS ID #AR26138898, Amy Wang, High Ten Partners, Inc.. CRMLS
- $1,199,0003 bd2 ba1.5k sqft852 Chapman Ave, Pasadena, CA 91103For SaleMLS ID #WS26164171, Vivian Wang, RE/MAX 2000 REALTY. CRMLS
- $1,335,0002 bd3 ba1.5k sqft380 Cordova St #517, Pasadena, CA 91101New ConstructionCRMLS
Local buyer's agents are ready to help
