Beautiful ranch-style home just one block from a "Blue Ribbon "Elementary School! Nestled in a well-established neighborhood, this home is a short distance to 5th Street City Park and the municipal pool—perfect for enjoying the outdoors and community amenities. Step inside to a spacious living room featuring a cozy wood-burning fireplace and updated flooring throughout. The large kitchen offers ample space for cooking and entertaining, complete with a formal dining area. The home features two generously sized bedrooms, each with his-and-her closets for added storage. The updated full bath showcases a stylish vanity and tile flooring. The owner prefers to sale as is. Additional highlights include an oversized two-car attached garage and a convenient laundry room with washer and dryer included. Outside, you'll find a large, fenced backyard—ideal for pets, play, or relaxing evenings.
For sale
$189,000
125 Parkview Dr, Junction City, KS 66441
2beds
1,332sqft
Single Family Residence
Built in 1956
0.33 Acres Lot
$184,200 Zestimate®
$142/sqft
$-- HOA
What's special
Cozy wood-burning fireplaceFormal dining areaUpdated flooring throughoutStylish vanityOversized two-car attached garageLarge kitchenTwo generously sized bedrooms
- 158 days
- 191
- 15
Zillow last checked:
Listing updated:
Listed by:
Clifford Crites III 785-375-0390,
Crites Real Estate, Auction & Appraisal Service,
Laurie Crites 785-238-5720,
Crites Real Estate, Auction & Appraisal Service
Source: FHARMLS as distributed by MLS GRID,MLS#: 20260723
Facts & features
Interior
Bedrooms & bathrooms
- Bedrooms: 2
- Bathrooms: 1
- Full bathrooms: 1
Primary bedroom
- Level: Main
Bedroom 2
- Level: Main
Bedroom 3
- Level: None
Bedroom 4
- Level: None
Dining room
- Level: Main
Kitchen
- Level: Main
Laundry
- Level: Main
Living room
- Level: Main
Heating
- Natural Gas
Cooling
- Central Air
Features
- Ceiling Fan(s)
- Flooring: Ceramic Floor, Laminate
- Basement: Crawl Space
- Number of fireplaces: 1
- Fireplace features: One, Wood Burning
Interior area
- Total structure area: 1,332
- Total interior livable area: 1,332 sqft
- Finished area above ground: 1,332
Property
Parking
- Total spaces: 2
- Parking features: Garage
- Garage spaces: 2
Features
- Patio & porch: Patio
- Pool features: None
- Fencing: Chain Link
Lot
- Size: 0.33 Acres
Details
- Additional structures: None
- Parcel number: 1111102012003000
Construction
Type & style
- Home type: SingleFamily
- Architectural style: Other,Ranch
- Property subtype: Single Family Residence
Materials
- Wood Siding
- Roof: Composition,Less than 20 years
Condition
- Year built: 1956
Utilities & green energy
- Sewer: Public Sewer
- Utilities for property: City Water, Electricity Available, Natural Gas Available
Community & HOA
HOA
- Has HOA: No
- Amenities included: None
- Services included: None
Location
- Region: Junction City
Financial & listing details
- Price per square foot: $142/sqft
- Tax assessed value: $154,690
- Annual tax amount: $2,431
- Date on market: 3/25/2026
- Cumulative days on market: 159 days
- Road surface type: Concrete
Estimated market value
$184,200
$175,000 - $193,000
$788/mo
Price history
| Date | Event | Price |
|---|---|---|
| 6/14/2026 | Listed for sale | $189,000$142/sqft |
Source:  FHARMLS as distributed by MLS GRID #20260723 Report a problem FHARMLS as distributed by MLS GRID #20260723 Report a problem | ||
| 5/28/2026 | Pending sale | $189,000$142/sqft |
Source: FHARMLS as distributed by MLS GRID #20260723 Report a problem | ||
| 3/25/2026 | Listed for sale | $189,000+45.5%$142/sqft |
Source: FHARMLS as distributed by MLS GRID #20260723 Report a problem | ||
| 11/2/2015 | Sold | -- |
Source: Agent Provided Report a problem | ||
| 8/24/2015 | Listed for sale | $129,900$98/sqft |
Source: Mathis Lueker Real Estate #67674 Report a problem | ||
| 6/1/2003 | Sold | -- |
Source: Agent Provided Report a problem | ||
Public tax history
| Year | Property taxes | Tax assessment |
|---|---|---|
| 2025 | -- | $17,789 +0.4% |
| 2024 | $2,398 -3.3% | $17,725 +4% |
| 2023 | $2,480 +15.6% | $17,043 +16.9% |
| 2022 | $2,145 +1.8% | $14,581 +10.8% |
| 2021 | $2,108 +101.3% | $13,156 +0.9% |
| 2020 | $1,047 | $13,041 -2.9% |
| 2019 | -- | $13,432 -0.8% |
| 2018 | -- | $13,535 +0.3% |
| 2017 | $2,183 -1.5% | $13,501 -0.5% |
| 2016 | $2,217 | $13,570 -2.2% |
| 2015 | $2,217 +1.8% | $13,881 -4.1% |
| 2014 | $2,177 | $14,480 +1.1% |
| 2013 | -- | $14,329 |
| 2012 | -- | -- |
| 2011 | -- | -- |
| 2010 | -- | $13,895 0% |
| 2009 | -- | $13,896 -3.8% |
| 2008 | -- | $14,447 +10.5% |
| 2007 | -- | $13,077 -0.3% |
| 2006 | -- | $13,121 +39.3% |
| 2005 | -- | $9,416 +8% |
| 2004 | -- | $8,716 -1.9% |
| 2003 | -- | $8,885 +3.4% |
| 2002 | -- | $8,591 +13.5% |
| 2000 | -- | $7,567 |
Find assessor info on the county website
Monthly payment
Est. payment
Payment breakdown
Explore the cost of this home by adjusting the details. Changes won't be saved.Climate risks
Neighborhood: 66441
Nearby schools
Schools provided by the listing agent
- Elementary: Lincoln Elementary School
- Middle: Junction City
- High: Junction City
Source: FHARMLS as distributed by MLS GRID. This data may not be complete. We recommend contacting the local school district to confirm school assignments for this home.
- $178,3002 bd2 ba936 sqft129 Parkview Dr, Junction City, KS 66441Off Market
- $219,6004 bd3 ba1.1k sqft115 Parkview Dr, Junction City, KS 66441Off Market

- $205,5003 bd2 ba1.6k sqft206 N Garfield St, Junction City, KS 66441Off Market

- $192,3003 bd2 ba1.8k sqft118 Parkview Dr, Junction City, KS 66441Off Market

Similar homes
- $165,0002 bd2 ba1.5k sqft710 W Chestnut St, Junction City, KS 66441For Sale
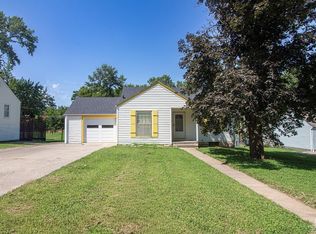
 MLS ID #20262049, Ashley King, RE/MAX Signature Properties. FHARMLS as distributed by MLS GRID
 - $199,0003 bd2 ba1.5k sqft143 Sunset Dr, Junction City, KS 66441For Sale
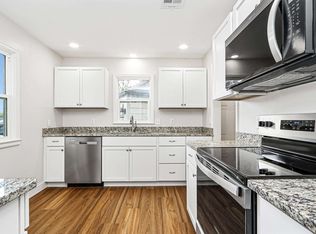 MLS ID #20262052, Michelle Custer, Coldwell Banker Patriot Realty. FHARMLS as distributed by MLS GRID
 - $195,0003 bd2 ba1.1k sqft905 S Madison St, Junction City, KS 66441For Sale
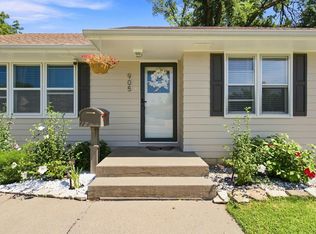 MLS ID #20262155, Amanda Miranda, Mathis Lueker Real Estate. FHARMLS as distributed by MLS GRID
 - $199,0003 bd2 ba1.4k sqft601 S Webster St, Junction City, KS 66441For Sale
 MLS ID #20262136, Ashley King, RE/MAX Signature Properties. FHARMLS as distributed by MLS GRID
 - $199,8003 bd3 ba1.5k sqft128 W Pine St, Junction City, KS 66441For SaleMLS ID #20261101, Ashley King, RE/MAX Signature Properties. FHARMLS as distributed by MLS GRID
- $179,9994 bd2 ba1.6k sqft1414 W 14th St, Junction City, KS 66441For SaleMLS ID #20261613, Jodie Wilkey, Homefront Real Estate Group. FHARMLS as distributed by MLS GRID
- $205,0004 bd2 ba1.8k sqft1325 Johnson Dr, Junction City, KS 66441For SaleMLS ID #20262279, Brody Queal, Alliance Realty. FHARMLS as distributed by MLS GRID
- $165,0003 bd1 ba1.1k sqft933 W 9th St, Junction City, KS 66441For SaleMLS ID #20261945, Heidi Morgan, NextHome Unlimited. FHARMLS as distributed by MLS GRID
- $168,9003 bd2 ba1.1k sqft522 W 2nd St, Junction City, KS 66441For SaleMLS ID #20252673, Denver Kell, NextHome Unlimited. FHARMLS as distributed by MLS GRID
- $224,9005 bd3 ba1.9k sqft1807 W 17th St, Junction City, KS 66441For SaleMLS ID #20262230, Amy Ketchum-McGhee, Elevation Realty. FHARMLS as distributed by MLS GRID
- $190,0003 bd2 ba1.2k sqft607 Jerry Dr, Junction City, KS 66441For SaleMLS ID #20261766, Kyrsten Day, Homefront Real Estate Group. FHARMLS as distributed by MLS GRID
- $204,0003 bd2 ba1.2k sqft219 E 17th St, Junction City, KS 66441For SaleMLS ID #20261852, Melissa Enid De Jesus Merced, NextHome Unlimited. FHARMLS as distributed by MLS GRID
- $180,0002 bd2 ba1k sqft2616 Valentine Ln, Junction City, KS 66441For SaleMLS ID #20260690, Clint Junghans, Complete Real Estate Solutions. FHARMLS as distributed by MLS GRID
- $209,9003 bd2 ba1.8k sqft703 Jerry Dr, Junction City, KS 66441For SaleMLS ID #20262186, Pamela Chyba, ListWithFreedom.com. FHARMLS as distributed by MLS GRID
- $145,0003 bd1 ba1.3k sqft640 W 8th St, Junction City, KS 66441For SaleMLS ID #20261921, Uniqua Moody, Complete Real Estate Solutions. FHARMLS as distributed by MLS GRID
- $229,5003 bd2 ba1.2k sqft902 S Webster St, Junction City, KS 66441For SaleMLS ID #20261667, Missy Blacketer, NextHome Unlimited. FHARMLS as distributed by MLS GRID
- $264,0004 bd2 ba1.6k sqft2718 Blaine Ct, Junction City, KS 66441For SaleMLS ID #20262344, Steven Burch, NextHome Unlimited. FHARMLS as distributed by MLS GRID
- $154,0002 bd1 ba1.7k sqft430 W Vine St, Junction City, KS 66441For SaleMLS ID #20261778, Robin Martino, NextHome Unlimited. FHARMLS as distributed by MLS GRID
