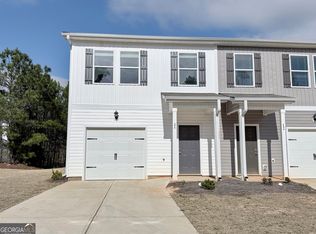
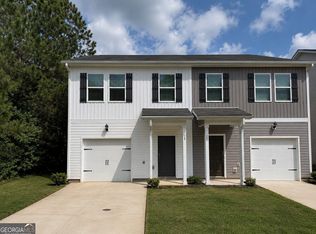
GOING, GOING....THIS ONE IS LAST CALL AND ABOUT TO BE SOLD! New construction townhome in Milledgeville, GA! This well-maintained townhome offers 3 bedrooms and 2.5 baths with a functional and efficient layout. The upper level features three bedrooms and two full bathrooms, while the main level includes a convenient half bath for guests. The kitchen is equipped with 36" cabinetry, providing ample storage and workspace, and opens to the main living area for easy everyday living. There are new Stainless-Steel appliances, granite countertops, and a bar area. This property may qualify for USDA loan financing, offering a potential zero down payment option for qualified buyers-making it an attractive opportunity for both owner-occupants and investors. Located in an area with consistent rental demand and convenient access to shopping, dining, and local amenities, this property presents a strong option for long-term investment or primary residence.
Pending
Price cut: $5K (8/11)
$139,900
125 Red Oak Trl, Milledgeville, GA 31061
3beds
1,560sqft
Townhouse
Built in 2025
2,178 Square Feet Lot
$138,800 Zestimate®
$90/sqft
$-- HOA
What's special
New stainless-steel appliancesGranite countertopsBar areaFunctional and efficient layoutAmple storage and workspace
- 155 days
- 233
- 9
Zillow last checked:
Listing updated:
Listed by:
Dan Howard 478-420-0485,
Dan Howard Real Estate
Source: GAMLS,MLS#: 10718939
Facts & features
Interior
Bedrooms & bathrooms
- Bedrooms: 3
- Bathrooms: 3
- Full bathrooms: 2
- 1/2 bathrooms: 1
Rooms
- Room types: Foyer
Heating
- Central, Electric, Heat Pump
Cooling
- Central Air, Electric, Heat Pump
Appliances
- Included: Dishwasher, Microwave, Oven/Range (Combo), Stainless Steel Appliance(s)
- Laundry: In Hall
Features
- Double Vanity, Split Bedroom Plan, Walk-In Closet(s)
- Flooring: Carpet, Other
- Basement: None
- Attic: Pull Down Stairs
- Has fireplace: No
Interior area
- Total structure area: 1,560
- Total interior livable area: 1,560 sqft
- Finished area above ground: 1,560
- Finished area below ground: 0
Property
Parking
- Parking features: Attached, Garage, Garage Door Opener, Kitchen Level, Parking Pad
- Has attached garage: Yes
- Has uncovered spaces: Yes
Features
- Levels: Two
- Stories: 2
Lot
- Size: 2,178 Square Feet
- Features: Level
Details
- Parcel number: 084 594
Construction
Type & style
- Home type: Townhouse
- Architectural style: Colonial
- Property subtype: Townhouse
Materials
- Vinyl Siding
- Roof: Composition
Condition
- New Construction
- New construction: Yes
- Year built: 2025
Utilities & green energy
- Sewer: Public Sewer
- Water: Public
- Utilities for property: Cable Available, Electricity Available, High Speed Internet, Sewer Connected, Underground Utilities, Water Available
Community & HOA
Community
- Features: Sidewalks, Street Lights
- Subdivision: Oakwood
HOA
- Has HOA: No
- Services included: None
Location
- Region: Milledgeville
Financial & listing details
- Price per square foot: $90/sqft
- Tax assessed value: $7,200
- Annual tax amount: $64
- Date on market: 3/26/2026
- Cumulative days on market: 116 days
- Listing agreement: Exclusive Right To Sell
- Electric utility on property: Yes
Estimated market value
$138,800
$132,000 - $146,000
$1,663/mo
Price history
| Date | Event | Price |
|---|---|---|
| 8/12/2026 | Pending sale | $139,900$90/sqft |
Source:  GAMLS #10718939 Report a problem GAMLS #10718939 Report a problem | ||
| 8/11/2026 | Price change | $139,900-3.5%$90/sqft |
Source: GAMLS #10718939 Report a problem | ||
| 7/18/2026 | Price change | $144,900-3.3%$93/sqft |
Source: GAMLS #10718939 Report a problem | ||
| 6/28/2026 | Pending sale | $149,900$96/sqft |
Source: GAMLS #10718939 Report a problem | ||
| 6/8/2026 | Price change | $149,900-3.2%$96/sqft |
Source: GAMLS #10718939 Report a problem | ||
| 5/23/2026 | Listed for sale | $154,900$99/sqft |
Source: GAMLS #10718939 Report a problem | ||
| 5/6/2026 | Pending sale | $154,900$99/sqft |
Source: GAMLS #10718939 Report a problem | ||
| 5/1/2026 | Price change | $154,900-3.1%$99/sqft |
Source: GAMLS #10718939 Report a problem | ||
| 3/26/2026 | Listed for sale | $159,900$103/sqft |
Source: GAMLS #10718939 Report a problem | ||
Public tax history
| Year | Property taxes | Tax assessment |
|---|---|---|
| 2025 | $88 -1.9% | $2,880 -96.4% |
| 2024 | $90 +6.6% | $80,568 +3257% |
| 2023 | $84 +0.1% | $2,400 |
| 2022 | $84 | $2,400 +200% |
| 2021 | -- | $800 |
| 2020 | -- | $800 +21.8% |
| 2019 | $17 +0.1% | $657 |
| 2018 | $17 -65.6% | $657 -72.6% |
| 2017 | $49 +81.2% | $2,400 +140% |
| 2016 | $27 | $1,000 |
| 2015 | $27 -0.3% | $1,000 |
| 2014 | $27 | $1,000 |
| 2013 | -- | -- |
| 2012 | -- | -- |
| 2011 | -- | -- |
| 2010 | -- | -- |
Find assessor info on the county website
Monthly payment
Est. payment
Payment breakdown
Explore the cost of this home by adjusting the details. Changes won't be saved.Climate risks
Neighborhood: 31061
Nearby schools
Schools provided by the listing agent
- Elementary: Lakeview
- Middle: Oak Hill
- High: Baldwin
Source: GAMLS. This data may not be complete. We recommend contacting the local school district to confirm school assignments for this home.

Similar homes
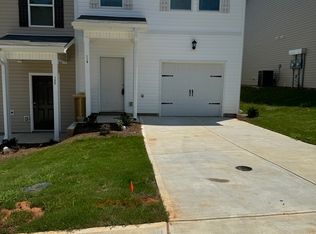
- $149,9003 bd3 ba1.5k sqft142 Red Oak Trl NW, Milledgeville, GA 31061For Sale
 MLS ID #185059, Michelle L. Arnold, Gerald Arnold Real Estate. MGMLS
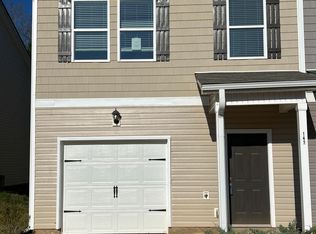
 - $170,0003 bd3 ba1.5k sqft432 Oakwood Dr NW, Milledgeville, GA 31061Active
 MLS ID #10822095, Dan Howard, Dan Howard Real Estate. GAMLS
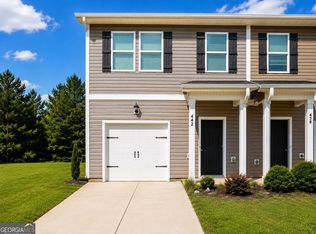
 - $170,0003 bd3 ba1.5k sqft315 Oakwood Dr #43, Milledgeville, GA 31061Active
 MLS ID #10820024, Dan Howard, Dan Howard Real Estate. GAMLS
 - $170,0003 bd3 ba1.5k sqft145 Red Oak Trl, Milledgeville, GA 31061Active
 MLS ID #10803780, Dan Howard, Dan Howard Real Estate. GAMLS
 - $170,0003 bd3 ba1.5k sqft460 Oakwood Dr, Milledgeville, GA 31061ActiveMLS ID #10827014, Dan Howard, Dan Howard Real Estate. GAMLS
- $149,9003 bd3 ba1.5k sqft318 Oakwood Dr NW, Milledgeville, GA 31061ActiveMLS ID #10722060, Billie Stewart, Vylla Home. GAMLS
- $180,0003 bd3 ba1.5k sqft485 Oakwood Dr, Milledgeville, GA 31061ActiveMLS ID #10817708, Dan Howard, Dan Howard Real Estate. GAMLS
- $140,0003 bd2 ba1.7k sqft403A Sparta Hwy NE, Milledgeville, GA 31061ActiveMLS ID #10761680, Morgan Huff, Fickling Lake Country,LLC. GAMLS
- $134,9002 bd1 ba1k sqft220 N Richmond St, Milledgeville, GA 31061ActiveMLS ID #10826161, Debra Kitchens, Almost Home Realty. GAMLS
- $199,0004 bd2 ba1.4k sqft117 Sportsman Trl NE, Milledgeville, GA 31061ActiveMLS ID #10824651, Lisa Gray, Dream Achiever's Realty LLC. GAMLS
- $149,0003 bd2 ba1.1k sqft127 4th St SW, Milledgeville, GA 31061ActiveMLS ID #10812709, Adam Shields, Fickling Lake Country,LLC. GAMLS
- $209,0003 bd2 ba1.7k sqft171 Hudson Dr NE, Milledgeville, GA 31061ActiveMLS ID #10713886, Kimberli Clements, Southern Classic Realtors. GAMLS
- $199,0003 bd2 ba1.5k sqft110 Turkey Run NE, Milledgeville, GA 31061ActiveMLS ID #10752977, Jon Peeler, Peeler Realty Associates. GAMLS
- $117,0003 bd2 ba1.1k sqft104 Crestview Ave SW, Milledgeville, GA 31061ActiveMLS ID #10826066, Quay H Fuller, RE/MAX Central Realty. GAMLS
- $170,0003 bd3 ba1.7k sqft191 Pineway Dr SE, Milledgeville, GA 31061ActiveMLS ID #10802263, Heather Alam, Unlock Realty Group. GAMLS
- $129,0003 bd1 ba1.2k sqft163 Swint Ave SE, Milledgeville, GA 31061ActiveMLS ID #10771244, Gregory Anderson, Coldwell Banker Bullard Realty. GAMLS
