New construction townhome in Milledgeville, GA! This well-maintained townhome offers 3 bedrooms and 2.5 baths with a functional and efficient layout. The upper-level features three bedrooms and two full bathrooms, while the main level includes a convenient half bath for guests. The kitchen is equipped with 36" cabinetry, providing ample storage and workspace, and opens to the main living area for easy everyday living. There are new Stainless-Steel appliances, granite countertops, and a bar area. This property may qualify for USDA loan financing, offering a potential zero down payment option for qualified buyers-making it an attractive opportunity for both owner-occupants and investors. Located in an area with consistent rental demand and convenient access to shopping, dining, and local amenities, this property presents a strong option for long-term investment or primary residence. - This property is eligible under the First Look Initiative. All Owner Occupant offers will be responded to after 7 days on the market and Investor offers will be responded to after 30 days. However, all offers can be submitted during the First Look period.
Active
$185,000
145 Red Oak Trl, Milledgeville, GA 31061
3beds
1,560sqft
:
Get pre-qualified$1,348/mo
Townhouse
Built in 2025
2,178 Square Feet Lot
$182,500 Zestimate®
$119/sqft
$68/mo HOA
What's special
New stainless-steel appliancesGranite countertopsBar areaFunctional and efficient layoutAmple storage and workspace
- 19 days |
- 127 |
- 5 |
Likely to sell faster than
Zillow last checked:
Listing updated:
Listed by:
Dan Howard 478-420-0485,
GPS Realty
Source: GAMLS,MLS#: 10803780
Facts & features
Interior
Bedrooms & bathrooms
- Bedrooms: 3
- Bathrooms: 3
- Full bathrooms: 2
- 1/2 bathrooms: 1
Rooms
- Room types: Foyer
Heating
- Central, Electric, Heat Pump
Cooling
- Central Air, Electric, Heat Pump
Appliances
- Included: Dishwasher, Microwave, Oven/Range (Combo), Stainless Steel Appliance(s)
- Laundry: In Hall
Features
- Double Vanity, Split Bedroom Plan, Walk-In Closet(s)
- Flooring: Carpet, Other
- Basement: None
- Attic: Pull Down Stairs
- Has fireplace: No
Interior area
- Total structure area: 1,560
- Total interior livable area: 1,560 sqft
- Finished area above ground: 1,560
- Finished area below ground: 0
Property
Parking
- Parking features: Attached, Garage, Garage Door Opener, Kitchen Level, Parking Pad
- Has attached garage: Yes
- Has uncovered spaces: Yes
Features
- Levels: Two
- Stories: 2
Lot
- Size: 2,178 Square Feet
- Features: Level
Details
- Parcel number: 084 602
Construction
Type & style
- Home type: Townhouse
- Architectural style: Colonial
- Property subtype: Townhouse
Materials
- Vinyl Siding
- Roof: Composition
Condition
- New Construction
- New construction: Yes
- Year built: 2025
Utilities & green energy
- Sewer: Public Sewer
- Water: Public
- Utilities for property: Cable Available, Electricity Available, High Speed Internet, Sewer Connected, Underground Utilities, Water Available
Community & HOA
Community
- Features: Sidewalks, Street Lights
- Subdivision: Oakwood
HOA
- Has HOA: Yes
- Services included: Maintenance Grounds, None, Other, Private Roads
- HOA fee: $820 annually
Location
- Region: Milledgeville
Financial & listing details
- Price per square foot: $119/sqft
- Tax assessed value: $7,200
- Annual tax amount: $64
- Date on market: 7/10/2026
- Cumulative days on market: 19 days
- Listing agreement: Exclusive Right To Sell
- Electric utility on property: Yes
Estimated market value
$182,500
$173,000 - $192,000
$1,655/mo
Price history
| Date | Event | Price |
|---|---|---|
| 7/11/2026 | Listed for sale | $185,000-15.9%$119/sqft |
Source:  GAMLS #10803780 Report a problem GAMLS #10803780 Report a problem | ||
| 9/5/2025 | Listing removed | $219,900$141/sqft |
Source: GAMLS #10517818 Report a problem | ||
| 7/4/2025 | Price change | $219,900-7.6%$141/sqft |
Source: GAMLS #10517818 Report a problem | ||
| 5/8/2025 | Listed for sale | $237,900$153/sqft |
Source: GAMLS #10517818 Report a problem | ||
Public tax history
| Year | Property taxes | Tax assessment |
|---|---|---|
| 2025 | $88 -1.9% | $2,880 -96.4% |
| 2024 | $90 +6.6% | $80,568 +3257% |
| 2023 | $84 +0.1% | $2,400 |
| 2022 | $84 | $2,400 +200% |
| 2021 | -- | $800 |
| 2020 | -- | $800 +21.8% |
| 2019 | $17 +0.1% | $657 |
| 2018 | $17 -65.6% | $657 -72.6% |
| 2017 | $49 +81.2% | $2,400 +140% |
| 2016 | $27 | $1,000 |
| 2015 | $27 -0.3% | $1,000 |
| 2014 | $27 | $1,000 |
| 2013 | -- | -- |
| 2012 | -- | -- |
| 2011 | -- | -- |
| 2010 | -- | -- |
Find assessor info on the county website
Monthly payment
Est. payment
Payment breakdown
Explore the cost of this home by adjusting the details. Changes won't be saved.Climate risks
Neighborhood: 31061
Nearby schools
GreatSchools rating
- 5/10Lakeview AcademyGrades: 3-5Distance: 5 mi
- 5/10Oak Hill Middle SchoolGrades: 6-8Distance: 5.5 mi
- 2/10Baldwin High SchoolGrades: 9-12Distance: 6.4 mi
Schools provided by the listing agent
- Elementary: Lakeview
- Middle: Oak Hill
- High: Baldwin
Source: GAMLS. This data may not be complete. We recommend contacting the local school district to confirm school assignments for this home.
- $7,200-- bd-- ba-- sqft141 Red Oak Trl, Milledgeville, GA 31061Off Market
- $134,9003 bd3 ba1.5k sqft141 Red Oak Trl NW LOT 115, Milledgeville, GA 31061Pending
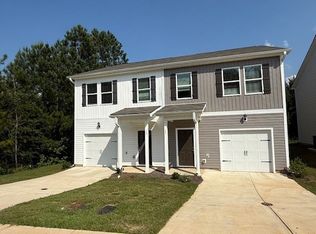
- $134,9003 bd3 ba1.5k sqft135 Red Oak Trl NW LOT 114, Milledgeville, GA 31061Pending

- $7,200-- bd-- ba-- sqft135 Red Oak Trl, Milledgeville, GA 31061Off Market
- $7,200-- bd-- ba-- sqft129 Red Oak Trl, Milledgeville, GA 31061Off Market
- $134,9003 bd3 ba1.5k sqft129 Red Oak Trl NW LOT 113, Milledgeville, GA 31061Pending
- $150,0003 bd3 ba1.5k sqft394 Oakwood Dr, Milledgeville, GA 31061Sold
- $144,9003 bd3 ba1.5k sqft125 Red Oak Trl, Milledgeville, GA 31061New Construction
A local agent can set up tours, give advice and negotiate with sellers.
Similar homes
- $--3 bd2 ba1.5k sqft485 Oakwood Dr, Milledgeville, GA 31061AuctionAuction.com 1
- $149,9003 bd3 ba1.5k sqft142 Red Oak Trl NW, Milledgeville, GA 31061For Sale
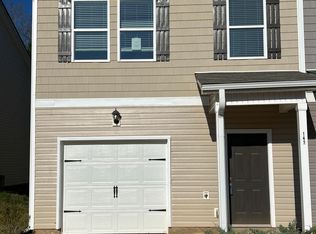
 MLS ID #185059, Michelle L. Arnold, Gerald Arnold Real Estate. MGMLS
 - $200,0003 bd2 ba1.3k sqft157 Oakwood Dr NW, Milledgeville, GA 31061For Sale
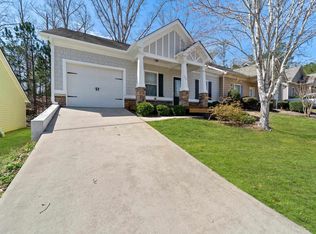 MLS ID #70948, Marc Takacs. LCBOR
 - $159,9003 bd3 ba1.5k sqft114 Red Oak Trl NW, Milledgeville, GA 31061Active
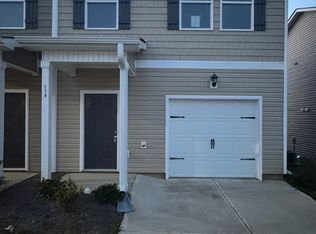
 MLS ID #10711365, LeAnne Weathers, eXp Realty. GAMLS
 - $144,9003 bd3 ba1.5k sqft125 Red Oak Trl, Milledgeville, GA 31061ActiveMLS ID #10718939, Dan Howard, GPS Realty. GAMLS
- $149,9003 bd3 ba1.5k sqft318 Oakwood Dr NW, Milledgeville, GA 31061ActiveMLS ID #10722060, Billie Stewart, Vylla Home. GAMLS
- $199,0003 bd2 ba1.5k sqft110 Turkey Run NE, Milledgeville, GA 31061ActiveMLS ID #10752977, Jon Peeler, Peeler Realty Associates. GAMLS
- $200,0003 bd2 ba1.8k sqft1839 Holly Hill Rd, Milledgeville, GA 31061For SaleMLS ID #57000, Hali Babb. Milledgeville MLS
- $164,9003 bd2 ba1.1k sqft127 4th St SW, Milledgeville, GA 31061ActiveMLS ID #10812709, Adam Shields, Fickling Lake Country,LLC. GAMLS
- $210,0004 bd2 ba1.4k sqft117 Sportsman Trl NE, Milledgeville, GA 31061ActiveMLS ID #10689797, Lisa Gray, Dream Achiever's Realty LLC. GAMLS
- $175,0003 bd3 ba1.7k sqft191 Pineway Dr SE, Milledgeville, GA 31061ActiveMLS ID #10802263, Heather Alam, Unlock Realty Group. GAMLS
- $184,9003 bd2 ba1.2k sqft320 Cicada Dr SE, Milledgeville, GA 31061For SaleMLS ID #184060, Kasey Harrell, Realty Unlimited, LLC. MGMLS
- $179,9003 bd2 ba1.5k sqft1864 Timberlane Rd, Milledgeville, GA 31061ActiveMLS ID #10754083, Robert Smith, eXp Realty. GAMLS
- $258,0003 bd3 ba1.9k sqft3104 Heritage Rd NE, Milledgeville, GA 31061ActiveMLS ID #10810838, Rhonda McHan, Lake Sinclair-Oconee Realty. GAMLS
- $180,0004 bd2 ba1.2k sqft114 Lovers Ln NE, Milledgeville, GA 31061ActiveMLS ID #10765553, Camellia Hurt, Southern Classic Realtors. GAMLS
- $239,0003 bd2 ba1.7k sqft112 Autumn Ln NE, Milledgeville, GA 31061ActiveMLS ID #10763868, Lee McLemore, Lake Water Living Realty. GAMLS
- $222,0004 bd2 ba1.6k sqft118 Allenwood Rd SW, Milledgeville, GA 31061ActiveMLS ID #10799254, Derek Spain, eXp Realty. GAMLS
- $150,0004 bd2 ba1.9k sqft251 Pine Ave SE, Milledgeville, GA 31061For SaleMLS ID #71459, KIM & LIN LOGAN TEAM. LCBOR
- $179,0002 bd1 ba1.6k sqft2317 Laura Ct NE, Milledgeville, GA 31061For SaleMLS ID #71271, Jennifer Astrin. LCBOR
- $194,9993 bd2 ba1.1k sqft386 Sparta Hwy NE, Milledgeville, GA 31061ActiveMLS ID #10722451, Michelle Tilson, Self Property Advisors. GAMLS
