Investment opportunity at 318 Oakwood Drive in Milledgeville, GA. This 1560 sq. ft. townhome, built in 2024, offers a strong combination of size, functionality and rental appeal. With a spacious open-concept main living area that connects the living room, dining space, and kitchen, the layout is ideal for attracting and retaining tenants. The kitchen has granite countertops,electric stove, microwave, dishwasher and pantry. Upstairs features well-proportioned bedrooms, including a comfortable primary suite providing a practical and desirable floor plan for renters. With three bedrooms, 2.5 bathrooms, and an upstairs laundry area, its size is ideal. There is a one-car attached garage. The townhome design makes it an excellent option for investors seeking steady income with minimal upkeep. Conveniently located near local amenities, shopping and Georgia College and State University, this property is well-positioned for consistent rental demand. Whether you're looking to expand your portfolio or secure a turnkey rental, this townhome presents a solid income-producing opportunity. Just as practical for owner-occupants and whether you are a first-time buyer, downsizing, or looking for an investment opportunity, this property offers the perfect blend of space, functionality, and location in the heart of Milledgeville. Don't delay. Make an appointment to view it today.
Pending
Price cut: $10K (7/29)
$149,900
318 Oakwood Dr NW, Milledgeville, GA 31061
3beds
1,560sqft
Single Family Residence
Built in 2024
3,484 Square Feet Lot
$147,200 Zestimate®
$96/sqft
$68/mo HOA
What's special
One-car attached garageComfortable primary suiteUpstairs laundry areaThree bedroomsWell-proportioned bedroomsElectric stove
- 156 days
- 214
- 6
Zillow last checked:
Listing updated:
Listed by:
Billie Stewart 478-318-2405,
Vylla Home
Source: GAMLS,MLS#: 10722060
Facts & features
Interior
Bedrooms & bathrooms
- Bedrooms: 3
- Bathrooms: 3
- Full bathrooms: 2
- 1/2 bathrooms: 1
Rooms
- Room types: Great Room, Laundry
Dining room
- Features: Dining Rm/Living Rm Combo
Heating
- Electric
Cooling
- Central Air
Appliances
- Included: Dishwasher, Microwave, Oven/Range (Combo)
- Laundry: Laundry Closet, Upper Level
Features
- Other
- Flooring: Carpet, Hardwood, Sustainable
- Windows: Double Pane Windows
- Basement: None
- Has fireplace: No
Interior area
- Total structure area: 1,560
- Total interior livable area: 1,560 sqft
- Finished area above ground: 1,560
- Finished area below ground: 0
Property
Parking
- Total spaces: 2
- Parking features: Attached, Garage
- Has attached garage: Yes
Features
- Levels: Two
- Stories: 2
- Has view: Yes
- View description: City
Lot
- Size: 3,484 Square Feet
- Features: Level
Details
- Parcel number: 084 572
- Special conditions: As Is
Construction
Type & style
- Home type: SingleFamily
- Architectural style: Traditional
- Property subtype: Single Family Residence
Materials
- Vinyl Siding
- Foundation: Slab
- Roof: Composition
Condition
- Resale
- New construction: No
- Year built: 2024
Utilities & green energy
- Electric: 220 Volts
- Sewer: Public Sewer
- Water: Public
- Utilities for property: Electricity Available, Sewer Available, Underground Utilities
Community & HOA
Community
- Features: Sidewalks, Street Lights
- Subdivision: Oakwood Village
HOA
- Has HOA: Yes
- Services included: Private Roads
- HOA fee: $820 annually
Location
- Region: Milledgeville
Financial & listing details
- Price per square foot: $96/sqft
- Tax assessed value: $201,420
- Annual tax amount: $1,873
- Date on market: 3/31/2026
- Cumulative days on market: 106 days
- Listing agreement: Exclusive Right To Sell
- Listing terms: Cash,Conventional,FHA,Georgia Housing and Finance Authority,USDA Loan,VA Loan
- Electric utility on property: Yes
Estimated market value
$147,200
$140,000 - $155,000
$1,657/mo
Price history
| Date | Event | Price |
|---|---|---|
| 8/30/2026 | Pending sale | $149,900$96/sqft |
Source:  MGMLS #183782 Report a problem MGMLS #183782 Report a problem | ||
| 7/29/2026 | Price change | $149,900-6.3%$96/sqft |
Source: MGMLS #183782 Report a problem | ||
| 7/22/2026 | Listed for sale | $159,900$103/sqft |
Source: CGMLS #262002 Report a problem | ||
| 6/7/2026 | Pending sale | $159,900$103/sqft |
Source: MGMLS #183782 Report a problem | ||
| 4/1/2026 | Listed for sale | $159,900$103/sqft |
Source: MGMLS #183782 Report a problem | ||
Public tax history
| Year | Property taxes | Tax assessment |
|---|---|---|
| 2025 | $1,784 +1891.5% | $80,568 +2697.5% |
| 2024 | $90 +6.6% | $2,880 +20% |
| 2023 | $84 +0.1% | $2,400 |
| 2022 | $84 | $2,400 +200% |
| 2021 | -- | $800 |
| 2020 | -- | $800 +21.8% |
| 2019 | $17 +0.1% | $657 |
| 2018 | $17 -65.6% | $657 -72.6% |
| 2017 | $49 +81.2% | $2,400 +140% |
| 2016 | $27 | $1,000 |
| 2015 | $27 -0.3% | $1,000 |
| 2014 | $27 | $1,000 |
| 2013 | -- | -- |
| 2012 | -- | -- |
| 2011 | -- | -- |
| 2010 | -- | -- |
Find assessor info on the county website
Monthly payment
Est. payment
Payment breakdown
Explore the cost of this home by adjusting the details. Changes won't be saved.Climate risks
Neighborhood: 31061
Nearby schools
Schools provided by the listing agent
- Elementary: Lakeview
- Middle: Oak Hill
- High: Baldwin
Source: GAMLS. This data may not be complete. We recommend contacting the local school district to confirm school assignments for this home.

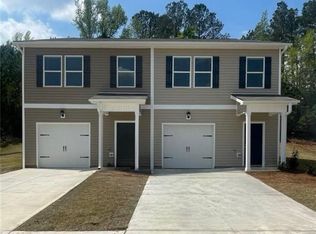
Similar homes
- $170,0003 bd1 ba1.5k sqft467 Oakwood Dr, Milledgeville, GA 31061For Sale
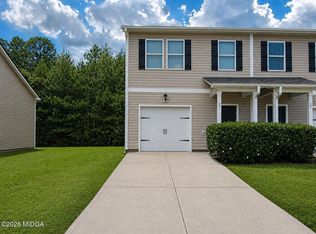
 MLS ID #185759, Dan Howard, GPS Realty Group. MGMLS
 - $149,9003 bd3 ba1.5k sqft142 Red Oak Trl NW, Milledgeville, GA 31061For Sale
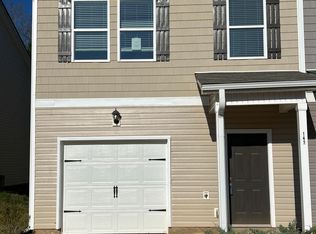 MLS ID #185059, Michelle L. Arnold, Gerald Arnold Real Estate. MGMLS
 - $170,0003 bd3 ba1.5k sqft432 Oakwood Dr NW, Milledgeville, GA 31061Active
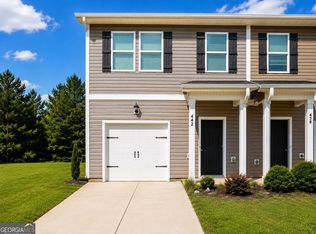
 MLS ID #10822095, Dan Howard, Dan Howard Real Estate. GAMLS
 - $170,0003 bd3 ba1.5k sqft315 Oakwood Dr #43, Milledgeville, GA 31061Active
 MLS ID #10820024, Dan Howard, Dan Howard Real Estate. GAMLS
 - $170,0003 bd3 ba1.5k sqft460 Oakwood Dr, Milledgeville, GA 31061ActiveMLS ID #10827014, Dan Howard, Dan Howard Real Estate. GAMLS
- $170,0003 bd3 ba1.5k sqft145 Red Oak Trl, Milledgeville, GA 31061ActiveMLS ID #10803780, Dan Howard, Dan Howard Real Estate. GAMLS
- $149,0003 bd2 ba1.1k sqft127 4th St SW, Milledgeville, GA 31061ActiveMLS ID #10812709, Adam Shields, Fickling Lake Country,LLC. GAMLS
- $134,9002 bd1 ba1k sqft220 N Richmond St, Milledgeville, GA 31061ActiveMLS ID #10826161, Debra Kitchens, Almost Home Realty. GAMLS
- $155,0003 bd1 ba1k sqft417 N Wilkinson St, Milledgeville, GA 31061ActiveMLS ID #10812592, Jerri Sims, First Choice Realty Group GA. GAMLS
- $209,0003 bd2 ba1.7k sqft171 Hudson Dr NE, Milledgeville, GA 31061ActiveMLS ID #10713886, Kimberli Hynes, Southern Classic Realtors. GAMLS
- $199,0004 bd2 ba1.4k sqft117 Sportsman Trl NE, Milledgeville, GA 31061ActiveMLS ID #10824651, Lisa Gray, Dream Achiever's Realty LLC. GAMLS
- $199,9003 bd2 ba1.7k sqft121 Pine Lane Dr NW, Milledgeville, GA 31061ActiveMLS ID #10822461, Michelle Kent, Drake Realty Lake Area. GAMLS
- $199,0003 bd2 ba1.5k sqft110 Turkey Run NE, Milledgeville, GA 31061ActiveMLS ID #10752977, Jon Peeler, Peeler Realty Associates. GAMLS
- $140,0003 bd2 ba1.7k sqft403A Sparta Hwy NE, Milledgeville, GA 31061ActiveMLS ID #10761680, Morgan Huff, Fickling Lake Country,LLC. GAMLS
- $117,0003 bd2 ba1.1k sqft104 Crestview Ave SW, Milledgeville, GA 31061ActiveMLS ID #10826066, Quay H Fuller, RE/MAX Central Realty. GAMLS
- $170,0003 bd3 ba1.7k sqft191 Pineway Dr SE, Milledgeville, GA 31061ActiveMLS ID #10802263, Heather Alam, Unlock Realty Group. GAMLS
