Move in ready in Oakwood Village in beautiful Milledgeville, GA. The This townhome offers 3 bedrooms and 2.5 baths with a functional and efficient layout. The upper-level features three bedrooms and two full bathrooms, while the main level includes a convenient half bath for guests. The kitchen is equipped with 36" cabinetry, providing ample storage and workspace, and opens to the main living area for easy everyday living. There are new Stainless-Steel appliances, granite countertops, and a bar area. This property may qualify for USDA loan financing, offering a potential zero down payment option for qualified buyers-making it an attractive opportunity for both owner-occupants and investors. Located in an area with consistent rental demand and convenient access to shopping, dining, and local amenities, this property presents a strong option for long-term investment or primary residence. Sold as is.
Active
$170,000
315 Oakwood Dr #43, Milledgeville, GA 31061
3beds
1,538sqft
Townhouse
Built in 2023
2,178 Square Feet Lot
$167,200 Zestimate®
$111/sqft
$68/mo HOA
What's special
New stainless-steel appliancesGranite countertopsBar areaFunctional and efficient layout
- 28 days
- 103
- 6
Likely to sell faster than
Zillow last checked:
Listing updated:
Listed by:
Dan Howard 478-420-0485,
Dan Howard Real Estate
Source: GAMLS,MLS#: 10820024
Facts & features
Interior
Bedrooms & bathrooms
- Bedrooms: 3
- Bathrooms: 3
- Full bathrooms: 2
- 1/2 bathrooms: 1
Rooms
- Room types: Other
Heating
- Electric, Central
Cooling
- Electric, Ceiling Fan(s), Central Air
Appliances
- Included: Dishwasher, Electric Water Heater, Microwave, Oven/Range (Combo), Stainless Steel Appliance(s)
- Laundry: Laundry Closet, In Hall, Upper Level
Features
- High Ceilings, Double Vanity
- Flooring: Carpet, Vinyl
- Basement: None
- Has fireplace: No
Interior area
- Total structure area: 1,538
- Total interior livable area: 1,538 sqft
- Finished area above ground: 1,538
- Finished area below ground: 0
Property
Parking
- Parking features: Garage
- Has garage: Yes
Features
- Levels: Two
- Stories: 2
Lot
- Size: 2,178 Square Feet
- Features: Level, Private
Details
- Parcel number: 084 440
Construction
Type & style
- Home type: Townhouse
- Architectural style: Traditional
- Property subtype: Townhouse
Materials
- Vinyl Siding
- Roof: Composition
Condition
- New Construction
- New construction: Yes
- Year built: 2023
Utilities & green energy
- Sewer: Public Sewer
- Water: Public
- Utilities for property: Cable Available, Electricity Available, High Speed Internet, Phone Available, Water Available
Community & HOA
Community
- Features: Sidewalks, Street Lights
- Subdivision: Oakwood Village
HOA
- Has HOA: Yes
- Services included: Maintenance Grounds, Reserve Fund
- HOA fee: $820 annually
Location
- Region: Milledgeville
Financial & listing details
- Price per square foot: $111/sqft
- Annual tax amount: $1,507
- Date on market: 8/5/2026
- Cumulative days on market: 28 days
- Listing agreement: Exclusive Right To Sell
- Electric utility on property: Yes
Estimated market value
$167,200
$159,000 - $176,000
$1,622/mo
Price history
| Date | Event | Price |
|---|---|---|
| 8/6/2026 | Listed for sale | $170,000-26.1%$111/sqft |
Source:  GAMLS #10820024 Report a problem GAMLS #10820024 Report a problem | ||
| 1/23/2024 | Listing removed | $229,900$149/sqft |
Source:  FMLS GA #7236960 Report a problem FMLS GA #7236960 Report a problem | ||
| 6/22/2023 | Listed for sale | $229,900$149/sqft |
Source: GAMLS #20130208 Report a problem | ||
Public tax history
Tax history is unavailable.
Monthly payment
Est. payment
Payment breakdown
Explore the cost of this home by adjusting the details. Changes won't be saved.Climate risks
Neighborhood: 31061
Nearby schools
Schools provided by the listing agent
- Elementary: Lakeview
- Middle: Oak Hill
- High: Baldwin
Source: GAMLS. This data may not be complete. We recommend contacting the local school district to confirm school assignments for this home.
- $188,9003 bd3 ba1.5k sqft315 Oakwood Dr, Milledgeville, GA 31061Off Market
- $134,9003 bd3 ba1.5k sqft307 Oakwood Dr NW LOT 42, Milledgeville, GA 31061Pending
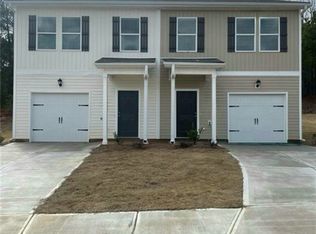
- $191,8003 bd3 ba1.5k sqft307 Oakwood Dr, Milledgeville, GA 31061Off Market

- $201,8003 bd3 ba1.5k sqft307 Oakwood Dr NW, Milledgeville, GA 31061Off Market

Similar homes
- $170,0003 bd3 ba1.5k sqft432 Oakwood Dr NW, Milledgeville, GA 31061Active
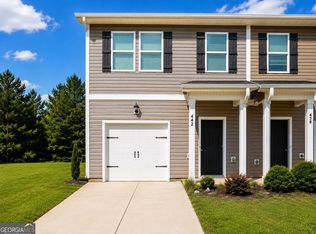
 MLS ID #10822095, Dan Howard, Dan Howard Real Estate. GAMLS
 - $170,0003 bd3 ba1.5k sqft145 Red Oak Trl, Milledgeville, GA 31061Active
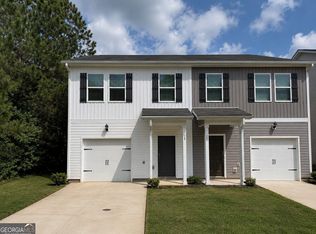 MLS ID #10803780, Dan Howard, Dan Howard Real Estate. GAMLS
 - $170,0003 bd3 ba1.5k sqft460 Oakwood Dr, Milledgeville, GA 31061Active
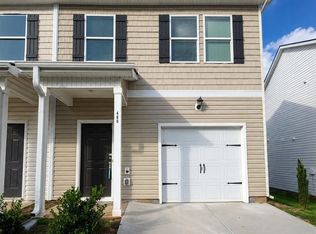 MLS ID #10827014, Dan Howard, Dan Howard Real Estate. GAMLS
 - $170,0003 bd1 ba1.5k sqft467 Oakwood Dr, Milledgeville, GA 31061For Sale
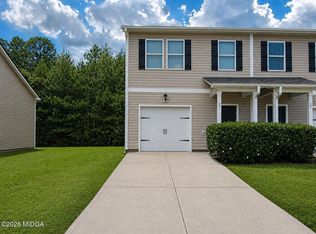
 MLS ID #185759, Dan Howard, GPS Realty Group. MGMLS
 - $149,9003 bd3 ba1.5k sqft142 Red Oak Trl NW, Milledgeville, GA 31061For SaleMLS ID #185059, Michelle L. Arnold, Gerald Arnold Real Estate. MGMLS
- $199,0004 bd2 ba1.4k sqft117 Sportsman Trl NE, Milledgeville, GA 31061ActiveMLS ID #10824651, Lisa Gray, Dream Achiever's Realty LLC. GAMLS
- $199,0003 bd2 ba1.5k sqft110 Turkey Run NE, Milledgeville, GA 31061ActiveMLS ID #10752977, Jon Peeler, Peeler Realty Associates. GAMLS
- $170,0003 bd3 ba1.7k sqft191 Pineway Dr SE, Milledgeville, GA 31061ActiveMLS ID #10802263, Heather Alam, Unlock Realty Group. GAMLS
- $189,0002 bd2 ba2k sqft158 Felton Dr, Milledgeville, GA 31061ActiveMLS ID #10837547, Anhad Chawla, Homesmart Realty Partners. GAMLS
- $199,9003 bd2 ba1.7k sqft121 Pine Lane Dr NW, Milledgeville, GA 31061ActiveMLS ID #10822461, Michelle Kent, Drake Realty Lake Area. GAMLS
- $209,0003 bd2 ba1.7k sqft171 Hudson Dr NE, Milledgeville, GA 31061ActiveMLS ID #10713886, Kimberli Hynes, Southern Classic Realtors. GAMLS
- $180,0004 bd2 ba1.2k sqft114 Lovers Ln NE, Milledgeville, GA 31061ActiveMLS ID #10765553, Camellia Hurt, Southern Classic Realtors. GAMLS
- $232,7503 bd2 ba1.2k sqft160 Gumm Cemetary Rd NE, Milledgeville, GA 31061ActiveMLS ID #10821988, Lee McLemore, Lake Water Living Realty. GAMLS
- $227,0003 bd2 ba1.4k sqft100 Old Mill Trl, Milledgeville, GA 31061ActiveMLS ID #10824037, Adam Shields, Fickling Lake Country,LLC. GAMLS
- $149,0003 bd2 ba1.1k sqft127 4th St SW, Milledgeville, GA 31061ActiveMLS ID #10812709, Adam Shields, Fickling Lake Country,LLC. GAMLS
