WELCOME TO 142 RED OAK TRAIL. This townhome features an inviting open floor plan & priced at $149,900. This 3-bedroom, 2.5-bath home offers comfort, functionality, and convenience. The main level boasts a spacious, open-concept layout that blends the living, dining, & kitchen areas. The kitchen features a large center island, perfect for meal prep, casual dining, or entertaining friends. Upstairs, the primary suite includes its own full bath, while two additional bedrooms & another full bath provide plenty of space. A convenient 1-car garage offers extra storage. The home is located close to shopping, schools, dining, and Lake Sinclair recreation--offering both comfort & easy access to everything Milledgeville has to offer. A fantastic opportunity at an affordable price. Call today.
For sale
$149,900
142 Red Oak Trl NW, Milledgeville, GA 31061
3beds
1,560sqft
:
Get pre-qualified$1,105/mo
Townhouse, Residential
Built in 2024
3,484 Square Feet Lot
$147,200 Zestimate®
$96/sqft
$68/mo HOA
What's special
Large center islandInviting open floor planSpacious open-concept layoutTwo additional bedrooms
- 37 days |
- 92 |
- 6 |
Zillow last checked:
Listing updated:
Listed by:
Michelle L. Arnold 478-320-6509,
Gerald Arnold Real Estate
Source: MGMLS,MLS#: 185059
Facts & features
Interior
Bedrooms & bathrooms
- Bedrooms: 3
- Bathrooms: 3
- Full bathrooms: 2
- 1/2 bathrooms: 1
Primary bedroom
- Level: Second
Kitchen
- Level: First
Heating
- Central, Electric
Cooling
- Electric
Appliances
- Included: Dishwasher, Electric Oven, Microwave
- Laundry: Upper Level
Features
- Basement: None
- Has fireplace: No
- Fireplace features: None
Interior area
- Total structure area: 1,560
- Total interior livable area: 1,560 sqft
- Finished area above ground: 1,560
- Finished area below ground: 0
Property
Parking
- Total spaces: 1
- Parking features: Garage, Attached
- Attached garage spaces: 1
Features
- Levels: Two
- Exterior features: None
Lot
- Size: 3,484 Square Feet
Details
- Parcel number: 084 610
Construction
Type & style
- Home type: Townhouse
- Architectural style: Traditional
- Property subtype: Townhouse, Residential
Materials
- Vinyl Siding
- Foundation: Slab
- Roof: Shingle
Condition
- Updated/Remodeled
- New construction: No
- Year built: 2024
Utilities & green energy
- Sewer: Public Sewer
- Water: Public
Community & HOA
Community
- Subdivision: Oakwood
HOA
- Has HOA: Yes
- HOA fee: $820 annually
Location
- Region: Milledgeville
Financial & listing details
- Price per square foot: $96/sqft
- Tax assessed value: $7,200
- Annual tax amount: $62
- Date on market: 7/4/2026
- Cumulative days on market: 38 days
- Listing agreement: Exclusive Right To Sell
Estimated market value
$147,200
$140,000 - $155,000
$1,601/mo
Price history
| Date | Event | Price |
|---|---|---|
| 7/4/2026 | Listed for sale | $149,900-20.7%$96/sqft |
Source:  MGMLS #185059 Report a problem MGMLS #185059 Report a problem | ||
| 12/1/2025 | Sold | $189,000$121/sqft |
Source: Public Record Report a problem | ||
Public tax history
| Year | Property taxes | Tax assessment |
|---|---|---|
| 2025 | $88 -1.9% | $2,880 -96.4% |
| 2024 | $90 +6.6% | $80,568 +3257% |
| 2023 | $84 +0.1% | $2,400 |
| 2022 | $84 | $2,400 +200% |
| 2021 | -- | $800 |
| 2020 | -- | $800 +21.8% |
| 2019 | $17 +0.1% | $657 |
| 2018 | $17 -65.6% | $657 -72.6% |
| 2017 | $49 +81.2% | $2,400 +140% |
| 2016 | $27 | $1,000 |
| 2015 | $27 -0.3% | $1,000 |
| 2014 | $27 | $1,000 |
| 2013 | -- | -- |
| 2012 | -- | -- |
| 2011 | -- | -- |
| 2010 | -- | -- |
Find assessor info on the county website
Monthly payment
Est. payment
Payment breakdown
Explore the cost of this home by adjusting the details. Changes won't be saved.Climate risks
Neighborhood: 31061
Nearby schools
GreatSchools rating
- 5/10Lakeview AcademyGrades: 3-5Distance: 5 mi
- 5/10Oak Hill Middle SchoolGrades: 6-8Distance: 5.5 mi
- 2/10Baldwin High SchoolGrades: 9-12Distance: 6.4 mi
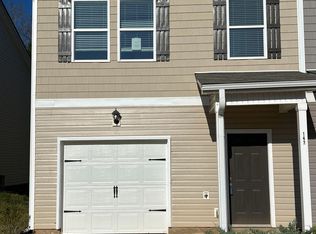
- $149,9003 bd3 ba1.5k sqft142 Red Oak Trl, Milledgeville, GA 31061Foreclosure
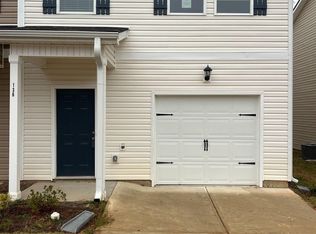
- $149,9003 bd3 ba1.5k sqft136 Red Oak Trl, Milledgeville, GA 31061Foreclosure
- $149,9003 bd3 ba1.5k sqft136 Red Oak Trl NW, Milledgeville, GA 31061Foreclosure

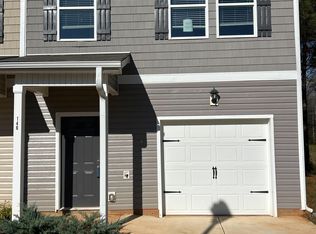
- $150,0003 bd3 ba-- sqft146 Red Oak Trl NW, Milledgeville, GA 31061Sold
- $7,200-- bd-- ba-- sqft130 Red Oak Trl NW, Milledgeville, GA 31061Off Market
- $159,6003 bd3 ba1.5k sqft130 Red Oak Trl, Milledgeville, GA 31061Sold
- $150,000-- bd-- ba-- sqft126 Red Oak Trl NW, Milledgeville, GA 31061Sold
- $150,0003 bd3 ba1.5k sqft126 Red Oak Trl, Milledgeville, GA 31061Sold
A local agent can set up tours, give advice and negotiate with sellers.
Similar homes
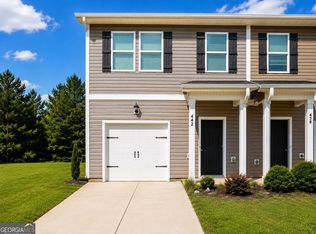
- $170,0003 bd3 ba1.5k sqft432 Oakwood Dr NW, Milledgeville, GA 31061Active
 MLS ID #10822095, Dan Howard, Dan Howard Real Estate. GAMLS
 - $170,0003 bd3 ba1.5k sqft315 Oakwood Dr #43, Milledgeville, GA 31061Active
 MLS ID #10820024, Dan Howard, Dan Howard Real Estate. GAMLS
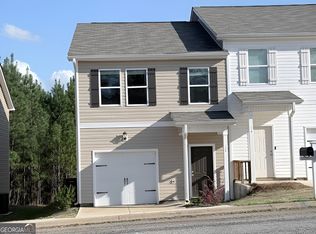
 - $144,9003 bd3 ba1.5k sqft125 Red Oak Trl, Milledgeville, GA 31061Active
 MLS ID #10718939, Dan Howard, Dan Howard Real Estate. GAMLS
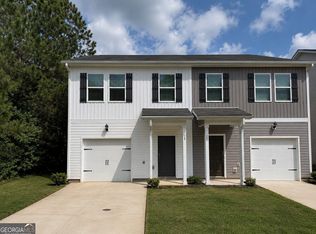
 - $170,0003 bd3 ba1.5k sqft145 Red Oak Trl, Milledgeville, GA 31061Active
 MLS ID #10803780, Dan Howard, Dan Howard Real Estate. GAMLS
 - $159,9003 bd3 ba1.5k sqft114 Red Oak Trl NW, Milledgeville, GA 31061ActiveMLS ID #10711365, LeAnne Weathers, eXp Realty. GAMLS
- $180,0003 bd3 ba1.5k sqft485 Oakwood Dr, Milledgeville, GA 31061ActiveMLS ID #10817708, Dan Howard, Dan Howard Real Estate. GAMLS
- $149,9003 bd3 ba1.5k sqft318 Oakwood Dr NW, Milledgeville, GA 31061ActiveMLS ID #10722060, Billie Stewart, Vylla Home. GAMLS
- $200,0003 bd2 ba1.3k sqft157 Oakwood Dr NW, Milledgeville, GA 31061For SaleMLS ID #70948, Marc Takacs. LCBOR
- $140,0003 bd2 ba1.7k sqft403A Sparta Hwy NE, Milledgeville, GA 31061ActiveMLS ID #10761680, Morgan Huff, Fickling Lake Country,LLC. GAMLS
- $164,9003 bd2 ba1.1k sqft127 4th St SW, Milledgeville, GA 31061ActiveMLS ID #10812709, Adam Shields, Fickling Lake Country,LLC. GAMLS
- $155,0003 bd1 ba1k sqft417 N Wilkinson St, Milledgeville, GA 31061ActiveMLS ID #10812592, Jerri Sims, First Choice Realty Group GA. GAMLS
- $199,0003 bd2 ba1.5k sqft110 Turkey Run NE, Milledgeville, GA 31061ActiveMLS ID #10752977, Jon Peeler, Peeler Realty Associates. GAMLS
- $170,0003 bd3 ba1.7k sqft191 Pineway Dr SE, Milledgeville, GA 31061ActiveMLS ID #10802263, Heather Alam, Unlock Realty Group. GAMLS
- $199,0002 bd2 ba1.8k sqft158 Felton Dr, Milledgeville, GA 31061ActiveMLS ID #10822656, Anhad Chawla, Homesmart Realty Partners. GAMLS
- $165,0003 bd2 ba1.5k sqft105A Davis Dr SW, Milledgeville, GA 31061For SaleMLS ID #56593, Jim Fain. Milledgeville MLS
- $210,0004 bd2 ba1.4k sqft117 Sportsman Trl NE, Milledgeville, GA 31061ActiveMLS ID #10689797, Lisa Gray, Dream Achiever's Realty LLC. GAMLS
- $180,0004 bd2 ba1.2k sqft114 Lovers Ln NE, Milledgeville, GA 31061ActiveMLS ID #10765553, Camellia Hurt, Southern Classic Realtors. GAMLS
- $200,0003 bd2 ba1.8k sqft1839 Holly Hill Rd, Milledgeville, GA 31061For SaleMLS ID #57000, Hali Babb. Milledgeville MLS
- $119,0002 bd2 ba840 sqft112 Scott Hill St SE, Milledgeville, GA 31061ActiveMLS ID #10816684, Vanessa Franks, H2 Property Management GA. GAMLS
- $184,9003 bd2 ba1.2k sqft320 Cicada Dr SE, Milledgeville, GA 31061For Sale
 MLS ID #184060, Kasey Harrell, Realty Unlimited, LLC. MGMLS
