Welcome home to a house cared for inside and out, with the big updates already done.
It starts with the charming front porch, the perfect spot for your morning coffee or waving to neighbors on a summer evening. Behind it, the exterior was built to last with almost no upkeep. A metal roof was installed in 2025; the metal siding matches it, and the garage was re-sided in metal last year. Even the driveway is brand new: a rubber surface installed by Apollo of Hamburg, backed by a warranty. A nice two-car garage out back has new siding.
Step inside and you'll find gleaming hardwood floors through much of the home, a cozy gas fireplace that makes Western New York winters something to look forward to, and central air that makes the hot, humid parts of summer much more comfortable. Flip a switch for instant warmth and ambiance, with no wood to haul. The kitchen pairs easy-care vinyl flooring with stainless steel appliances, all included. Most of the windows have been replaced within the last five years, filling the rooms with natural light.
Then the kitchen leads out to the real showstopper: a brand-new covered back deck, built in 2025. Picture summer cookouts, quiet evenings, and rainy-day afternoons outdoors without a worry about the weather.
The basement includes a washer and dryer, so all you have to do is unpack. With a new roof, deck, driveway, and garage siding, plus newer windows, this home has been well cared for. Homes this well-kept don't come along often, so schedule your showing before it's gone.
Active
$179,900
125 S 9th St, Olean, NY 14760
3beds
1,729sqft
Single Family Residence
Built in 1926
4,800 Square Feet Lot
$130,200 Zestimate®
$104/sqft
$-- HOA
What's special
Cozy gas fireplaceMetal sidingCharming front porch
- 2 days
- 413
- 42
Zillow last checked:
Listing updated:
Listed by:
Howard Hanna Professionals - Olean 716-372-1155,
Paul Pezzimenti 716-378-7039
Source: NYSAMLSs,MLS#: R1720726 Originating MLS: Chautauqua-Cattaraugus
Originating MLS: Chautauqua-CattaraugusFacts & features
Interior
Bedrooms & bathrooms
- Bedrooms: 3
- Bathrooms: 2
- Full bathrooms: 1
- 1/2 bathrooms: 1
- Main level bathrooms: 1
Heating
- Gas, Forced Air
Cooling
- Central Air
Appliances
- Included: Dryer, Gas Oven, Gas Range, Gas Water Heater, Washer
- Laundry: In Basement
Features
- Ceiling Fan(s), Separate/Formal Dining Room, Entrance Foyer, Eat-in Kitchen, Separate/Formal Living Room, Sliding Glass Door(s), Natural Woodwork
- Flooring: Hardwood, Luxury Vinyl, Varies
- Doors: Sliding Doors
- Basement: Full
- Number of fireplaces: 1
Interior area
- Total structure area: 1,729
- Total interior livable area: 1,729 sqft
Video & virtual tour
Property
Parking
- Total spaces: 2
- Parking features: Detached, Garage, Garage Door Opener, Shared Driveway
- Garage spaces: 2
Features
- Levels: Two
- Stories: 2
- Patio & porch: Deck, Open, Porch
- Exterior features: Blacktop Driveway, Deck, Fence, See Remarks
- Fencing: Partial
Lot
- Size: 4,800 Square Feet
- Dimensions: 37 x 128
- Features: Rectangular, Rectangular Lot, Residential Lot
Details
- Parcel number: 04120009406400120530000000
- Special conditions: Standard
Construction
Type & style
- Home type: SingleFamily
- Architectural style: Historic/Antique,Two Story
- Property subtype: Single Family Residence
Materials
- Aluminum Siding, Copper Plumbing
- Foundation: Block
- Roof: Metal
Condition
- Resale
- Year built: 1926
Utilities & green energy
- Electric: Circuit Breakers
- Sewer: Connected
- Water: Connected, Public
- Utilities for property: Cable Available, Electricity Connected, High Speed Internet Available, Sewer Connected, Water Connected
Community & HOA
Location
- Region: Olean
Financial & listing details
- Price per square foot: $104/sqft
- Tax assessed value: $70,000
- Annual tax amount: $4,134
- Date on market: 10/7/2026
- Listing terms: Cash,Conventional,FHA,USDA Loan,VA Loan
Estimated market value
$130,200
$104,000 - $155,000
$1,379/mo
Price history
| Date | Event | Price |
|---|---|---|
| 10/7/2026 | Listed for sale | $179,900$104/sqft |
Source:  NYSAMLSs #R1720726 Report a problem NYSAMLSs #R1720726 Report a problem | ||
Public tax history
| Year | Property taxes | Tax assessment |
|---|---|---|
| 2025 | -- | $70,000 |
| 2024 | -- | $70,000 |
| 2023 | -- | $70,000 |
| 2022 | -- | $70,000 |
| 2021 | -- | $70,000 |
| 2020 | -- | $70,000 |
| 2019 | -- | $70,000 |
| 2018 | -- | $70,000 |
| 2017 | $1,051 | $70,000 |
| 2016 | -- | $70,000 |
| 2015 | -- | $70,000 |
| 2014 | -- | $70,000 |
| 2013 | -- | $70,000 |
| 2012 | -- | $70,000 |
| 2011 | -- | $70,000 |
| 2010 | -- | $70,000 |
| 2009 | -- | $70,000 +1280.7% |
| 2008 | -- | $5,070 |
| 2007 | -- | $5,070 |
| 2006 | -- | $5,070 |
| 2005 | -- | $5,070 |
| 2004 | -- | $5,070 |
| 2002 | -- | $5,070 |
| 2001 | -- | $5,070 |
Find assessor info on the county website
Monthly payment
Climate risks
Neighborhood: 14760
Nearby schools
Schools provided by the listing agent
- Elementary: Washington West Elementary
- Middle: Olean Middle
- High: Olean Senior High
- District: Olean
Source: NYSAMLSs. This data may not be complete. We recommend contacting the local school district to confirm school assignments for this home.
Similar homes
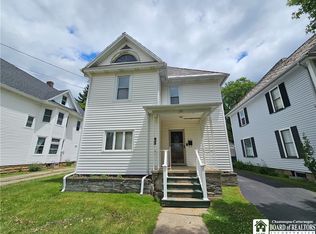
- $159,9003 bd2 ba1.4k sqft113 S 18th St, Olean, NY 14760For Sale
 MLS ID #R1709708, Darrick Babb, Listing by: Howard Hanna Professionals - Olean. NYSAMLSs
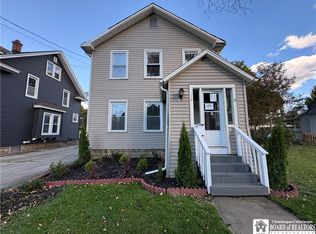
 - $179,9004 bd3 ba2.5k sqft330 Laurel Ave, Olean, NY 14760For Sale
 MLS ID #R1720253, Regis Handley, Listing by: Howard Hanna Professionals - Olean. NYSAMLSs
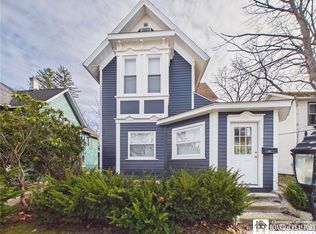
 - $189,9003 bd2 ba1.8k sqft129 S 11th St, Olean, NY 14760For Sale
 MLS ID #R1714496, Regis Handley, Listing by: Howard Hanna Professionals - Olean. NYSAMLSs
 - $179,9004 bd2 ba2k sqft119 N 4th St, Olean, NY 14760For Sale
 MLS ID #R1710003, Paul Pezzimenti, Listing by: Howard Hanna Professionals - Olean. NYSAMLSs
 - $119,0004 bd1 ba1.8k sqft713 Irving St, Olean, NY 14760For SaleMLS ID #R1720389, Regis Handley, Listing by: Howard Hanna Professionals - Olean. NYSAMLSs
- $99,9003 bd3 ba1.5k sqft203 Irving St, Olean, NY 14760For SaleMLS ID #R1721062, Claudia Attard-Keary, Listing by: EXP-Premier Listings Team. NYSAMLSs
- $189,9003 bd3 ba1.5k sqft212 N 6th St, Olean, NY 14760For SaleMLS ID #R1705211, Darrick Babb, Listing by: Howard Hanna Professionals - Olean. NYSAMLSs
- $169,9003 bd2 ba1.1k sqft600 W Henley St, Olean, NY 14760For SaleMLS ID #R1710331, Kelly Patrone, Listing by: Howard Hanna Professionals - Olean. NYSAMLSs
- $174,9004 bd3 ba1.4k sqft210 N 24th St, Olean, NY 14760For SaleMLS ID #R1692865, Claudia Attard-Keary, Listing by: EXP-Premier Listings Team. NYSAMLSs
- $169,9003 bd2 ba1.7k sqft326 Line St, Olean, NY 14760For SaleMLS ID #R1704785, Christine Calbi, Listing by: EXP-Premier Listings Team. NYSAMLSs
- $239,0004 bd3 ba1.7k sqft417 York St, Olean, NY 14760For SaleMLS ID #R1720009, John J. Dwaileebe, Listing by: Howard Hanna Professionals - Olean. NYSAMLSs
- $180,0004 bd2 ba2k sqft839 Crown St, Olean, NY 14760For SaleMLS ID #R1696561, Nicole Roche, Listing by: Howard Hanna Professionals - Olean. NYSAMLSs
- $149,0003 bd2 ba1.8k sqft131 S Clinton St, Olean, NY 14760For SaleMLS ID #R1716588, Regis Handley, Listing by: Howard Hanna Professionals - Olean. NYSAMLSs
- $179,9003 bd1 ba1k sqft1436 Steam Valley Rd, Olean, NY 14760For SaleMLS ID #R1719233, Darrick Babb, Listing by: Howard Hanna Professionals - Olean. NYSAMLSs
- $165,0004 bd2 ba1.6k sqft701 Lakeview Ter, Olean, NY 14760For SaleMLS ID #B1718987, Tiffany M Pompeo, Listing by: WNY Metro Roberts Realty. NYSAMLSs
- $127,5003 bd1 ba1.1k sqft413 4th Ave, Olean, NY 14760For SaleMLS ID #B1720908, Joseph A Trifilo, Listing by: HUNT Real Estate ERA. NYSAMLSs
- $199,5004 bd2 ba2k sqft805 Main St, Olean, NY 14760For SaleMLS ID #R1659737, Julie Federowicz, Listing by: ERA Team VP-Olean. NYSAMLSs
- $139,9003 bd2 ba1.7k sqft129 S 4th St, Olean, NY 14760For SaleMLS ID #R1699847, Carol N Thomas, Listing by: Howard Hanna Professionals - Ellicottville. NYSAMLSs
