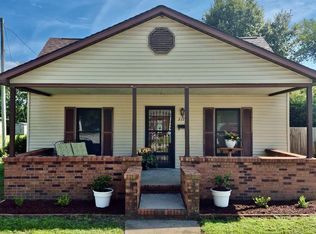
Charming Upgraded Home with Versatile Layout & Modern Amenities! Welcome home to this move-in ready gem, perfectly blending classic charm with extensive modern updates. Situated on a quiet street, this property boasts a flexible floor plan that can easily function as a 3-bedroom home, offering both space and versatility for growing families, remote workers, or anyone needing a bit of extra room. Turn-Key Mechanics: Enjoy total peace of mind with an updated roof, HVAC system, and water heater, alongside a fully updated 200-amp electrical panel. Stunning Interior Features: Gorgeous hardwood floors flow through the home, anchoring the inviting main living area complete with a cozy fireplace. Chef's Kitchen: The beautifully updated kitchen features premium, warm butcher block countertops and modern updates, making it the perfect hub for meal prep and entertaining. Flexible Second Floor: The upstairs features a large master bedroom paired with an updated half bath. Adjacent is a small, flexible room that easily transitions into a nursery, walk-in closet, or a cozy third bedroom. Main Floor Convenience: A well-appointed bedroom sits on the main level, just steps away from a beautifully renovated full bath featuring a modern walk-in shower. Outdoor Living & StorageRelax & Entertain: Step outside to an exceptional, large covered back porch-your private oasis for outdoor dining, morning coffee, or evening relaxation. Parking & Storage: The property offers lots of parking for guests, plus a functional 7x10 storage shed to keep your tools and outdoor gear organized. Call today for your private showing.
Active
$129,500
125 S Onstott St, Du Quoin, IL 62832
3beds
1,116sqft
Single Family Residence
Built in 1939
6,400 Square Feet Lot
$141,400 Zestimate®
$116/sqft
$-- HOA
What's special
- 7 days
- 193
- 12
Zillow last checked:
Listing updated:
Listed by:
Stephen Cannedy 618-357-1336,
SHAMROCK REAL ESTATE
Source: MRED as distributed by MLS GRID,MLS#: 12765352
Facts & features
Interior
Bedrooms & bathrooms
- Bedrooms: 3
- Bathrooms: 2
- Full bathrooms: 1
- 1/2 bathrooms: 1
Rooms
- Room types: No additional rooms
Primary bedroom
- Features: Flooring (Hardwood)
- Level: Second
- Area: 238 Square Feet
- Dimensions: 17X14
Bedroom 2
- Level: Main
- Area: 121 Square Feet
- Dimensions: 11X11
Bedroom 3
- Features: Flooring (Carpet)
- Level: Second
- Area: 81 Square Feet
- Dimensions: 9X9
Kitchen
- Features: Flooring (Hardwood)
- Level: Main
- Area: 126 Square Feet
- Dimensions: 14X9
Living room
- Features: Flooring (Hardwood)
- Level: Main
- Area: 288 Square Feet
- Dimensions: 12X24
Heating
- Electric
Cooling
- Central Air
Appliances
- Included: Range, Microwave, Dishwasher, Disposal, Wine Refrigerator, Electric Cooktop, Electric Oven
Features
- Basement: Unfinished,Full
Interior area
- Total structure area: 0
- Total interior livable area: 1,116 sqft
Property
Parking
- Total spaces: 1
- Parking features: Yes
Features
- Stories: 2
Lot
- Size: 6,400 Square Feet
- Dimensions: 50x128
Details
- Parcel number: 2611360210
- Special conditions: None
Construction
Type & style
- Home type: SingleFamily
- Property subtype: Single Family Residence
Materials
- Brick, Wood Siding
Condition
- New construction: No
- Year built: 1939
Utilities & green energy
- Sewer: Public Sewer
- Water: Public
Community & HOA
HOA
- Services included: None
Location
- Region: Du Quoin
Financial & listing details
- Price per square foot: $116/sqft
- Annual tax amount: $1,451
- Date on market: 9/21/2026
- Ownership: Fee Simple
Estimated market value
$141,400
$120,000 - $163,000
$1,210/mo
Price history
| Date | Event | Price |
|---|---|---|
| 9/21/2026 | Listed for sale | $129,500+115.8%$116/sqft |
Source:  MRED as distributed by MLS GRID #12765352 Report a problem MRED as distributed by MLS GRID #12765352 Report a problem | ||
| 11/21/2017 | Sold | $60,000$54/sqft |
Source: MRED as distributed by MLS GRID #EB412034 Report a problem | ||
Public tax history
Tax history is unavailable.
Monthly payment
Est. payment
Payment breakdown
Explore the cost of this home by adjusting the details. Changes won't be saved.Climate risks
Neighborhood: 62832
Nearby schools
Schools provided by the listing agent
- District: 300
Source: MRED as distributed by MLS GRID. This data may not be complete. We recommend contacting the local school district to confirm school assignments for this home.
Similar homes
- $89,5003 bd1 ba1.5k sqft440 E Park St, Du Quoin, IL 62832New
 MLS ID #12767789, Courtney Ridgeway, SHAMROCK REAL ESTATE DQ. MRED as distributed by MLS GRID
 - $190,0003 bd2 ba1.5k sqft317 E Franklin St, Du Quoin, IL 62832For Sale
 MLS ID #PA1268844, Tammy Hottes, Southern Illinois Realty Experts - Carbondale. RMLS Alliance as distributed by MLS GRID
 - $175,0003 bd2 ba1.5k sqft720 S Madison St, Du Quoin, IL 62832Active
 MLS ID #12730087, Stephen Cannedy, SHAMROCK REAL ESTATE. MRED as distributed by MLS GRID
 - $174,0003 bd2 ba1.5k sqft425 N Summers St, Du Quoin, IL 62832Active
 MLS ID #12679838, BETH MILLER-PORTER, SHAMROCK REAL ESTATE. MRED as distributed by MLS GRID
 - $70,0002 bd1 ba988 sqft704 S Jefferson Ave, Du Quoin, IL 62832For SaleMLS ID #PA1269470, Kim Baldwin, HOUSE 2 HOME REALTY. RMLS Alliance as distributed by MLS GRID
- $117,0002 bd2 ba1k sqft1920 Edith St, Murphysboro, IL 62966For SaleMLS ID #PA1270407, Michelle R Bennett, RIVER 2 RIVER REALTY, INC.. RMLS Alliance as distributed by MLS GRID
- $129,9003 bd1 ba1.1k sqft1315 W Monroe St, Herrin, IL 62948For SaleMLS ID #PA1269870, Beatrice "Bea" Roeder, Southern Illinois Realty Experts - Herrin. RMLS Alliance as distributed by MLS GRID
- $130,0003 bd2 ba1.4k sqft201 S Dean St, Royalton, IL 62983For SaleMLS ID #PA1264903, Alysa Bunting, Indigo Realty LLC. RMLS Alliance as distributed by MLS GRID
- $115,0002 bd1 ba900 sqft350 State Highway 127, Vergennes, IL 62994For Sale
 MLS ID #26049421, Shari Hopkins, Worth Clark Realty. MARIS
