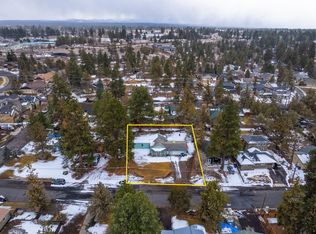
Seller offering $15,000 credit toward closing costs or rate buy down. Walk to the Old Mill District and be the first to call this brand-new townhome home. The open-concept main level features a spacious kitchen, dining and living area, half bath, and direct access to a private fenced backyard; perfect for relaxing, entertaining or giving pets room to play. Upstairs, you'll find all three bedrooms, two full baths and a conveniently located laundry room, with vaulted ceilings in the primary suite. A one-car garage and low-maintenance new construction living complete the package. Tucked into a quiet neighborhood with no through traffic, this home offers a peaceful setting without sacrificing convenience. The Old Mill District, Deschutes River, trails, dining, shopping and Hayden Homes Amphitheater are all within walking distance, while quick access to Highway 97 is just one minute away.
Active
$749,000
125 SW McKinley Ave #A, Bend, OR 97702
3beds
3baths
1,745sqft
Townhouse
Built in 2026
6,098 Square Feet Lot
$-- Zestimate®
$429/sqft
$-- HOA
What's special
One-car garagePrivate fenced backyardSpacious kitchenOpen-concept main levelConveniently located laundry roomThree bedrooms
- 2 days
- 207
- 22
Zillow last checked:
Listing updated:
Listed by:
eXp Realty, LLC 888-814-9613
Source: Oregon Datashare,MLS#: 220229164
Facts & features
Interior
Bedrooms & bathrooms
- Bedrooms: 3
- Bathrooms: 3
Heating
- Ductless
Cooling
- Ductless
Appliances
- Included: Dishwasher, Microwave, Oven, Range, Refrigerator, Water Heater
Features
- Ceiling Fan(s), Double Vanity, Fiberglass Stall Shower, Vaulted Ceiling(s), Walk-In Closet(s)
- Flooring: Carpet, Tile, Vinyl
- Windows: Vinyl Frames
- Basement: None
- Has fireplace: Yes
- Fireplace features: Electric
- Common walls with other units/homes: 1 Common Wall
Interior area
- Total structure area: 1,745
- Total interior livable area: 1,745 sqft
Video & virtual tour
Property
Parking
- Total spaces: 1
- Parking features: Attached
- Attached garage spaces: 1
Features
- Levels: Two
- Stories: 2
- Patio & porch: Patio
Lot
- Size: 6,098 Square Feet
Details
- Parcel number: 167853
- Zoning description: RS
- Special conditions: Standard
Construction
Type & style
- Home type: Townhouse
- Architectural style: Craftsman
- Property subtype: Townhouse
Materials
- Frame
- Foundation: Stemwall
- Roof: Composition
Condition
- New construction: Yes
- Year built: 2026
Details
- Builder name: Even Better Homes, Inc.
Utilities & green energy
- Sewer: Public Sewer
- Water: Public
Community & HOA
Community
- Security: Smoke Detector(s)
- Subdivision: 2nd Addition Bend Pk
HOA
- Has HOA: No
Location
- Region: Bend
Financial & listing details
- Price per square foot: $429/sqft
- Annual tax amount: $3,589
- Date on market: 9/25/2026
- Cumulative days on market: 2 days
- Listing terms: Cash,Conventional,FHA,VA Loan
- Road surface type: Paved
Estimated market value
Not available
Estimated sales range
Not available
Not available
Price history
| Date | Event | Price |
|---|---|---|
| 9/25/2026 | Listed for sale | $749,000$429/sqft |
Source:  Oregon Datashare #220229164 Report a problem Oregon Datashare #220229164 Report a problem | ||
Public tax history
Tax history is unavailable.
Monthly payment
Est. payment
Payment breakdown
Explore the cost of this home by adjusting the details. Changes won't be saved.Climate risks
Neighborhood: Southern Crossing
Nearby schools
Schools provided by the listing agent
- Elementary: Pine Ridge Elem
- Middle: Cascade Middle
- High: Bend Sr High
Source: Oregon Datashare. This data may not be complete. We recommend contacting the local school district to confirm school assignments for this home.
Similar homes
- $665,0003 bd2 ba1.5k sqft61390 Rock Bluff Ln, Bend, OR 97702For Sale
 MLS ID #220229175, Lynn Larkin, Cascade Hasson SIR. Oregon Datashare
 - $665,0003 bd2 ba1.5k sqft61563 Newberry Dr, Bend, OR 97702For Sale
 MLS ID #220229074, Matt John McManus, Engel & Voelkers Bend. Oregon Datashare
 - $759,0003 bd3 ba2.1k sqft61324 Stardrift Dr, Bend, OR 97702For Sale
 MLS ID #220228576, Lindsay M Gadsby, Cascade Hasson SIR. Oregon Datashare
 - $824,9003 bd3 ba1.6k sqft115 SW Industrial Way, Bend, OR 97702New Construction
 MLS ID #220228420, Janine M Ward, Keller Williams Realty Central Oregon. Oregon Datashare
 - $624,9903 bd3 ba2.1k sqft20576 Kira Dr #368, Bend, OR 97702New ConstructionMLS ID #220229235, Carey Ayn McQuate, Stellar Realty Northwest. Oregon Datashare
- $849,9003 bd3 ba1.5k sqft101 SW Industrial Way, Bend, OR 97702New ConstructionMLS ID #220228421, Janine M Ward, Keller Williams Realty Central Oregon. Oregon Datashare
- $784,9003 bd3 ba1.5k sqft99 SW Industrial Way, Bend, OR 97702New ConstructionMLS ID #220224791, Janine M Ward, Keller Williams Realty Central Oregon. Oregon Datashare
- $832,5003 bd3 ba1.7k sqft334 SW Roosevelt Ave Unit 4, Bend, OR 97702New ConstructionMLS ID #220220783, Jake Moorhead, RE/MAX Key Properties. Oregon Datashare
- $759,9003 bd3 ba1.8k sqft1299 SW Silver Lake Blvd, Bend, OR 97702New ConstructionMLS ID #220228586, Mary Jo Murtagh, Lennar Sales Corp. Oregon Datashare
- $759,9004 bd3 ba1.8k sqft1254 SW Bryanwood Pl, Bend, OR 97702New ConstructionMLS ID #220228588, Mary Jo Murtagh, Lennar Sales Corp. Oregon Datashare
- $799,0003 bd2 ba1.7k sqft61573 Twin Lakes Loop, Bend, OR 97702For SaleMLS ID #220228270, Michele Vance Anderson, Cascade Hasson SIR. Oregon Datashare
- $810,9003 bd3 ba1.6k sqft109 SW Industrial Way #1, Bend, OR 97702New ConstructionMLS ID #220224776, Janine M Ward, Keller Williams Realty Central Oregon. Oregon Datashare
- $624,9003 bd3 ba2k sqft20597 SE Gemstone Ave, Bend, OR 97702For SaleMLS ID #220228863, Ryan McGlone, eXp Realty, LLC. Oregon Datashare
- $605,9003 bd3 ba1.5k sqft61228 Bighorn Ct, Bend, OR 97702For SaleMLS ID #220228959, Grant Marshall Ludwick, The Agency Bend. Oregon Datashare
- $765,0002 bd2 ba1.5k sqft363 SW Bluff Dr #101, Bend, OR 97702For SaleMLS ID #220226507, Kelly Ann Burke, Stellar Realty Northwest. Oregon Datashare
- $620,0002 bd3 ba1.4k sqft624 SW Hill St, Bend, OR 97702For SaleMLS ID #220215817, Jacob A Hailey, John L Scott Bend. Oregon Datashare
- $543,5003 bd3 ba1.7k sqft61589 Alstrup Rd, Bend, OR 97702For SaleMLS ID #220228883, Tina Marie Perin, Stellar Realty Northwest. Oregon Datashare
- $785,0004 bd6 ba2.4k sqft363 SW Garfield Ave, Bend, OR 97702For SaleMLS ID #220224045, Ian Kristopher Berg, Invest in Bend Real Estate. Oregon Datashare
