Discover the Bend lifestyle in this quality Craftsman-style townhome in desirable SE Bend. The charming Carlyle floor plan offers 1,504 square feet with 3 bedrooms and 2.5 baths, providing an inviting blend of comfort, style, and low-maintenance living. A private back yard provides space for pets or entertaining. The open main level features wood-look laminate flooring, beautiful quartz countertops with a full tile backsplash, stainless steel appliances, and brushed-nickel hardware. Upstairs, the spacious primary suite includes a beautifully appointed tile bathroom. Enjoy the quiet of cul-de-sac living along with easy access to Bend's extensive network of walking trails. Just minutes from the Old Mill District, where you'll find shopping, restaurants, entertainment, riverfront recreation, and outdoor concerts. An excellent opportunity for those seeking the Bend lifestyle.
Active
Price cut: $25.9K (10/22)
$499,000
20422 Cider Ct, Bend, OR 97702
3beds
3baths
1,504sqft
Townhouse
Built in 2017
3,920 Square Feet Lot
$495,900 Zestimate®
$332/sqft
$-- HOA
What's special
Quiet of cul-de-sac livingSpacious primary suiteOpen main levelStainless steel appliancesWood-look laminate flooringBeautifully appointed tile bathroomBrushed-nickel hardware
- 30 days
- 229
- 26
Likely to sell faster than
Zillow last checked:
Listing updated:
Listed by:
Cascade Hasson SIR 541-588-6614
Source: Oregon Datashare,MLS#: 220230076
Facts & features
Interior
Bedrooms & bathrooms
- Bedrooms: 3
- Bathrooms: 3
Heating
- Fireplace(s), Forced Air, Natural Gas
Cooling
- None
Appliances
- Included: Dishwasher, Dryer, Oven, Range, Refrigerator, Washer, Water Heater
Features
- Pantry, Shower/Tub Combo, Solid Surface Counters, Walk-In Closet(s)
- Flooring: Carpet, Laminate, Tile, Vinyl
- Windows: Double Pane Windows, Vinyl Frames
- Basement: None
- Has fireplace: Yes
- Fireplace features: Family Room, Gas
- Common walls with other units/homes: 1 Common Wall
Interior area
- Total structure area: 1,504
- Total interior livable area: 1,504 sqft
Video & virtual tour
Property
Parking
- Total spaces: 1
- Parking features: Attached, Concrete, Driveway, Garage Door Opener
- Attached garage spaces: 1
- Has uncovered spaces: Yes
Features
- Levels: Two
- Stories: 2
- Patio & porch: Deck, Rear Porch
- Fencing: Fenced
Lot
- Size: 3,920 Square Feet
- Features: Drip System, Garden, Landscaped, Sprinkler Timer(s), Sprinklers In Front, Sprinklers In Rear
Details
- Additional structures: Shed(s)
- Parcel number: 256321
- Zoning description: RM
- Special conditions: Standard
Construction
Type & style
- Home type: Townhouse
- Architectural style: Craftsman
- Property subtype: Townhouse
Materials
- Frame
- Foundation: Stemwall
- Roof: Composition
Condition
- New construction: No
- Year built: 2017
Utilities & green energy
- Sewer: Public Sewer
- Water: Public
Community & HOA
Community
- Features: Short Term Rentals Allowed
- Security: Carbon Monoxide Detector(s), Smoke Detector(s)
- Subdivision: Alstrup Estates
HOA
- Has HOA: No
Location
- Region: Bend
Financial & listing details
- Price per square foot: $332/sqft
- Tax assessed value: $560,670
- Annual tax amount: $3,583
- Date on market: 10/15/2026
- Cumulative days on market: 30 days
- Listing terms: Cash,Conventional,FHA,FMHA,USDA Loan,VA Loan
- Road surface type: Paved
Estimated market value
$495,900
$471,000 - $521,000
$2,655/mo
Price history
| Date | Event | Price |
|---|---|---|
| 10/22/2026 | Price change | $499,000-4.9%$332/sqft |
Source:  Oregon Datashare #220230076 Report a problem | ||
| 10/16/2026 | Listed for sale | $524,900+59.1%$349/sqft |
Source: Oregon Datashare #220230076 Report a problem | ||
| 11/5/2025 | Sold | $330,000$219/sqft |
Source: Public Record Report a problem | ||
| 12/17/2023 | Listing removed | -- |
Source: Zillow Rentals Report a problem | ||
| 12/14/2023 | Listed for rent | $2,400$2/sqft |
Source: Zillow Rentals Report a problem | ||
| 8/16/2021 | Listing removed | -- |
Source: Zillow Rental Manager Report a problem | ||
| 8/12/2021 | Listed for rent | $2,400$2/sqft |
Source: Zillow Rental Manager Report a problem | ||
| 10/31/2019 | Sold | $330,000+21%$219/sqft |
Source: Public Record Report a problem | ||
| 4/18/2017 | Sold | $272,734$181/sqft |
Source: Oregon Datashare #201703112 Report a problem | ||
Public tax history
| Year | Property taxes | Tax assessment |
|---|---|---|
| 2025 | $3,586 +3.9% | $212,220 +3% |
| 2024 | $3,450 +7.9% | $206,040 +6.1% |
| 2023 | $3,198 +4% | $194,220 |
| 2022 | $3,076 +2.9% | $194,220 +6.1% |
| 2021 | $2,988 | $183,080 |
| 2020 | -- | $183,080 +6.1% |
| 2019 | $2,756 | $172,580 |
| 2018 | $2,756 +2.9% | $172,580 +33.9% |
| 2017 | $2,678 +261.6% | $128,910 +165.2% |
| 2016 | $741 | $48,600 +3% |
| 2015 | $741 +18.1% | $47,190 +11.7% |
| 2014 | $627 | $42,260 +35% |
| 2013 | -- | $31,300 +8% |
| 2012 | -- | $28,980 -5% |
| 2011 | -- | $30,500 -30% |
| 2010 | -- | $43,570 -4.9% |
| 2009 | -- | $45,820 +3% |
| 2008 | -- | $44,490 +588.6% |
| 2007 | -- | $6,461 |
Find assessor info on the county website
Monthly payment
Est. payment
Payment breakdown
Explore the cost of this home by adjusting the details. Changes won't be saved.Climate risks
Neighborhood: Old Farm District
Nearby schools
Schools provided by the listing agent
- Elementary: Silver Rail Elem
- Middle: Pilot Butte Middle
- High: Bend Sr High
Source: Oregon Datashare. This data may not be complete. We recommend contacting the local school district to confirm school assignments for this home.


Similar homes
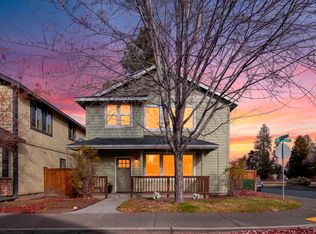
- $489,9003 bd3 ba1.9k sqft1071 SE Leonel Ln, Bend, OR 97702For Sale

 MLS ID #220230926, Rob W. Davis, Harcourts The Garner Group Real Estate. Oregon Datashare
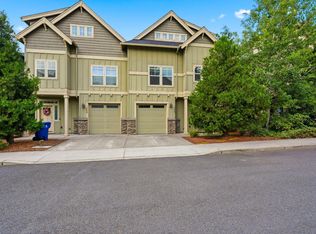
- $499,9903 bd3 ba1.7k sqft20166 Merriewood Ln, Bend, OR 97702For Sale
 MLS ID #220231056, Noah von Borstel, Windermere Realty Trust. Oregon Datashare
- $535,0003 bd3 ba1.9k sqft1055 SE Leonel Ln, Bend, OR 97702For Sale
 MLS ID #220229717, Misty Rupe, Redfin. Oregon Datashare
- $500,0003 bd3 ba1.5k sqft20487 Brentwood Ave, Bend, OR 97702For Sale
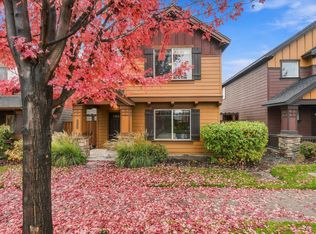 MLS ID #220230452, Nickolas Shivers, eXp Realty, LLC. Oregon Datashare
- $535,8003 bd3 ba1.7k sqft20441 Brentwood Ave, Bend, OR 97702For SaleMLS ID #220227433, Yuan Giersdorf, MORE Realty, Inc.. Oregon Datashare
- $515,0003 bd3 ba1.7k sqft61589 Alstrup Rd, Bend, OR 97702For SaleMLS ID #220228883, Tina Marie Perin, Stellar Realty Northwest. Oregon Datashare
- $499,0003 bd2 ba1.3k sqft20617 Foxborough Ln, Bend, OR 97702For SaleMLS ID #220227246, Rachel Greenwald-Rhoads, Bend Premier Real Estate LLC. Oregon Datashare
- $495,0003 bd2 ba1.7k sqft20757 Saint George Ct, Bend, OR 97702For SaleMLS ID #220229612, William David Hall, Hall Properties Group LLC. Oregon Datashare
- $542,5003 bd3 ba1.6k sqft20431 Cider Ct, Bend, OR 97702For SaleMLS ID #220221084, Julia Ann Daugherty, MORE Realty, Inc.. Oregon Datashare
- $439,0003 bd3 ba1.4k sqft61618 SE Depot Loop, Bend, OR 97702For SaleMLS ID #220225460, Lesley M Snider, Bend Premier Real Estate LLC. Oregon Datashare
- $495,9003 bd3 ba1.4k sqft20406 SE Backcountry Ct #12, Bend, OR 97702New ConstructionMLS ID #220229821, Josh Chambless, Lennar Sales Corp. Oregon Datashare
- $539,0003 bd2 ba1.3k sqft61357 Whitetail St, Bend, OR 97702For SaleMLS ID #220230242, Andrew Scott Ellis, High Desert Realty, LLC. Oregon Datashare
- $511,4003 bd3 ba1.5k sqft61534 Parrell Rd #10, Bend, OR 97702New ConstructionMLS ID #220229822, Josh Chambless, Lennar Sales Corp. Oregon Datashare
- $509,9502 bd3 ba1.2k sqft40 SW McKinley Ave #1, Bend, OR 97702For SaleMLS ID #220227803, Joseph Andrew Shane, Cascade Hasson SIR. Oregon Datashare
- $522,9003 bd3 ba1.6k sqft20402 SE Backcountry Ct #11, Bend, OR 97702New ConstructionMLS ID #220229823, Josh Chambless, Lennar Sales Corp. Oregon Datashare
- $529,9003 bd3 ba1.6k sqft61532 Parrell Rd #9, Bend, OR 97702New ConstructionMLS ID #220229824, Josh Chambless, Lennar Sales Corp. Oregon Datashare
- $475,0003 bd3 ba1.8k sqft61390 Merriewood Ct, Bend, OR 97702For SaleMLS ID #220227467, Brett Graysen Voss, The Agency Bend. Oregon Datashare
- $578,9004 bd3 ba1.8k sqft61591 Aaron Way, Bend, OR 97702For SaleMLS ID #220228782, Zachary Nicolas Levesque, Windermere Heritage. Oregon Datashare
- $462,0003 bd2 ba1.5k sqft1028 SE Black Ridge Pl, Bend, OR 97702For SaleMLS ID #220226917, Thomas Arends, Ponderosa Properties. Oregon Datashare
