Hard-to-find property featuring an ADU or two-family setup! The main home offers 2 bed-2 full bath, vaulted ceilings, abundant windows, and skylights that fill the space with natural light. Enjoy the wraparound deck during the rainy season, a country-style kitchen perfect for entertaining, and a bonus office area. The open-concept ADU provides additional living space for family, guests, or potential rental income. Both homes feature certified wood-burning fireplaces. Outside, you'll find a garage/shop with 220 power, a two-car carport, two wells (one serving the homes and the other supporting the mature landscaping and fenced garden), and a seasonal pond with an outdoor fireplace. Full RV hookups include power, water, and septic. 2020-2026 improvements/maintenance of $70,000 include a new flooring, well pump and main home roof in 2022, plus a new heat pump and A/C system in 2025. A unique property offering flexible living options and plenty of outdoor amenities!
Active
$642,000
125 Shan Creek Rd, Grants Pass, OR 97527
3beds
3baths
2,189sqft
Single Family Residence
Built in 2001
1.33 Acres Lot
$627,100 Zestimate®
$293/sqft
$-- HOA
What's special
Certified wood-burning fireplacesTwo-car carportWraparound deckBonus office areaVaulted ceilingsAbundant windows
- 12 days
- 563
- 34
Likely to sell faster than
Zillow last checked:
Listing updated:
Listed by:
Windermere Real Estate Southern Oregon 541-476-2000
Source: Oregon Datashare,MLS#: 220230588
Facts & features
Interior
Bedrooms & bathrooms
- Bedrooms: 3
- Bathrooms: 3
Heating
- Fireplace(s), Electric, Forced Air, Heat Pump, Propane, Wood
Cooling
- Central Air, Heat Pump
Appliances
- Included: Dishwasher, Disposal, Dryer, Microwave, Oven, Range, Range Hood, Refrigerator, Washer, Water Heater
Features
- Built-in Features, Ceiling Fan(s), Fiberglass Stall Shower, Laminate Counters, Linen Closet, Open Floorplan, Primary Downstairs, Shower/Tub Combo, Vaulted Ceiling(s)
- Flooring: Laminate
- Windows: Double Pane Windows, Skylight(s), Vinyl Frames
- Basement: None
- Has fireplace: Yes
- Fireplace features: Wood Burning
- Common walls with other units/homes: No Common Walls
Interior area
- Total structure area: 1,325
- Total interior livable area: 2,189 sqft
Video & virtual tour
Property
Parking
- Total spaces: 2
- Parking features: Detached, Detached Carport, Driveway, Gravel, RV Access/Parking, Workshop in Garage
- Garage spaces: 2
- Has carport: Yes
- Has uncovered spaces: Yes
Features
- Levels: One
- Stories: 1
- Patio & porch: Covered, Covered Deck, Deck, Wrap Around
- Exterior features: Fire Pit, RV Dump, RV Hookup
- Fencing: Fenced
- Has view: Yes
- View description: Forest, Mountain(s), Neighborhood
Lot
- Size: 1.33 Acres
- Features: Garden, Landscaped, Sloped, Sprinkler Timer(s), Sprinklers In Front, Sprinklers In Rear
Details
- Additional structures: Guest House, Shed(s), Storage, Workshop, Other
- Parcel number: R321767
- Zoning description: Rr2 5; Rural Res 2 5 Ac
- Special conditions: Standard
Construction
Type & style
- Home type: SingleFamily
- Architectural style: Other
- Property subtype: Single Family Residence
Materials
- Frame
- Foundation: Concrete Perimeter
- Roof: Composition
Condition
- New construction: No
- Year built: 2001
Utilities & green energy
- Sewer: Private Sewer, Septic Tank, Standard Leach Field
- Water: Private, Well
Community & HOA
Community
- Security: Carbon Monoxide Detector(s), Smoke Detector(s)
HOA
- Has HOA: No
Location
- Region: Grants Pass
Financial & listing details
- Price per square foot: $293/sqft
- Tax assessed value: $551,160
- Annual tax amount: $2,377
- Date on market: 10/29/2026
- Cumulative days on market: 12 days
- Listing terms: Cash,Conventional,FHA,VA Loan
- Inclusions: WH, Micro-Vent Hood, DW, Refrig, W/D
- Road surface type: Paved
Estimated market value
$627,100
$596,000 - $658,000
$2,636/mo
Price history
| Date | Event | Price |
|---|---|---|
| 10/30/2026 | Listed for sale | $642,000+43%$293/sqft |
Source:  Oregon Datashare #220230588 Report a problem | ||
| 8/13/2020 | Sold | $449,000$205/sqft |
Source: Oregon Datashare #220102784 Report a problem | ||
| 6/22/2020 | Pending sale | $449,000$205/sqft |
Source: RE/MAX Integrity #220102784 Report a problem | ||
| 6/12/2020 | Listed for sale | $449,000$205/sqft |
Source: RE/MAX Integrity #220102784 Report a problem | ||
Public tax history
| Year | Property taxes | Tax assessment |
|---|---|---|
| 2025 | $2,378 +3.4% | $317,120 +3% |
| 2024 | $2,300 +18.6% | $307,890 +3% |
| 2023 | $1,939 +2.1% | $298,930 |
| 2022 | $1,899 -0.8% | $298,930 +6.1% |
| 2021 | $1,914 | $281,780 +3% |
| 2020 | $1,914 +4.1% | $273,580 +3% |
| 2019 | $1,838 | $265,620 +3% |
| 2018 | $1,838 +1.7% | $257,890 +3% |
| 2017 | $1,808 +22.3% | $250,380 +7% |
| 2016 | $1,478 | $233,970 +3% |
| 2015 | $1,478 +6.2% | $227,160 +3% |
| 2014 | $1,392 +4% | $220,550 +3% |
| 2013 | $1,338 +2.7% | $214,130 +3% |
| 2012 | $1,304 +3.5% | $207,900 +3% |
| 2011 | $1,259 +2% | $201,850 +3% |
| 2010 | $1,235 +2.8% | $195,980 +3% |
| 2009 | $1,200 +0.2% | $190,280 +3% |
| 2008 | $1,198 +5.5% | $184,740 +3% |
| 2007 | $1,135 +4.4% | $179,360 +6.1% |
| 2005 | $1,088 +1.5% | $169,070 +3% |
| 2004 | $1,072 +30.9% | $164,150 +3% |
| 2003 | $819 | $159,370 +31.5% |
| 2002 | $819 +151.3% | $121,190 +2.1% |
| 2001 | $326 +43.8% | $118,740 +98.9% |
| 2000 | $227 | $59,710 |
Find assessor info on the county website
Monthly payment
Est. payment
Payment breakdown
Explore the cost of this home by adjusting the details. Changes won't be saved.Climate risks
Neighborhood: 97527
Nearby schools
Schools provided by the listing agent
- Elementary: Ft Vannoy Elem
- Middle: Lincoln Savage Middle
- High: Hidden Valley High
Source: Oregon Datashare. This data may not be complete. We recommend contacting the local school district to confirm school assignments for this home.
- $386,5004 bd2 ba1.9k sqft5264 Riverbanks Rd, Grants Pass, OR 97527Off Market

- $320,3001 bd-- ba936 sqft131 Shan Creek Rd, Grants Pass, OR 97527Off Market
- $494,1002 bd2 ba1.4k sqft144 Shan Creek Rd, Grants Pass, OR 97527Off Market
- $394,4003 bd3 ba1.8k sqft5230 Riverbanks Rd, Grants Pass, OR 97527Off Market
Similar homes
- $719,0002 bd2 ba1.8k sqft3620 Demaray Dr, Grants Pass, OR 97527For Sale
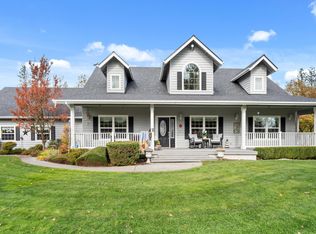
 MLS ID #220230974, Elle Powell, RE/MAX Integrity. Oregon Datashare
- $675,0003 bd3 ba2.6k sqft155 El Camino Way, Grants Pass, OR 97526For Sale
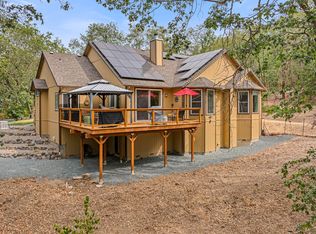 MLS ID #220225878, Dan T Heater, John L Scott Real Estate Grants Pass. Oregon Datashare
- $479,9003 bd3 ba2.1k sqft1550 Panoramic Loop, Grants Pass, OR 97527For Sale
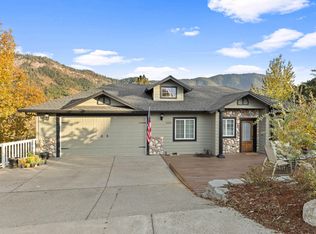 MLS ID #220230957, Joshua R Berman, Real Broker. Oregon Datashare
- $599,0003 bd3 ba2.2k sqft398 Madrone Ridge Dr, Grants Pass, OR 97527For Sale
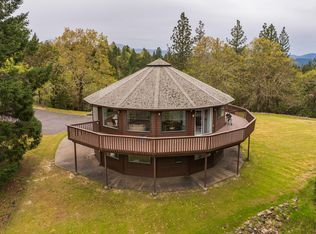 MLS ID #220218501, Mary R Parsagian, RE/MAX Integrity Grants Pass. Oregon Datashare
- $589,9003 bd2 ba1.8k sqft1570 Sleepy Hollow Loop, Grants Pass, OR 97527For SaleMLS ID #220221248, Kallie L Gibson, RE/MAX Integrity Grants Pass. Oregon Datashare
- $660,5003 bd2 ba2.1k sqft345 Ponderosa Ln, Grants Pass, OR 97527For SaleMLS ID #220221073, Kaila Reinhart, RE/MAX Integrity Grants Pass. Oregon Datashare
- $749,9503 bd3 ba3k sqft548 Greens Creek Rd, Grants Pass, OR 97527For SaleMLS ID #220230730, Kendon Leet, Kendon Leet Real Estate Inc. Oregon Datashare
- $530,0003 bd3 ba1.9k sqft109 Whispering Dr, Grants Pass, OR 97527For SaleMLS ID #220230657, Lana Lavenbarg, RE/MAX Integrity Grants Pass. Oregon Datashare
- $595,0003 bd3 ba2.2k sqft151 Hornet Ln, Grants Pass, OR 97527For SaleMLS ID #220220308, Rockwell Group, eXp Realty, LLC. Oregon Datashare
- $779,9004 bd4 ba3.1k sqft1280 Marcy Loop Rd, Grants Pass, OR 97527For SaleMLS ID #220203415, Teresa Ward, Bradley Realty. Oregon Datashare
- $519,0003 bd2 ba1.6k sqft270 Azalea Dr, Grants Pass, OR 97526For SaleMLS ID #220230779, Kyle L Cawthorne, Rogue Homes LLC. Oregon Datashare
- $574,9004 bd2 ba1.9k sqft712 Colleen Ct, Grants Pass, OR 97527For SaleMLS ID #220224155, Sharon Watson, RE/MAX Integrity Grants Pass. Oregon Datashare
- $674,9003 bd3 ba2.1k sqft495 Sugar Pine Dr, Merlin, OR 97532For SaleMLS ID #220228509, Donald R Teague, Century 21 JC Jones American Dream. Oregon Datashare
- $740,0004 bd3 ba2.9k sqft840 Shadow Hills Dr, Grants Pass, OR 97526For SaleMLS ID #220223441, Jason Masters, RE/MAX Integrity Grants Pass. Oregon Datashare
- $690,0003 bd3 ba3.2k sqft1218 Soldier Creek Rd, Grants Pass, OR 97526For SaleMLS ID #220230223, Jeffery West, Real Broker. Oregon Datashare
- $645,0003 bd2 ba1.7k sqft767 Jess Way, Grants Pass, OR 97526For SaleMLS ID #220224915, Leslee Forbes, eXp Realty, LLC. Oregon Datashare
- $699,0003 bd2 ba1.8k sqft1095 Ingalls Ln, Wilderville, OR 97543For SaleMLS ID #220225342, Brian Simmons, Real Broker. Oregon Datashare
- $715,0004 bd3 ba2.7k sqft4867 Lower River Rd, Grants Pass, OR 97526For SaleMLS ID #220227612, Monica Morrow, eXp Realty, LLC. Oregon Datashare
- $784,0003 bd3 ba3.1k sqft355 Madrone Ridge Dr, Grants Pass, OR 97527For SaleMLS ID #220226141, Byron Pardo, Keller Williams Realty Portland Central. Oregon Datashare
- $629,0003 bd3 ba1.7k sqft5876 Donaldson Rd, Grants Pass, OR 97526For SaleMLS ID #220222460, Tim Claffey, Whole Heart Realty LLC. Oregon Datashare
