Luxury Barndominium Retreat on 39 acres with Lake Views and Endless Amenities. Discover the perfect blend of luxury and functionality in this stunning 3,686 sq. ft. barndominium designed for both comfort and adventure. The home features a 1,480 sq. ft. 2-bedroom, 2.5 bath living area with stylish finishes and energy-efficient systems throughout. A massive 2,250 sq. ft. workshop w/ 3 roll up doors includes a full bath, ideal for hobbies, projects, or boat/RV storage plus an additional outdoor shower for convenience. Step outside and enjoy resort-style amenities including a three-hole putting green, bocce ball court, fire pit, hot tub, and a louvered pavilion perfect for entertaining or relaxing under the stars. The property is surrounded by over 3 miles of marked/mowed trails, offering panoramic views of Lake Buchanan and opportunities to observe abundant wildlife — Aoudad, deer, turkey, foxes, and more. Whether you’re seeking a private getaway, a family retreat, or an entertainer’s dream home, this property delivers exceptional living in harmony with nature. The acreage offers abundant options for additional building sites w/ lake views if you wish to build a larger home.
For sale
Price cut: $500K (7/31)
$1,495,000
125 W Granite Oaks Dr, Burnet, TX 78611
2beds
1,480sqft
Single Family Residence, Residential
Built in 2019
39.03 Acres Lot
$-- Zestimate®
$1,010/sqft
$10/mo HOA
What's special
Stylish finishesHot tubBocce ball courtResort-style amenitiesLake viewsEnergy-efficient systemsAbundant wildlife
- 283 days |
- 172 |
- 7 |
Zillow last checked:
Listing updated:
Listed by:
Dana L Yarter 512-755-1355,
RE/MAX of Marble Falls,
Jordan Vann 830-613-6388,
RE/MAX of Marble Falls
Source: HLMLS as distributed by MLS GRID,MLS#: 175640
Facts & features
Interior
Bedrooms & bathrooms
- Bedrooms: 2
- Bathrooms: 3
- Full bathrooms: 2
- 1/2 bathrooms: 1
Rooms
- Room types: Bonus Room, Kitchen, Living Room, Storage Room, Utility Room Inside
Heating
- Has Heating (Unspecified Type)
Cooling
- Wall/Window Unit(s)
Appliances
- Included: Dishwasher, Disposal, Microwave, Electric Range, Refrigerator, Washer Hookup, Electric Water Heater
Features
- Recessed Lighting, No Steps to Entry
- Flooring: Tile, Vinyl
- Number of fireplaces: 1
- Fireplace features: One
Interior area
- Total structure area: 1,480
- Total interior livable area: 1,480 sqft
Property
Parking
- Total spaces: 3
- Parking features: 3+ Car Attached Garage, Garage Door Opener, Front Entry, RV Storage
- Has attached garage: Yes
Features
- Levels: One
- Stories: 2
- Patio & porch: Covered, Patio
- Exterior features: Open Concrete Areas, Stonework
- Fencing: Barbed Wire,Partial
- Has view: Yes
- View description: Hill Country, Lake, Panoramic
- Has water view: Yes
- Water view: Lake
- Waterfront features: No
Lot
- Size: 39.03 Acres
- Dimensions: 1736 x 990
- Features: Landscaped
Details
- Parcel number: 112748
Construction
Type & style
- Home type: SingleFamily
- Architectural style: Contemporary,Other
- Property subtype: Single Family Residence, Residential
Materials
- Wood Siding, HardiPlank Type, Stone, Stucco
- Foundation: Slab
- Roof: Metal
Condition
- Year built: 2019
Utilities & green energy
- Sewer: Septic Tank
- Water: Rain Water Collection
Green energy
- Energy efficient items: Ceiling Fan(s)
Community & HOA
Community
- Security: Smoke Detector(s)
- Subdivision: Granite Hills
HOA
- Has HOA: Yes
- Amenities included: Other
- HOA fee: $120 annually
Location
- Region: Burnet
Financial & listing details
- Price per square foot: $1,010/sqft
- Tax assessed value: $828,029
- Date on market: 11/10/2025
Estimated market value
Not available
Estimated sales range
Not available
Not available
Price history
| Date | Event | Price |
|---|---|---|
| 7/31/2026 | Price change | $1,495,000-25.1%$1,010/sqft |
Source:  HLMLS as distributed by MLS GRID #175640 Report a problem HLMLS as distributed by MLS GRID #175640 Report a problem | ||
| 4/2/2026 | Price change | $1,995,000+11.1%$1,348/sqft |
Source: HLMLS as distributed by MLS GRID #177317 Report a problem | ||
| 11/10/2025 | Listed for sale | $1,795,000$1,213/sqft |
Source: HLMLS as distributed by MLS GRID #175640 Report a problem | ||
Public tax history
| Year | Property taxes | Tax assessment |
|---|---|---|
| 2025 | -- | $752,486 +20% |
| 2024 | $8,349 -0.2% | $627,072 |
| 2023 | $8,364 -5.3% | $627,072 +9.5% |
| 2022 | $8,829 +7.7% | $572,635 +10.6% |
| 2021 | $8,199 | $517,811 +24.5% |
| 2020 | -- | $416,012 +104.9% |
| 2019 | $3,436 | $203,020 |
Find assessor info on the county website
Monthly payment
Est. payment
Payment breakdown
Explore the cost of this home by adjusting the details. Changes won't be saved.Climate risks
Neighborhood: 78611
Nearby schools
GreatSchools rating
- 4/10Rj Richey Elementary SchoolGrades: 3-5Distance: 9.7 mi
- 5/10Burnet Middle SchoolGrades: 6-8Distance: 9.5 mi
- 6/10Burnet High SchoolGrades: 9-12Distance: 9.7 mi
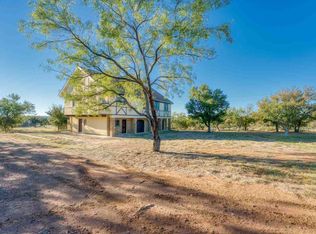
- $783,8003 bd2 ba2.6k sqft3939 Fm 690, Burnet, TX 78611Off Market
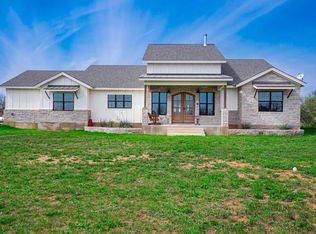
- $--3 bd3 ba2.5k sqft110 W Granite Oaks Dr, Burnet, TX 78611Sold
- $700,000-- bd-- ba5.2k sqft4190 Fm 690, Burnet, TX 78611Off Market
- $537,200-- bd-- ba2k sqft4251 Fm 690, Burnet, TX 78611Off Market
- $---- bd-- ba-- sqftGranite Hills Dr, Burnet, TX 78611Off Market
- $931,600-- bd-- ba2.5k sqft111 E Granite Oaks Dr, Burnet, TX 78611Off Market
- $556,1595 acres204 Granite Hills Dr, Burnet, TX 78611Off Market
- $328,485-- bd-- ba2.1k sqft120 Granite Hills Dr, Burnet, TX 78611Off Market
A local agent can set up tours, give advice and negotiate with sellers.
Similar homes
- $1,550,0003 bd4 ba2.1k sqft103 Hessie Avenue, Burnet, TX 78611For Sale
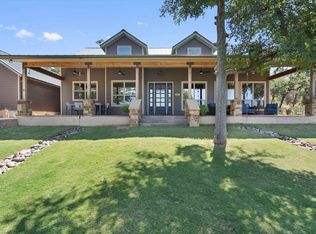
 MLS ID #179090, Lauren Hoy, Spyglass Realty. HLMLS as distributed by MLS GRID
 - $1,499,0003 bd2 ba1.7k sqft1108 S Lakeside Drive, Burnet, TX 78611For Sale
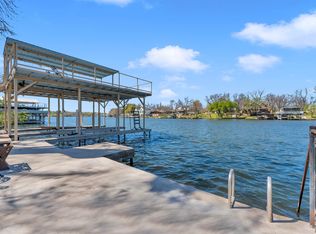 MLS ID #177114, Lauren Swift, eXp Realty, LLC. HLMLS as distributed by MLS GRID
 - $1,150,0003 bd3 ba1.8k sqft190 Clear Crk, Burnet, TX 78611Active
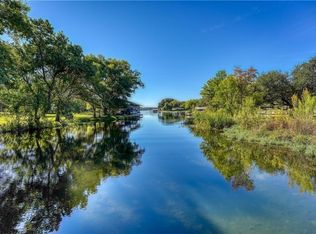
 MLS ID #8905717, Chuck Jenner, Compass RE Texas, LLC. Unlock MLS
 - $800,0002 bd2 ba1.5k sqft310 Clear Creek Dr, Burnet, TX 78611For Sale
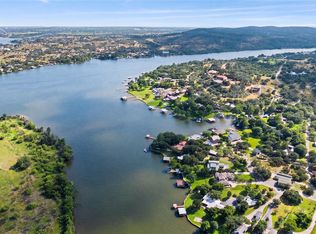 MLS ID #28810108, Jules Shanks, Jules Realty Group. HAR
 - $1,399,0003 bd3 ba2.1k sqft1283 Rattlesnake Trl, Burnet, TX 78611ActiveMLS ID #2755837, Seth Koppel, Real Broker, LLC. Unlock MLS
- $895,0003 bd3 ba2.1k sqft106 Chuckwagon, Burnet, TX 78611For SaleMLS ID #177242, Ron Petrick, Lake-Land Realty Hill Country. HLMLS as distributed by MLS GRID
- $900,0003 bd2 ba1.5k sqft(Undisclosed Address), Burnet, TX 78611For SaleMLS ID #177724, Don Honeycutt, Longhorn Realty, LLC. HLMLS as distributed by MLS GRID
- $870,0003 bd3 ba2.1k sqft2140 Carpenter Loop, Burnet, TX 78611For SaleMLS ID #178935, Kayla D Runge, eXp Realty, LLC. HLMLS as distributed by MLS GRID
- $1,499,0003 bd2 ba1.8k sqft3424 River Oaks Dr, Kingsland, TX 78639ActiveMLS ID #3195446, Pauline Reese, eXp Realty, LLC. Unlock MLS
- $1,895,0003 bd4 ba2.1k sqft1402 County Road 135, Burnet, TX 78611For SaleMLS ID #177711, Brigitte Nolen, Horseshoe Bay ONE Realty. HLMLS as distributed by MLS GRID
- $795,0004 bd2 ba1.1k sqft1512 County Road 137, Burnet, TX 78611ActiveMLS ID #7546920, Monica Burton, Ranch Investments. Unlock MLS
- $1,499,0002 bd2 ba1.8k sqft306 Beach Dr Drive, Sunrise Beach, TX 78643For SaleMLS ID #177988, Aaron Jistel, ListingSpark. HLMLS as distributed by MLS GRID
- $835,0003 bd3 ba1.8k sqft1410 County Road 133, Burnet, TX 78611ActiveMLS ID #9743032, David Glorioso, Longhorn Realty, LLC. Unlock MLS
- $834,0003 bd3 ba1.9k sqft129 Ponderosa Point, Burnet, TX 78611For SaleMLS ID #177194, Kourtni Ince, eXp Realty, LLC. HLMLS as distributed by MLS GRID
- $1,600,0002 bd3 ba1.7k sqft2000 Williams Lakeshore, Kingsland, TX 78639For SaleMLS ID #175380, Nicole M Scott, Horseshoe Bay Resort Realty. HLMLS as distributed by MLS GRID
- $1,595,0004 bd3 ba1.6k sqft1946 Granite Cv Road, Kingsland, TX 78639For SaleMLS ID #177923, Jeffrey J Panko, StepStone Realty LLC. HLMLS as distributed by MLS GRID
- $1,349,0003 bd2 ba1.8k sqft1524 williams lakeshore, Kingsland, TX 78643For SaleMLS ID #178234, Matthew T Trammell, Trammell & Associates LLC. HLMLS as distributed by MLS GRID
- $795,0002 bd2 ba1.3k sqft1320 Contour Drive, Burnet, TX 78611For SaleMLS ID #177565, Casey Tibbs, Tibbs Realty Group LLC. HLMLS as distributed by MLS GRID
- $1,025,0004 bd2 ba2k sqft395 Lehne Loop, Buchanan Dam, TX 78609For SaleMLS ID #177419, Trey A Wood, Horseshoe Bay Resort Realty. HLMLS as distributed by MLS GRID
- $1,600,0004 bd4 ba1.7k sqft2028 Williams Lakeshore, Kingsland, TX 78639For SaleMLS ID #176621, Patricia Gillean, Horseshoe Bay ONE Realty. HLMLS as distributed by MLS GRID
