Welcome to this beautifully remodeled 3-bed, 1 bath home in Warner, Oklahoma, perfectly situated just minutes from Connors State College. Every inch of this home has been refreshed — new carpet, updated flooring, brand-new appliances, and fresh interior paint create a bright, modern feel throughout. The functional layout offers comfortable living space ideal for families, students, or anyone seeking a move-in-ready home in a convenient location. Don’t miss this opportunity to own a fully updated property with small-town charm and easy access to local amenities.
Pending
Price cut: $5K (9/14)
$139,900
125 Zenith St, Warner, OK 74469
3beds
1,098sqft
Single Family Residence
Built in 1996
0.26 Acres Lot
$-- Zestimate®
$127/sqft
$-- HOA
What's special
Bright modern feel throughoutFresh interior paintFunctional layoutComfortable living spaceUpdated flooringNew carpetBrand-new appliances
- 39 days
- 168
- 12
Likely to sell faster than
Zillow last checked:
Listing updated:
Listed by:
Codi Denton 918-617-7708,
ERA C. S. Raper & Son
Source: MLS Technology, Inc.,MLS#: 2632630 Originating MLS: MLS Technology
Originating MLS: MLS TechnologyFacts & features
Interior
Bedrooms & bathrooms
- Bedrooms: 3
- Bathrooms: 1
- Full bathrooms: 1
Primary bedroom
- Description: Primary Bedroom,Private Bath,Walk-in Closet
- Level: First
Bedroom
- Description: Bedroom,Walk-in Closet
- Level: First
Bedroom
- Description: Bedroom,Walk-in Closet
- Level: First
Primary bathroom
- Description: Primary Bath,Full Bath
- Level: First
Bathroom
- Description: Hall Bath,Full Bath
- Level: First
Dining room
- Description: Dining Room,
- Level: First
Kitchen
- Description: Kitchen,Pantry
- Level: First
Living room
- Description: Living Room,
- Level: First
Utility room
- Description: Utility Room,Garage
- Level: First
Heating
- Central, Gas
Cooling
- Central Air
Appliances
- Included: Built-In Range, Gas Water Heater, Microwave, Oven, Range, Refrigerator
- Laundry: Electric Dryer Hookup, Gas Dryer Hookup
Features
- Laminate Counters, None, Ceiling Fan(s), Gas Oven Connection
- Flooring: Carpet, Vinyl
- Windows: Vinyl
- Basement: None
- Has fireplace: No
Interior area
- Total structure area: 1,098
- Total interior livable area: 1,098 sqft
Property
Parking
- Total spaces: 1
- Parking features: Attached, Garage
- Attached garage spaces: 1
Features
- Levels: One
- Stories: 1
- Patio & porch: Covered, Porch
- Exterior features: Concrete Driveway, Rain Gutters
- Pool features: None
- Fencing: Chain Link
Lot
- Size: 0.26 Acres
- Features: None
Details
- Additional structures: Shed(s)
- Parcel number: 510044407
Construction
Type & style
- Home type: SingleFamily
- Architectural style: Ranch
- Property subtype: Single Family Residence
Materials
- Brick, Wood Frame
- Foundation: Slab
- Roof: Asphalt,Fiberglass
Condition
- Year built: 1996
Utilities & green energy
- Sewer: Public Sewer
- Water: Public
- Utilities for property: Electricity Available, Natural Gas Available, Water Available
Community & HOA
Community
- Features: Gutter(s)
- Security: No Safety Shelter
- Subdivision: Muskogee Co Unplatted
HOA
- Has HOA: No
- Amenities included: None
- Services included: None
Location
- Region: Warner
Financial & listing details
- Price per square foot: $127/sqft
- Tax assessed value: $77,192
- Annual tax amount: $791
- Date on market: 9/3/2026
- Cumulative days on market: 40 days
- Listing terms: Conventional,Other,USDA Loan,VA Loan
Estimated market value
Not available
Estimated sales range
Not available
Not available
Price history
| Date | Event | Price |
|---|---|---|
| 9/23/2026 | Pending sale | $139,900$127/sqft |
Source:  MLS Technology, Inc. #2632630 Report a problem MLS Technology, Inc. #2632630 Report a problem | ||
| 9/14/2026 | Price change | $139,900-3.5%$127/sqft |
Source: MLS Technology, Inc. #2632630 Report a problem | ||
| 9/3/2026 | Listed for sale | $144,900$132/sqft |
Source: MLS Technology, Inc. #2632630 Report a problem | ||
Public tax history
| Year | Property taxes | Tax assessment |
|---|---|---|
| 2025 | $791 +8.5% | $8,491 +5% |
| 2024 | $729 -1.2% | $8,087 |
| 2023 | $738 +5.9% | $8,087 +8.1% |
| 2022 | $697 +8% | $7,482 +2% |
| 2021 | $645 +3.4% | $7,335 +5% |
| 2020 | $624 +9.2% | $6,986 +10.3% |
| 2019 | $571 +5.9% | $6,336 +5% |
| 2017 | $539 | $6,035 |
| 2016 | $539 +183.8% | $6,035 +41.5% |
| 2015 | $190 +59262.5% | $4,266 |
| 2014 | $0 | $4,266 |
| 2013 | $1 | $4,266 |
| 2012 | $1 | $4,266 |
| 2011 | -- | $4,266 |
| 2010 | -- | $4,266 |
| 2009 | -- | $4,266 |
| 2008 | -- | $4,266 |
| 2006 | -- | $4,266 |
| 2005 | $195 | $4,266 |
| 2004 | -- | $4,266 |
| 2003 | -- | $4,266 |
| 2002 | -- | $4,266 |
| 2001 | -- | $4,266 |
| 2000 | -- | $4,266 |
Find assessor info on the county website
Monthly payment
Est. payment
Payment breakdown
Explore the cost of this home by adjusting the details. Changes won't be saved.Climate risks
Neighborhood: 74469
Nearby schools
Schools provided by the listing agent
- Elementary: Warner
- Middle: Warner
- High: Warner
- District: Warner - Sch Dist (K9)
Source: MLS Technology, Inc.. This data may not be complete. We recommend contacting the local school district to confirm school assignments for this home.

Similar homes
- $125,0003 bd1 ba1.3k sqft405 4th Ave, Warner, OK 74469For Sale
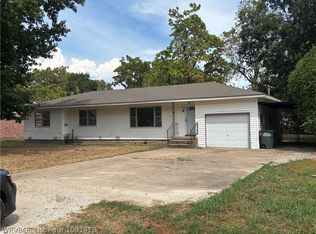 MLS ID #1091418, Wanda Brown, Century 21 First Choice Realty. Western River Valley BOR
 - $159,0003 bd1 ba948 sqft430914 E 1058th Rd, Warner, OK 74469For Sale
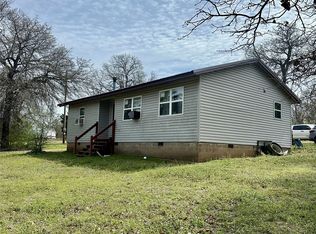 MLS ID #2610012, Amy Stovall, Tenkiller Lake Realty.com, LLC. MLS Technology, Inc.
 - $135,0003 bd2 ba1.2k sqft428628 E 1133rd Rd, Porum, OK 74455For Sale
 MLS ID #2632188, Rick K Heintzelman, Prestige Real Estate Services. MLS Technology, Inc.
 - $138,5003 bd2 ba1k sqft212 Duncan Ave, Checotah, OK 74426For Sale
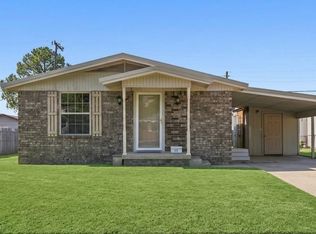 MLS ID #2633967, Krista Sands, McGraw, REALTORS. MLS Technology, Inc.
