Under contract-accepting backup offers. SELLER IS MOTIVATED!! Welcome to this charming 1-bedroom, 1-bathroom condo located in the sought-after Green Dolphin Park Condos, a vibrant 55+ community offering the perfect combination of comfort and convenience. Step inside to a spacious, open dining and living area that’s ideal for both relaxing and entertaining. The enclosed balcony provides a private retreat with lovely views — the perfect spot to enjoy your morning coffee or unwind in the evening. The kitchen comes equipped with a refrigerator, microwave, and dishwasher, while a brand-new A/C unit installed in July 2025 ensures year-round comfort. Just steps from your front door, you’ll find the community pool and an array of amenities designed for an active, carefree lifestyle. Perfectly situated near shopping, medical facilities, the famous Sponge Docks, and of course, beautiful beaches, this home puts everything you need within easy reach. Don’t miss the opportunity to embrace serene living in a welcoming community— schedule your private showing today! Can come furnished.
Under contract
$89,000
1250 S Pinellas Ave APT 910, Tarpon Springs, FL 34689
1beds
669sqft
:
Get pre-qualified$1,063/mo
Condominium
Built in 1974
-- sqft lot
$-- Zestimate®
$133/sqft
$412/mo HOA
What's special
Community pool
- 57 days |
- 78 |
- 1 |
Likely to sell faster than
Zillow last checked:
Listing updated:
Listed by:
Robert Johnson 813-364-2250,
REAL BROKER, LLC 855-450-0442,
Razin McFarland 813-484-0519,
REAL BROKER, LLC
Source: Stellar MLS,MLS#: TB8512577 Originating MLS: Orlando Regional
Originating MLS: Orlando Regional
Facts & features
Interior
Bedrooms & bathrooms
- Bedrooms: 1
- Bathrooms: 1
- Full bathrooms: 1
Primary bedroom
- Description: Room1
- Features: Built-in Closet
- Level: First
- Area: 157.92 Square Feet
- Dimensions: 11.2x14.1
Kitchen
- Description: Room3
- Level: First
- Area: 97.92 Square Feet
- Dimensions: 9.6x10.2
Living room
- Description: Room2
- Level: First
- Area: 168.72 Square Feet
- Dimensions: 11.1x15.2
Heating
- Central, Electric
Cooling
- Central Air
Appliances
- Included: Dishwasher, Range, Refrigerator
- Laundry: Common Area, Other
Features
- Thermostat
- Flooring: Carpet, Tile
- Windows: Blinds
- Has fireplace: No
Interior area
- Total structure area: 669
- Total interior livable area: 669 sqft
Property
Parking
- Parking features: Assigned, Guest
Features
- Levels: One
- Stories: 1
- Exterior features: Balcony, Lighting, Sidewalk
Lot
- Features: City Lot, Sidewalk
Details
- Parcel number: 13 27 15 33286 090 0910
- Zoning: RM
- Special conditions: None
Construction
Type & style
- Home type: Condo
- Property subtype: Condominium
Materials
- Block, Concrete, Stucco, Wood Frame
- Foundation: Slab
- Roof: Shingle
Condition
- New construction: No
- Year built: 1974
Utilities & green energy
- Sewer: Public Sewer
- Water: Public
- Utilities for property: BB/HS Internet Available, Cable Connected, Electricity Connected, Public
Community & HOA
Community
- Features: Buyer Approval Required, Clubhouse, Fitness Center, Pool, Sidewalks
- Pet fee: $0 monthly
- Senior community: Yes
- Subdivision: GREEN DOLPHIN PARK CONDO
HOA
- Has HOA: Yes
- Services included: Community Pool, Maintenance Structure, Maintenance Grounds, Sewer, Trash, Water
- HOA fee: $412 monthly
- HOA name: Condominium Associates
- HOA phone: 727-573-9300
Location
- Region: Tarpon Springs
Financial & listing details
- Price per square foot: $133/sqft
- Tax assessed value: $114,412
- Annual tax amount: $1,685
- Date on market: 5/27/2026
- Cumulative days on market: 280 days
- Listing terms: Cash,Conventional,FHA,VA Loan
- Ownership: Condominium
- Total actual rent: 0
- Electric utility on property: Yes
- Road surface type: Paved, Asphalt
Estimated market value
Not available
Estimated sales range
Not available
Not available
Price history
| Date | Event | Price |
|---|---|---|
| 7/8/2026 | Contingent | $89,000$133/sqft |
Source:  Stellar MLS #TB8512577 Report a problem Stellar MLS #TB8512577 Report a problem | ||
| 6/13/2026 | Pending sale | $89,000$133/sqft |
Source: Stellar MLS #TB8512577 Report a problem | ||
| 5/27/2026 | Listed for sale | $89,000-10.1%$133/sqft |
Source: Stellar MLS #TB8512577 Report a problem | ||
| 5/26/2026 | Listing removed | $99,000$148/sqft |
Source:  Engel & Volkers #TB8420142 Report a problem Engel & Volkers #TB8420142 Report a problem | ||
| 5/1/2026 | Price change | $99,000-5.7%$148/sqft |
Source: Stellar MLS #TB8420142 Report a problem | ||
| 4/28/2026 | Price change | $105,000-3.7%$157/sqft |
Source: Stellar MLS #TB8420142 Report a problem | ||
| 4/23/2026 | Price change | $109,000-3.5%$163/sqft |
Source: Stellar MLS #TB8420142 Report a problem | ||
| 3/24/2026 | Listed for sale | $113,000-1.7%$169/sqft |
Source: Stellar MLS #TB8420142 Report a problem | ||
| 3/1/2026 | Listing removed | $115,000$172/sqft |
Source: Engel & Volkers #TB8420142 Report a problem | ||
| 2/16/2026 | Price change | $115,000-6.1%$172/sqft |
Source: Stellar MLS #TB8420142 Report a problem | ||
| 11/20/2025 | Price change | $122,500-2%$183/sqft |
Source: Stellar MLS #TB8420142 Report a problem | ||
| 8/27/2025 | Listed for sale | $125,000+290.6%$187/sqft |
Source: Stellar MLS #TB8420142 Report a problem | ||
| 7/16/2001 | Sold | $32,000$48/sqft |
Source: Public Record Report a problem | ||
Public tax history
| Year | Property taxes | Tax assessment |
|---|---|---|
| 2024 | $1,620 +9.7% | $75,639 +10% |
| 2023 | $1,476 +15.2% | $68,763 +10% |
| 2022 | $1,282 +14.3% | $62,512 +10% |
| 2021 | $1,122 +5.6% | $56,829 +8.2% |
| 2020 | $1,062 +10.3% | $52,503 +10% |
| 2019 | $963 | $47,730 -2.3% |
| 2018 | $963 -0.7% | $48,869 +14.5% |
| 2017 | $970 +6.8% | $42,688 -6% |
| 2016 | $908 +4.4% | $45,424 +2.1% |
| 2015 | $870 +15.6% | $44,472 +26.6% |
| 2014 | $753 +8.9% | $35,132 +10.2% |
| 2013 | $691 +10.4% | $31,876 +10.8% |
| 2012 | $626 | $28,770 -5.2% |
| 2011 | -- | $30,349 +12.2% |
| 2010 | -- | $27,054 -19.1% |
| 2009 | -- | $33,449 -31% |
| 2008 | $980 | $48,500 -21.9% |
| 2007 | -- | $62,100 +27.8% |
| 2005 | -- | $48,600 +16.3% |
| 2004 | $926 +20.9% | $41,800 +21.5% |
| 2003 | $766 +13% | $34,400 +11.7% |
| 2002 | $678 | $30,800 +2.3% |
| 2001 | $678 +5.4% | $30,100 +4.9% |
| 2000 | $644 | $28,700 |
Find assessor info on the county website
Monthly payment
Est. payment
Payment breakdown
Explore the cost of this home by adjusting the details. Changes won't be saved.Climate risks
Neighborhood: 34689
Nearby schools
GreatSchools rating
- 9/10Sunset Hills Elementary SchoolGrades: PK-5Distance: 1.1 mi
- 6/10Tarpon Springs Middle SchoolGrades: 6-8Distance: 1.6 mi
- 6/10Tarpon Springs High SchoolGrades: PK,9-12Distance: 1.3 mi
Schools provided by the listing agent
- Elementary: Sunset Hills Elementary-PN
- Middle: Tarpon Springs Middle-PN
- High: Tarpon Springs High-PN
Source: Stellar MLS. This data may not be complete. We recommend contacting the local school district to confirm school assignments for this home.
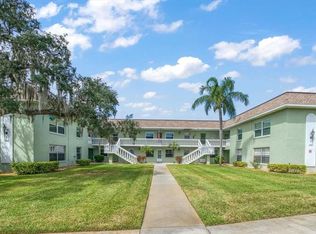
- $164,0001 bd1 ba669 sqft1250 S Pinellas Ave APT 102, Tarpon Springs, FL 34689Sold
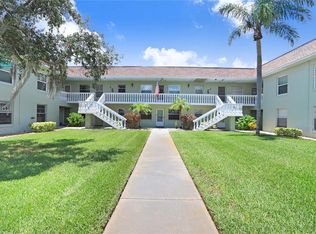
- $137,0001 bd1 ba669 sqft1250 S Pinellas Ave APT 106, Tarpon Springs, FL 34689Sold
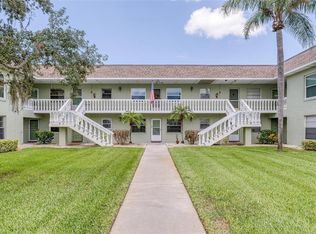
- $112,5001 bd1 ba565 sqft1250 S Pinellas Ave APT 111, Tarpon Springs, FL 34689Sold
- $160,0001 bd1 ba669 sqft1250 S Pinellas Ave APT 202, Tarpon Springs, FL 34689Sold

- $129,0001 bd1 ba669 sqft1250 S Pinellas Ave APT 205, Tarpon Springs, FL 34689Sold
- $150,0002 bd2 ba871 sqft1250 S Pinellas Ave APT 207, Tarpon Springs, FL 34689Sold
- $142,5001 bd1 ba669 sqft1250 S Pinellas Ave APT 212, Tarpon Springs, FL 34689Sold
- $150,0002 bd2 ba871 sqft1250 S Pinellas Ave APT 214, Tarpon Springs, FL 34689For Sale
- $150,0001 bd1 ba669 sqft1250 S Pinellas Ave APT 303, Tarpon Springs, FL 34689Sold
A local agent can set up tours, give advice and negotiate with sellers.
A local lender can help you make sure your offer is ready when you are.
Similar homes
- $99,9001 bd1 ba669 sqft1250 S Pinellas Ave APT 306, Tarpon Springs, FL 34689For Sale

 MLS ID #TB8526288, Kelly Snow, BETTER CHOICE REAL ESTATE. Stellar MLS
 - $117,5001 bd1 ba565 sqft1250 S Pinellas Ave APT 711, Tarpon Springs, FL 34689For Sale
 MLS ID #TB8509666, Zach Senter, COASTAL PROPERTIES GROUP INTER. Stellar MLS
 - $130,0002 bd2 ba960 sqft64 Rachel Dr, Tarpon Springs, FL 34689For Sale
 MLS ID #TB8522169, Heather Schierloh, REAL BROKER, LLC. Stellar MLS
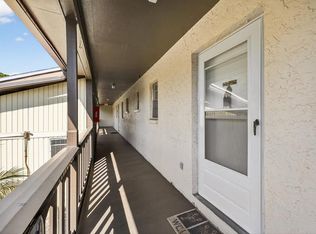
 - $79,5001 bd1 ba816 sqft4533 Marine Pkwy Unit 203, New Port Richey, FL 34652For Sale
 MLS ID #W7882873, Judi Pobst, KELLER WILLIAMS REALTY- PALM HARBOR. Stellar MLS
 - $90,0002 bd1 ba975 sqft4409 Summersun Dr, New Port Richey, FL 34652For SaleMLS ID #TB8471745, Conor Green, CHARLES RUTENBERG REALTY INC. Stellar MLS
- $79,9992 bd2 ba888 sqft4230 Redcliff Pl #4230, New Pt Richey, FL 34652For SaleMLS ID #W7885849, Dawn Fox, PA, RE/MAX SUNSET REALTY. Stellar MLS
- $123,9001 bd1 ba747 sqft12760 Indian Rocks Rd APT 1004, Largo, FL 33774For SaleMLS ID #TB8530785, Faith Roberts, COLDWELL BANKER REALTY. Stellar MLS
- $109,0002 bd1 ba993 sqft1450 Heather Ridge Blvd APT 307, Dunedin, FL 34698For SaleMLS ID #TB8491283, Rebecca Collins, TREASURED HOME COLLECTION. Stellar MLS
- $99,0001 bd1 ba593 sqft24862 Us Highway 19 N APT 806, Clearwater, FL 33763For SaleMLS ID #TB8527205, Heather Spinosa, MIHARA & ASSOCIATES INC.. Stellar MLS
- $80,0001 bd1 ba816 sqft5245 Amulet Dr APT 306, New Port Richey, FL 34652For SaleMLS ID #W7886952, Janina Wozniak, FUTURE HOME REALTY. Stellar MLS
- $80,0002 bd1 ba831 sqft4235 Richmere Dr #4235, New Pt Richey, FL 34652For SaleMLS ID #TB8362110, Erik Higgins, BHHS FLORIDA PROPERTIES GROUP. Stellar MLS
- $92,1502 bd1 ba790 sqft2001 Greenbriar Blvd APT 17, Clearwater, FL 33763For SaleMLS ID #TB8409021, Jeffrey Stone, LOKATION. Stellar MLS
- $99,0001 bd1 ba500 sqft2500 Harn Blvd APT F12, Clearwater, FL 33764For SaleMLS ID #TB8530433, Lance Willard LLC, CHARLES RUTENBERG REALTY INC. Stellar MLS
- $125,0002 bd2 ba866 sqft3127 Mission Grove Dr #3127, Palm Harbor, FL 34684For SaleMLS ID #TB8515598, Tabitha Clark, EXP REALTY LLC. Stellar MLS
- $99,0002 bd1 ba831 sqft4227 Rax Pl #4227, New Pt Richey, FL 34652For SaleMLS ID #TB8492933, Christina Probeyahn, COASTAL PROPERTIES GROUP INTERNATIONAL. Stellar MLS
- $95,900-- bd1 ba565 sqft2617 Cove Cay Dr Unit 206, Clearwater, FL 33760For SaleMLS ID #TB8507988, Paula Brinson Yutzy, VENIE BRINSON REAL ESTATE INC. Stellar MLS
- $83,0001 bd1 ba732 sqft5245 Amulet Dr APT 108, New Port Richey, FL 34652For SaleMLS ID #W7878684, Jeanine Hill, F I GREY & SON RESIDENTIAL. Stellar MLS
- $79,0001 bd2 ba680 sqft11485 Oakhurst Rd Building 200-208, Largo, FL 33774For SaleMLS ID #TB8478063, Andy Gerakaris, ZIGGY REALTY & BUILDERS INC. Stellar MLS
- $99,9001 bd1 ba875 sqft200 N Betty Ln APT 1C, Clearwater, FL 33755For SaleMLS ID #A4686445, Shawn Peacher, NETWORK REAL ESTATE GROUP. Stellar MLS
- $119,0002 bd2 ba825 sqft4344 Tahitian Gardens Cir APT B, Holiday, FL 34691For SaleMLS ID #TB8515536, Jackie Little, KELLER WILLIAMS REALTY- PALM HARBOR. Stellar MLS
