Welcome home to this charming 2-bedroom, 1-bath home offering the perfect blend of comfort, functionality, and country living. Situated on a nice-size lot with mature shade trees, this property provides plenty of outdoor space to relax, entertain, or simply enjoy the peaceful surroundings. A true standout feature is the impressive detached garage/workshop, offering ample space for vehicles, equipment, hobbies, storage, or the perfect workspace. Whether you're a mechanic, craftsman, or simply need extra room, this versatile building offers endless possibilities. Enjoy your morning coffee on the covered front porch or unwind on the spacious back deck overlooking the backyard. Whether you're relaxing at home, tackling your next project in the workshop, or entertaining family and friends, this property offers the space and versatility to fit your lifestyle.
Pending
$185,000
12500 Bald Knob Rd, Frankfort, KY 40601
2beds
1,120sqft
Manufactured Home
Built in 2001
0.78 Acres Lot
$182,400 Zestimate®
$165/sqft
$-- HOA
What's special
Mature shade treesNice-size lotCovered front porch
- 64 days
- 22
- 0
Zillow last checked:
Listing updated:
Listed by:
Penny A Varble 502-667-0177,
Transactionbroker.com
Source: Imagine MLS,MLS#: 26020450
Facts & features
Interior
Bedrooms & bathrooms
- Bedrooms: 2
- Bathrooms: 1
- Full bathrooms: 1
Primary bedroom
- Level: First
Bedroom 2
- Level: First
Kitchen
- Level: First
Living room
- Level: First
Heating
- Forced Air
Cooling
- Window Unit(s)
Appliances
- Included: Dryer, Microwave, Refrigerator, Washer, Cooktop
- Laundry: Main Level
Features
- Breakfast Bar
- Flooring: Carpet, Laminate
- Doors: Storm Door(s)
- Windows: Blinds, Screens
- Basement: Crawl Space
- Has fireplace: No
Interior area
- Total structure area: 1,120
- Total interior livable area: 1,120 sqft
- Finished area above ground: 1,120
- Finished area below ground: 0
Property
Parking
- Total spaces: 1
- Parking features: Detached Garage
- Garage spaces: 1
Features
- Levels: One
- Fencing: Chain Link
- Has view: Yes
- View description: Rural
Lot
- Size: 0.78 Acres
- Features: Landscaped, Many Trees
Details
- Parcel number: 016000003001
Construction
Type & style
- Home type: MobileManufactured
- Architectural style: Ranch
- Property subtype: Manufactured Home
Materials
- Metal Siding
- Foundation: Other
- Roof: Metal
Condition
- Year built: 2001
Utilities & green energy
- Sewer: Septic Tank, Lagoon System
- Water: Public
- Utilities for property: Cable Available, Electricity Connected, Water Connected
Community & HOA
Community
- Subdivision: Rural
HOA
- Has HOA: No
Location
- Region: Frankfort
Financial & listing details
- Price per square foot: $165/sqft
- Date on market: 7/31/2026
Estimated market value
$182,400
$173,000 - $192,000
Not available
Price history
| Date | Event | Price |
|---|---|---|
| 8/1/2026 | Pending sale | $185,000$165/sqft |
Source:  Imagine MLS #26020450 Report a problem Imagine MLS #26020450 Report a problem | ||
| 7/31/2026 | Listed for sale | $185,000$165/sqft |
Source: Imagine MLS #26020450 Report a problem | ||
Public tax history
Tax history is unavailable.
Monthly payment
Climate risks
Neighborhood: 40601
Nearby schools
Schools provided by the listing agent
- Elementary: Westridge
- Middle: Bondurant
- High: Western Hills
Source: Imagine MLS. This data may not be complete. We recommend contacting the local school district to confirm school assignments for this home.
Similar homes
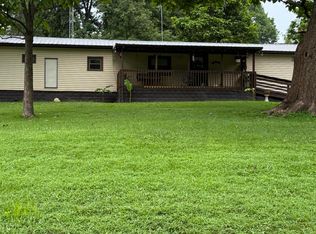
- $148,0002 bd2 ba1.1k sqft3258 Saint Johns Rd, Frankfort, KY 40601For Sale
 MLS ID #26018011, Janine K Shackelford, LPT Realty. Imagine MLS
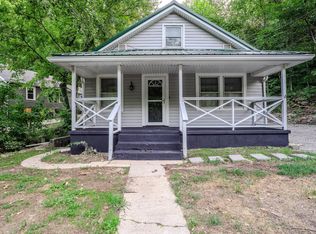
 - $199,9003 bd1 ba1.2k sqft3955 Us Highway 421 N, Frankfort, KY 40601For Sale
 MLS ID #26021634, Jordan Hall, CENTURY 21 Simpson & Associates. Imagine MLS
 - $199,0003 bd1 ba1.3k sqft295 Saint Johns Rd, Frankfort, KY 40601For Sale
 MLS ID #26019942, Shane Wilhoite, Transactionbroker.com. Imagine MLS
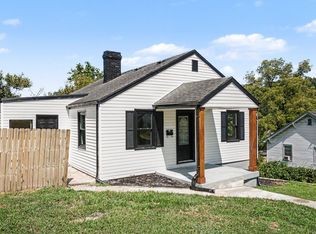
 - $180,0002 bd1 ba1k sqft108 Alexander St, Frankfort, KY 40601For Sale
 MLS ID #26023283, Heidi A Snyder, EXIT Town & Country Realtors. Imagine MLS
 - $199,9003 bd1 ba1k sqft2782 Cardwell Ln, Frankfort, KY 40601For SaleMLS ID #26020535, Bonnie L Fint, CENTURY 21 Simpson & Associates. Imagine MLS
- $199,9002 bd2 ba1.1k sqft503 W Broadway St, Frankfort, KY 40601For SaleMLS ID #26025752, David Dean, Bluegrass Realty & Investments. Imagine MLS
- $219,9003 bd1 ba1k sqft217 Brookfield Dr, Frankfort, KY 40601For SaleMLS ID #26025199, Sue Kelley, Thwaites Realtors LLC. Imagine MLS
- $199,9952 bd2 ba1.1k sqft310 E 2nd St, Frankfort, KY 40601For Sale
 MLS ID #1726255, Amanda Hethcox, Bob Hayes Realty Company. Metro Search Inc. LLC DBA Apex MLS
 - $187,0002 bd1 ba788 sqft137 Elkhorn Dr, Frankfort, KY 40601For SaleMLS ID #26025644, Heidi A Snyder, EXIT Town & Country Realtors. Imagine MLS
- $199,9004 bd1 ba1.4k sqft116 Buffalo Trl, Frankfort, KY 40601For SaleMLS ID #26021106, Hope Hedden, Transactionbroker.com. Imagine MLS
- $179,0003 bd2 ba1k sqft119 Langford Ave, Frankfort, KY 40601For SaleMLS ID #1713664, Denise Wisdom, Real Broker, LLC. Metro Search Inc. LLC DBA Apex MLS
- $215,0003 bd2 ba1k sqft307 Peachtree Ln, Frankfort, KY 40601For SaleMLS ID #26021750, Tyler I Back, The Brokerage. Imagine MLS
- $239,9002 bd1 ba1.2k sqft1303 Devils Hollow Rd, Frankfort, KY 40601For SaleMLS ID #26008765, Larry E Moore, CENTURY 21 Simpson & Associates. Imagine MLS
- $239,9003 bd2 ba1.3k sqft33 Meadowbrook Dr, Frankfort, KY 40601For SaleMLS ID #26020750, Mary S Cook, EXIT Realty Crutcher Frankfort. Imagine MLS
- $194,5003 bd2 ba1.5k sqft305 Gills Branch Rd, Owenton, KY 40359For SaleMLS ID #26026713, Paul Waddelow, Realty Headquarters LLC. Imagine MLS
- $119,9003 bd1 ba1.1k sqft365 Owenton Ave, Frankfort, KY 40601For SaleMLS ID #1728033, Hana Short, Homepage Realty. Metro Search Inc. LLC DBA Apex MLS
- $140,0002 bd1 ba972 sqft709 Cline St, Frankfort, KY 40601For SaleMLS ID #26022982, Adell Kemper, Kentucky Dreams Realty. Imagine MLS
- $177,0002 bd1 ba1.1k sqft1000 Puncheon Creek Rd, Lawrenceburg, KY 40342For SaleMLS ID #26024166, Carol D Smith, NextHome Custom Realty. Imagine MLS
