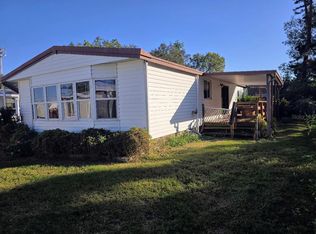
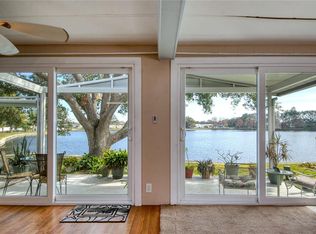
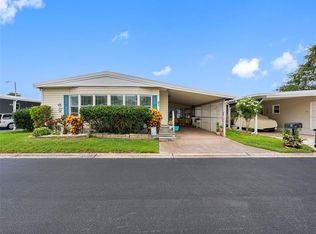
A RARE 1-CAR GARAGE, FURNISHINGS INCLUDED & LAND YOU OWN! Now that’s a winning combination! Whether you’re escaping winter or making Florida home year-round, this 1,248-square-foot, 2-bedroom, 2-bath home in Glenwood Estates, a 55+ community in Largo, makes settling in easy. The home comes furnished, and there’s a tandem carport with room for your golf cart, too! Inside, the kitchen offers so much cabinet storage, a newer refrigerator, and breakfast island bar, a cozy breakfast nook that opens to the generous sized living room. A dedicated indoor laundry room and combined flexible bonus space, provide room for hobbies or a home office. The guest bedroom optimized for comfort and space efficiency, the room easily accommodates a full or queen-sized bed alongside essential furnishings and features a walk-in closet. The oversized owner's retreat is privately tucked away at the rear, complete with a walk-in closet and ensuite bath featuring dual vanities and a linen closet. Enjoy the Glenwood Estates lifestyle with a heated pool, clubhouse, shuffleboard courts, and fishing lake. The HOA includes, sewer, trash, cable TV, irrigation and internet. GOLF CARTS WELCOME, PETS WELCOME, and NO FLOOD INSURANCE required! Shopping, dining, medical care, and everyday conveniences all close by. Tampa International Airport is approximately 35 minutes away, while St. Pete-Clearwater International Airport is about 20 minutes. Less to furnish, a garage for your wheels, and land you can call your own. Sounds like a pretty great way to start your Florida chapter! Claim it, before someone else does!
For sale
$185,000
12501 ULMERTON ROAD #135, LARGO, FL 33774
2beds
1,248sqft
Manufactured Home, Single Family Residence
Built in 1993
3,541 Square Feet Lot
$-- Zestimate®
$148/sqft
$260/mo HOA
What's special
Breakfast island barHeated poolFishing lakeCozy breakfast nookDedicated indoor laundry roomShuffleboard courtsCombined flexible bonus space
- 1 day
- 124
- 8
Likely to sell faster than
Zillow last checked:
Listing updated:
Listed by:
Gillian DaSilva 813-785-7100,
FUTURE HOME REALTY INC 813-855-4982
Source: Stellar MLS,MLS#: TB8557685 Originating MLS: Suncoast Tampa
Facts & features
Interior
Bedrooms & bathrooms
- Bedrooms: 2
- Bathrooms: 2
- Full bathrooms: 2
Primary bedroom
- Features: En Suite Bathroom, Walk-In Closet(s)
- Level: First
- Area: 229.87 Square Feet
- Dimensions: 18.1x12.7
Bedroom 2
- Features: Walk-In Closet(s)
- Level: First
- Area: 143.88 Square Feet
- Dimensions: 13.2x10.9
Balcony porch lanai
- Level: First
- Area: 195.96 Square Feet
- Dimensions: 9.2x21.3
Kitchen
- Features: Breakfast Bar, Pantry
- Level: First
- Area: 79.2 Square Feet
- Dimensions: 8.8x9
Laundry
- Features: Storage Closet
- Level: First
Living room
- Features: No Closet
- Level: First
- Area: 242.82 Square Feet
- Dimensions: 17.1x14.2
Heating
- Central
Cooling
- Central Air
Appliances
- Included: Dishwasher, Disposal, Dryer, Electric Water Heater, Microwave, Range, Refrigerator, Washer
- Laundry: Laundry Room
Features
- Thermostat
- Flooring: Carpet, Laminate
- Has fireplace: No
- Furnished: Yes
Interior area
- Total structure area: 2,093
- Total interior livable area: 1,248 sqft
Video & virtual tour
Property
Parking
- Total spaces: 1
- Parking features: Garage - Attached, Carport
- Attached garage spaces: 1
- Has carport: Yes
Features
- Levels: One
- Stories: 1
- Exterior features: Private Mailbox
Lot
- Size: 3,541 Square Feet
- Dimensions: 50 x 74
Details
- Parcel number: 083015312750001350
- Zoning: R-6
- Special conditions: None
Construction
Type & style
- Home type: MobileManufactured
- Property subtype: Manufactured Home, Single Family Residence
Materials
- Vinyl Siding
- Foundation: Crawlspace
- Roof: Roof Over
Condition
- New construction: No
- Year built: 1993
Utilities & green energy
- Sewer: Public Sewer
- Water: Public
- Utilities for property: Cable Available, Electricity Connected
Community & HOA
Community
- Features: Fishing, Association Recreation - Owned, Buyer Approval Required, Clubhouse, Deed Restrictions, Pool, Special Community Restrictions
- Pet fee: $0 monthly
- Senior community: Yes
- Subdivision: GLENWOOD ESTATES INC CONCO
HOA
- Has HOA: No
- Services included: Cable TV, Community Pool, Reserve Fund, Internet, Maintenance Grounds, Manager, Recreational Facilities, Sewer, Trash
- HOA fee: $260 monthly
- HOA name: Denise Swartz
- HOA phone: 727-596-2040
Location
- Region: Largo
Financial & listing details
- Price per square foot: $148/sqft
- Tax assessed value: $134,290
- Annual tax amount: $2,421
- Date on market: 10/28/2026
- Cumulative days on market: 2 days
- Listing terms: Cash,Conventional
- Ownership: Condominium
- Total actual rent: 0
- Electric utility on property: Yes
- Road surface type: Asphalt
- Body type: Double Wide
Estimated market value
Not available
Estimated sales range
Not available
Not available
Price history
| Date | Event | Price |
|---|---|---|
| 10/28/2026 | Listed for sale | $185,000+55.5%$148/sqft |
Source:  Stellar MLS #TB8557685 Report a problem | ||
| 7/9/2008 | Sold | $119,000+102%$95/sqft |
Source: Public Record Report a problem | ||
| 3/20/1995 | Sold | $58,900$47/sqft |
Source: Public Record Report a problem | ||
Public tax history
| Year | Property taxes | Tax assessment |
|---|---|---|
| 2025 | $2,421 +7% | $126,756 +10% |
| 2024 | $2,264 +4% | $115,233 +10% |
| 2023 | $2,176 +12.9% | $104,757 +10% |
| 2022 | $1,927 +4.9% | $95,234 +10% |
| 2021 | $1,838 -5.4% | $86,576 -3.7% |
| 2020 | $1,943 +1.2% | $89,916 +3.3% |
| 2019 | $1,921 | $87,070 +0.9% |
| 2018 | $1,921 -0.3% | $86,266 +11.1% |
| 2017 | $1,926 +10.1% | $77,642 +3.3% |
| 2016 | $1,749 -1.7% | $75,148 -2.6% |
| 2015 | $1,779 +10.6% | $77,135 +15% |
| 2014 | $1,609 +3.7% | $67,080 +5.1% |
| 2013 | $1,551 -1.4% | $63,803 -9.1% |
| 2012 | $1,573 | $70,188 -2.9% |
| 2011 | -- | $72,321 0% |
| 2010 | -- | $72,345 -0.2% |
| 2009 | -- | $72,510 +0.7% |
| 2004 | $732 +2.7% | $72,000 +9.9% |
| 2003 | $713 +12.1% | $65,500 +2.2% |
| 2002 | $636 | $64,100 +3.2% |
| 2001 | $636 | $62,100 |
Find assessor info on the county website
Monthly payment
Climate risks
Neighborhood: 33774
Similar homes
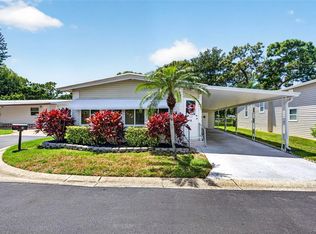
- $179,0002 bd2 ba1k sqft12501 ULMERTON ROAD #5, LARGO, FL 33774For Sale
 MLS ID #TB8536876, Gillian DaSilva, FUTURE HOME REALTY INC. Stellar MLS
- $159,9002 bd2 ba1k sqft11201 122ND AVENUE #105, LARGO, FL 33778For Sale
 MLS ID #TB8562005, Valerie Jarnberg, EXP REALTY LLC. Stellar MLS
- $179,9002 bd2 ba1k sqft12300 VONN ROAD #5108, LARGO, FL 33774For Sale
 MLS ID #TB8553634, Valerie Jarnberg, EXP REALTY LLC. Stellar MLS
- $165,0002 bd2 ba1k sqft12900 VONN ROAD #E204, LARGO, FL 33774For Sale
 MLS ID #TB8556072, Maria MacNeil PA, CENTURY 21 BEGGINS. Stellar MLS
- $163,7502 bd2 ba987 sqft12760 INDIAN ROCKS ROAD #1049, LARGO, FL 33774For SaleMLS ID #TB8561729, Camilo Perez, HOME SOLD REALTY LLC. Stellar MLS
- $240,0002 bd2 ba874 sqft13125 WILCOX ROAD #16202, LARGO, FL 33774For SaleMLS ID #TB8562028, Carl Galler, REALTY EXPERTS. Stellar MLS
- $150,0002 bd2 ba1.1k sqft12501 ULMERTON ROAD #175, LARGO, FL 33774For SaleMLS ID #TB8529802, C.J. Spang, INTEGRITY REAL ESTATE SERVICES LLC. Stellar MLS
- $153,0002 bd2 ba1k sqft12501 ULMERTON ROAD #140, LARGO, FL 33774For SaleMLS ID #TB8535140, Maureen Citarella, KELLER WILLIAMS GULF BEACHES. Stellar MLS
- $155,0002 bd2 ba1k sqft12501 ULMERTON ROAD #188, LARGO, FL 33774For SaleMLS ID #TB8345353, Carl Galler, REALTY EXPERTS. Stellar MLS
- $158,0002 bd2 ba1k sqft12501 ULMERTON ROAD #128, LARGO, FL 33774For SaleMLS ID #TB8469941, Carl Galler, REALTY EXPERTS. Stellar MLS
- $174,0002 bd2 ba1k sqft12300 VONN ROAD #1102, LARGO, FL 33774For SaleMLS ID #G5095507, Gina Bothwell, COLDWELL BANKER HUBBARD HANSEN. Stellar MLS
- $149,9002 bd2 ba901 sqft10177 SAILWINDS BOULEVARD S #203, LARGO, FL 33773For SaleMLS ID #TB8561322, Anna Mierzwinski, CHARLES RUTENBERG REALTY INC. Stellar MLS
- $189,9002 bd2 ba880 sqft14130 ROSEMARY LANE #3115, LARGO, FL 33774For SaleMLS ID #TB8550681, Scott Nealy, CENTURY 21 COAST TO COAST. Stellar MLS
- $170,0002 bd2 ba1k sqft12300 VONN ROAD #9205, LARGO, FL 33774For SaleMLS ID #TB8551030, Maggie Brazill, NORTHSTAR REALTY. Stellar MLS
- $180,0002 bd2 ba880 sqft14130 ROSEMARY LANE #3215, LARGO, FL 33774For SaleMLS ID #TB8491413, Catherine Burton, FUTURE HOME REALTY INC. Stellar MLS
- $139,9003 bd2 ba1.4k sqft12501 ULMERTON ROAD #217, LARGO, FL 33774For SaleMLS ID #TB8523364, Mark Murphy, FUTURE HOME REALTY INC. Stellar MLS
- $169,9002 bd2 ba960 sqft11201 122ND AVENUE #209, LARGO, FL 33778For SaleMLS ID #TB8557083, Stephanie Hartmann Chaconas, EZ CHOICE REALTY. Stellar MLS
- $126,9002 bd2 ba1k sqft12501 ULMERTON ROAD #193, LARGO, FL 33774For SaleMLS ID #TB8538703, Tanja Cisliek, FUTURE HOME REALTY INC. Stellar MLS
- $174,9002 bd2 ba880 sqft14130 ROSEMARY LANE #5314, LARGO, FL 33774For SaleMLS ID #TB8548655, Kristina Kuba, KELLER WILLIAMS TAMPA CENTRAL. Stellar MLS
- $165,0002 bd2 ba1.1k sqft(Undisclosed Address), LARGO, FL 33770For SaleMLS ID #TB8559153, Pam Raymond, COLDWELL BANKER PICKETT FENCES REALTY. Stellar MLS
