Welcome to your new home in the highly desirable 55+ resident-owned community of Glenwood Estates! This 2-bedroom, 2-bathroom home offers 1,152 sq. ft. of comfortable living. You will enjoy a seamless flow between the generous living room, formal dining area, and a central kitchen. A versatile flex space—currently styled as a cozy dinette—adds excellent functionality to the layout. Retreat to an impressive 200+ sq. ft. primary bedroom featuring an oversized walk-in closet and an en-suite bathroom with a dual vanity and a private, door-separated walk-in shower. Beautiful wood-look laminate floors flow seamlessly throughout the main living areas, complemented by durable tile in both bathrooms. Outside, relax on the charming front porch or enjoy the covered carport, which is currently configured with a cozy outdoor seating area that can easily be converted back to a second parking space. A sizable utility shed houses the washer and dryer, keeping your laundry convenient and out of your main living space. For an incredibly low monthly fee of just $260, almost all your utilities and maintenance are covered, including trash removal, sewer, complete lawn care, and cable, high-speed internet, and Wi-Fi with equipment. Live like you are on vacation with top-tier community amenities, including beautifully manicured grounds with a peaceful lake, a heated swimming pool, shuffleboard, horseshoes, water aerobics, and a vibrant clubhouse packed with social activities. Take a virtual walkthrough from the comfort of your couch using the 3D interactive model, then schedule your private in-person tour!
For sale
$150,000
12501 ULMERTON ROAD #175, LARGO, FL 33774
2beds
1,152sqft
Manufactured Home, Single Family Residence
Built in 1983
3,886 Square Feet Lot
$-- Zestimate®
$130/sqft
$260/mo HOA
What's special
Heated swimming poolCharming front porchPrivate door-separated walk-in showerOversized walk-in closet
- 27 days |
- 373 |
- 26 |
Zillow last checked:
Listing updated:
Listed by:
C.J. Spang 727-433-3716,
INTEGRITY REAL ESTATE SERVICES LLC 727-433-3716
Source: Stellar MLS,MLS#: TB8529802 Originating MLS: Suncoast Tampa
Originating MLS: Suncoast Tampa
Facts & features
Interior
Bedrooms & bathrooms
- Bedrooms: 2
- Bathrooms: 2
- Full bathrooms: 2
Primary bedroom
- Features: Walk-In Closet(s)
- Level: First
- Area: 197.2 Square Feet
- Dimensions: 17x11.6
Bedroom 2
- Features: Built-in Closet
- Level: First
- Area: 110 Square Feet
- Dimensions: 11x10
Dinette
- Level: First
- Area: 99.76 Square Feet
- Dimensions: 11.6x8.6
Dining room
- Level: First
- Area: 53.2 Square Feet
- Dimensions: 7.6x7
Kitchen
- Level: First
- Area: 64 Square Feet
- Dimensions: 8x8
Living room
- Level: First
- Area: 274.4 Square Feet
- Dimensions: 19.6x14
Heating
- Central, Wall Units / Window Unit
Cooling
- Central Air, Wall/Window Unit(s)
Appliances
- Included: Dishwasher, Microwave, Range, Refrigerator
- Laundry: Outside
Features
- Ceiling Fan(s), Thermostat, Walk-In Closet(s)
- Flooring: Laminate
- Has fireplace: No
Interior area
- Total structure area: 2,043
- Total interior livable area: 1,152 sqft
Property
Parking
- Total spaces: 1
- Parking features: Carport
- Carport spaces: 1
Features
- Levels: One
- Stories: 1
- Exterior features: Storage
Lot
- Size: 3,886 Square Feet
- Dimensions: 53 x 74
Details
- Parcel number: 083015312750001750
- Zoning: R-6
- Special conditions: None
Construction
Type & style
- Home type: MobileManufactured
- Property subtype: Manufactured Home, Single Family Residence
Materials
- Metal Frame
- Foundation: Crawlspace, Pillar/Post/Pier
- Roof: Membrane,Metal
Condition
- New construction: No
- Year built: 1983
Utilities & green energy
- Sewer: Public Sewer
- Water: Public
- Utilities for property: Public
Community & HOA
Community
- Features: Clubhouse, Pool
- Pet fee: $0 monthly
- Senior community: Yes
- Subdivision: GLENWOOD ESTATES INC CONCO
HOA
- Has HOA: Yes
- Amenities included: Clubhouse, Pool
- HOA fee: $260 monthly
- HOA name: Denise Swartz
- HOA phone: 727-596-2040
Location
- Region: Largo
Financial & listing details
- Price per square foot: $130/sqft
- Tax assessed value: $130,319
- Annual tax amount: $758
- Date on market: 7/16/2026
- Cumulative days on market: 3 days
- Listing terms: Cash,Conventional,VA Loan
- Ownership: Condominium
- Total actual rent: 0
- Road surface type: Paved
- Body type: Double Wide
Estimated market value
Not available
Estimated sales range
Not available
Not available
Price history
| Date | Event | Price |
|---|---|---|
| 7/16/2026 | Listed for sale | $150,000-21%$130/sqft |
Source:  Stellar MLS #TB8529802 Report a problem Stellar MLS #TB8529802 Report a problem | ||
| 8/16/2024 | Listing removed | $189,900$165/sqft |
Source: Stellar MLS #U8249897 Report a problem | ||
| 8/15/2024 | Price change | $189,900+2.6%$165/sqft |
Source: Stellar MLS #U8249897 Report a problem | ||
| 8/13/2024 | Price change | $185,000-2.6%$161/sqft |
Source: Stellar MLS #U8249897 Report a problem | ||
| 7/18/2024 | Listed for sale | $189,900+72.6%$165/sqft |
Source: Stellar MLS #U8249897 Report a problem | ||
| 2/3/2020 | Sold | $110,000+18.9%$95/sqft |
Source: Public Record Report a problem | ||
| 3/19/2004 | Sold | $92,500+76.2%$80/sqft |
Source: Public Record Report a problem | ||
| 5/18/1999 | Sold | $52,500$46/sqft |
Source: Public Record Report a problem | ||
Public tax history
| Year | Property taxes | Tax assessment |
|---|---|---|
| 2025 | $758 +8.2% | $81,900 +2.9% |
| 2024 | $700 +3.7% | $79,592 +3% |
| 2023 | $675 -8% | $77,274 +3% |
| 2022 | $734 -2% | $75,023 +3% |
| 2021 | $749 +26.9% | $72,838 +38.3% |
| 2020 | $590 -0.5% | $52,676 +2.3% |
| 2019 | $593 | $51,492 +1.9% |
| 2018 | $593 -0.6% | $50,532 +2.1% |
| 2017 | $597 +3.2% | $49,493 +2.1% |
| 2016 | $578 -0.7% | $48,475 +0.7% |
| 2015 | $582 +1.3% | $48,138 +0.8% |
| 2014 | $575 +1.6% | $47,756 +1.5% |
| 2013 | $566 +4% | $47,050 -13.3% |
| 2012 | $544 | $54,292 -4.9% |
| 2011 | -- | $57,068 -0.6% |
| 2010 | -- | $57,441 -2% |
| 2009 | -- | $58,615 -6.5% |
| 2004 | $1,467 +16.1% | $62,700 +16.8% |
| 2003 | $1,264 +13.2% | $53,700 -0.2% |
| 2002 | $1,117 | $53,800 +8.7% |
| 2001 | $1,117 | $49,500 |
Find assessor info on the county website
Monthly payment
Climate risks
Neighborhood: 33774
Nearby schools
GreatSchools rating
- 10/10Oakhurst Elementary SchoolGrades: PK-5Distance: 1.4 mi
- 7/10Seminole Middle SchoolGrades: 6-8Distance: 2.4 mi
- 6/10Largo High SchoolGrades: PK,9-12Distance: 3 mi
- $190,0002 bd2 ba1k sqft12501 Ulmerton Rd LOT 5, Largo, FL 33774For Sale
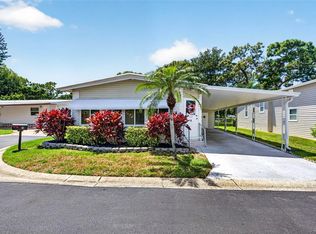
- $104,0002 bd2 ba1.4k sqft12501 Ulmerton Rd LOT 6, Largo, FL 33774Sold
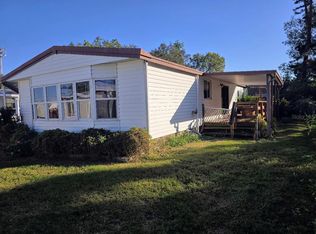
- $125,0002 bd2 ba1k sqft12501 Ulmerton Rd LOT 19, Largo, FL 33774Sold
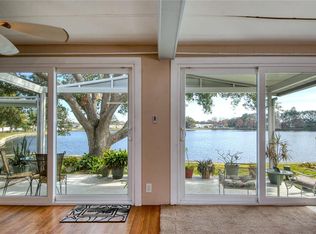
- $227,5002 bd2 ba1.5k sqft12501 Ulmerton Rd LOT 21, Largo, FL 33774Sold
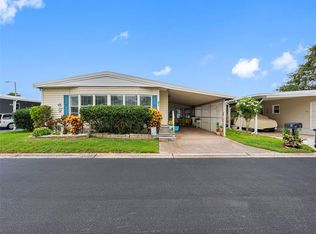
- $179,8652 bd2 ba1.1k sqft12501 Ulmerton Rd LOT 33, Largo, FL 33774For Sale
- $120,0002 bd2 ba1k sqft12501 Ulmerton Rd LOT 64, Largo, FL 33774Sold
- $159,0002 bd2 ba864 sqft12501 Ulmerton Rd LOT 71, Largo, FL 33774Sold
- $207,0003 bd2 ba1.2k sqft12501 Ulmerton Rd LOT 82, Largo, FL 33774Sold
- $155,0002 bd2 ba1k sqft12501 Ulmerton Rd LOT 89, Largo, FL 33774Sold
Similar homes
- $159,0002 bd2 ba1k sqft12501 ULMERTON ROAD #140, LARGO, FL 33774For Sale

 MLS ID #TB8535140, Victor Adamo, KELLER WILLIAMS GULF BEACHES. Stellar MLS
 - $190,0002 bd2 ba1k sqft12501 ULMERTON ROAD #5, LARGO, FL 33774For SaleMLS ID #TB8536876, Gillian DaSilva, FUTURE HOME REALTY INC. Stellar MLS
- $155,0002 bd2 ba1k sqft12501 ULMERTON ROAD #188, LARGO, FL 33774For Sale
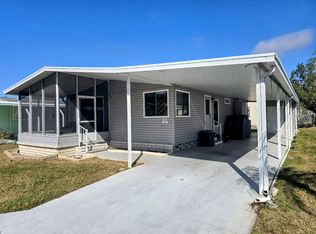 MLS ID #TB8345353, Carl Galler, REALTY EXPERTS. Stellar MLS
 - $169,9003 bd2 ba1.4k sqft12501 ULMERTON ROAD #217, LARGO, FL 33774For Sale
 MLS ID #TB8523364, Mark Murphy, FUTURE HOME REALTY INC. Stellar MLS
 - $168,0002 bd2 ba1k sqft12501 ULMERTON ROAD #128, LARGO, FL 33774For SaleMLS ID #TB8469941, Carl Galler, REALTY EXPERTS. Stellar MLS
- $145,0002 bd2 ba1k sqft12300 VONN ROAD #7203, LARGO, FL 33774For SaleMLS ID #TB8491408, Madeline Carriger, SMITH & ASSOCIATES REAL ESTATE. Stellar MLS
- $179,8652 bd2 ba1.1k sqft12501 ULMERTON ROAD #33, LARGO, FL 33774For SaleMLS ID #TB8500470, Madelyn Donlin, BHHS FLORIDA PROPERTIES GROUP. Stellar MLS
- $152,0002 bd2 ba1.3k sqft12651 Seminole Blvd Unit 24-E, Largo, FL 33778For Sale By Owner
- $164,5002 bd2 ba1.3k sqft92 THATCH PALM STREET E, LARGO, FL 33770For SaleMLS ID #TB8537254, Pam Raymond, COLDWELL BANKER PICKETT FENCES REALTY. Stellar MLS
- $165,0002 bd2 ba1.1k sqft12651 SEMINOLE BOULEVARD #15I, LARGO, FL 33778For SaleMLS ID #TB8495754, Holly Frandeka, CHARLES RUTENBERG REALTY INC. Stellar MLS
- $145,0002 bd2 ba1k sqft12300 VONN ROAD #5304, LARGO, FL 33774For SaleMLS ID #TB8469303, Paul Zagami, Jr, GORDON REALTY HOUSE. Stellar MLS
- $148,5001 bd2 ba752 sqft15010 113TH AVENUE N #47, LARGO, FL 33774For SaleMLS ID #A4685377, Chad Char, COMPASS FLORIDA LLC. Stellar MLS
- $149,9002 bd2 ba1.1k sqft13250 RIDGE ROAD #7-4, LARGO, FL 33778For SaleMLS ID #TB8515367, Joe Carducci, FUTURE HOME REALTY INC. Stellar MLS
- $174,0002 bd2 ba1k sqft12300 VONN ROAD #1102, LARGO, FL 33774For SaleMLS ID #G5095507, Gina Bothwell, COLDWELL BANKER HUBBARD HANSEN. Stellar MLS
- $175,0002 bd2 ba1k sqft12300 VONN ROAD #3102, LARGO, FL 33774For SaleMLS ID #U8239804, Cari Bowers, KELLER WILLIAMS REALTY PORTFOLIO COLLECTION. Stellar MLS
- $215,0003 bd2 ba1.4k sqft12701 126TH AVENUE #63, LARGO, FL 33774For SaleMLS ID #TB8510131, Holly Frandeka, CHARLES RUTENBERG REALTY INC. Stellar MLS
- $218,0002 bd2 ba1k sqft13940 ANONA HEIGHTS DRIVE #70, LARGO, FL 33774For SaleMLS ID #TB8538392, Jeffrey Bartilucci, AGILE GROUP REALTY. Stellar MLS
- $130,0002 bd2 ba1.2k sqft106 THATCH PALM STREET W, LARGO, FL 33770For SaleMLS ID #TB8496638, Maryann Spearman, BHHS FLORIDA PROPERTIES GROUP. Stellar MLS
- $154,9002 bd2 ba702 sqft15010 113TH AVENUE #46, LARGO, FL 33774For SaleMLS ID #TB8341453, Wendy Nash Hickman PA, CENTURY 21 RE CHAMPIONS. Stellar MLS
- $159,0002 bd2 ba984 sqft12651 SEMINOLE BOULEVARD #55, LARGO, FL 33778For SaleMLS ID #TB8520579, Patricia Long, SELECT REAL ESTATE OF PINELLAS. Stellar MLS
