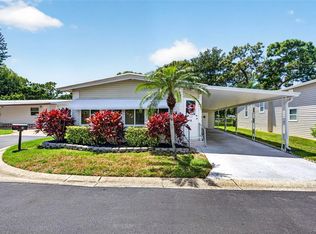
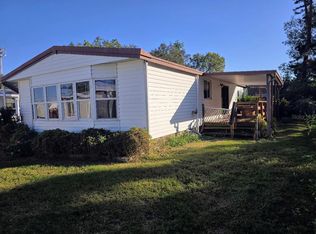
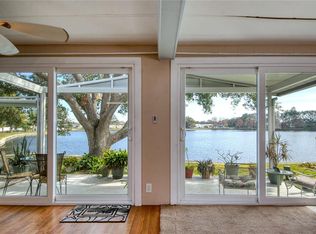
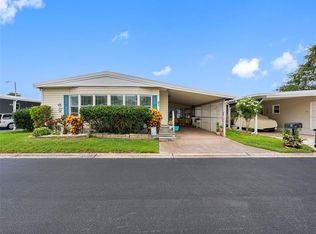
A RARE FIND IN GLENWOOD ESTATES! Enjoy the best of Florida living in this beautifully updated 3 bedroom, 2 bath home offering over 1,500 sq. ft. of heated living space in this desirable 55+ community where you own both the home AND the land - no land lease, no co-op, and no fractional ownership. Inside, you’ll find beautiful engineered hardwood flooring throughout the living areas and all three bedrooms - NO CARPET! The kitchen is a standout, featuring a center island with a cooktop and range hood, abundant cabinetry and counter space, a built-in oven, and a convenient dining area. The spacious living and dining areas offer plenty of room to relax, entertain, and make yourself at home. The primary suite features a well-appointed ensuite bath with a frameless glass shower door, while both secondary bedrooms offer generous space and walk-in closets. Another standout feature is the inside laundry room - a convenience rarely found in many homes in the community! Enjoy even more living space with a fully enclosed Florida room featuring abundant windows and additional storage, or relax outdoors in the covered carport area with parking for two vehicles and space for outdoor seating. The monthly fee of just $260 includes internet, cable, sewer, twice-weekly garbage pickup, and lawn care. Located outside a flood zone and just minutes from Indian Rocks Beach, shopping, dining, golf, and both Tampa Bay area airports, this home offers comfort, convenience, and an opportunity to enjoy the Florida lifestyle year-round!
For sale
$199,900
12501 ULMERTON ROAD #181, LARGO, FL 33774
3beds
1,560sqft
Manufactured Home, Single Family Residence
Built in 1984
3,659 Square Feet Lot
$194,100 Zestimate®
$128/sqft
$260/mo HOA
What's special
Built-in ovenConvenient dining areaInside laundry room
- 24 days
- 365
- 16
Likely to sell faster than
Zillow last checked:
Listing updated:
Listed by:
Nick Acosta 813-728-8060,
LIPPLY REAL ESTATE 727-314-1000
Source: Stellar MLS,MLS#: TB8556553 Originating MLS: Suncoast Tampa
Facts & features
Interior
Bedrooms & bathrooms
- Bedrooms: 3
- Bathrooms: 2
- Full bathrooms: 2
Primary bedroom
- Features: Built-in Closet
- Level: First
- Area: 169 Square Feet
- Dimensions: 13x13
Bedroom 2
- Features: Walk-In Closet(s)
- Level: First
- Area: 120 Square Feet
- Dimensions: 10x12
Bedroom 3
- Features: Walk-In Closet(s)
- Level: First
- Area: 130 Square Feet
- Dimensions: 10x13
Dinette
- Level: First
- Area: 99 Square Feet
- Dimensions: 9x11
Dining room
- Level: First
- Area: 99 Square Feet
- Dimensions: 9x11
Kitchen
- Level: First
Living room
- Level: First
- Area: 273 Square Feet
- Dimensions: 13x21
Heating
- Central, Electric
Cooling
- Central Air
Appliances
- Included: Oven, Cooktop, Dishwasher, Dryer, Electric Water Heater, Exhaust Fan, Refrigerator, Washer, Water Softener
- Laundry: Inside, Other
Features
- Ceiling Fan(s), Crown Molding, Eating Space In Kitchen, Living Room/Dining Room Combo, Open Floorplan, Primary Bedroom Main Floor, Solid Surface Counters, Walk-In Closet(s)
- Flooring: Engineered Hardwood
- Doors: Sliding Doors
- Windows: Window Treatments
- Has fireplace: No
Interior area
- Total structure area: 1,560
- Total interior livable area: 1,560 sqft
Video & virtual tour
Property
Parking
- Total spaces: 2
- Parking features: Carport
- Carport spaces: 2
Features
- Levels: One
- Stories: 1
- Patio & porch: Covered, Enclosed, Porch, Side Porch
- Exterior features: Irrigation System, Private Entrance, Rain Gutters, Storage
- Pool features: Heated
Lot
- Size: 3,659 Square Feet
- Dimensions: 50 x 74
Details
- Parcel number: 083015312750001810
- Zoning: R-6
- Special conditions: None
Construction
Type & style
- Home type: MobileManufactured
- Property subtype: Manufactured Home, Single Family Residence
Materials
- Vinyl Siding
- Foundation: Crawlspace
- Roof: Built-Up
Condition
- New construction: No
- Year built: 1984
Utilities & green energy
- Sewer: Public Sewer
- Water: Public
- Utilities for property: Cable Connected, Electricity Connected, Public, Sewer Connected, Sprinkler Recycled
Community & HOA
Community
- Features: Dock, Clubhouse, Deed Restrictions, Golf Carts OK, Irrigation-Reclaimed Water, Pool
- Pet fee: $0 monthly
- Senior community: Yes
- Subdivision: GLENWOOD ESTATES INC CONCO
HOA
- Has HOA: Yes
- Amenities included: Clubhouse, Pool
- Services included: Cable TV, Internet, Pool Maintenance, Sewer, Trash
- HOA fee: $260 monthly
- HOA name: Denise Swartz
- HOA phone: 727-596-2040
Location
- Region: Largo
Financial & listing details
- Price per square foot: $128/sqft
- Tax assessed value: $118,266
- Annual tax amount: $603
- Date on market: 10/9/2026
- Cumulative days on market: 20 days
- Listing terms: Cash,Conventional
- Ownership: Fee Simple
- Total actual rent: 0
- Electric utility on property: Yes
- Road surface type: Asphalt
- Body type: Double Wide
Estimated market value
$194,100
$184,000 - $204,000
Not available
Price history
| Date | Event | Price |
|---|---|---|
| 10/9/2026 | Listed for sale | $199,900+2.5%$128/sqft |
Source:  Stellar MLS #TB8556553 Report a problem | ||
| 12/29/2025 | Sold | $195,000-2.5%$125/sqft |
Source: Stellar MLS #TB8425138 Report a problem | ||
| 11/27/2025 | Pending sale | $199,999$128/sqft |
Source: Stellar MLS #TB8425138 Report a problem | ||
| 11/5/2025 | Price change | $199,999-12.7%$128/sqft |
Source: Stellar MLS #TB8425138 Report a problem | ||
| 9/7/2025 | Listed for sale | $229,000+191.7%$147/sqft |
Source: Stellar MLS #TB8425138 Report a problem | ||
| 10/25/2012 | Sold | $78,500-12.7%$50/sqft |
Source: Public Record Report a problem | ||
| 5/13/2012 | Listing removed | $89,900$58/sqft |
Source: Future Home Realty #U7514093 Report a problem | ||
| 5/19/2011 | Price change | $89,900-0.1%$58/sqft |
Source: Future Home Realty #U7514093 Report a problem | ||
| 2/26/2011 | Listed for sale | $90,000-33.3%$58/sqft |
Source: RE/MAX Metro #7459377 Report a problem | ||
| 6/15/2006 | Sold | $135,000$87/sqft |
Source: Public Record Report a problem | ||
Public tax history
| Year | Property taxes | Tax assessment |
|---|---|---|
| 2025 | $603 +5.7% | $68,425 +2.9% |
| 2024 | $571 -0.2% | $66,497 +3% |
| 2023 | $572 +0.9% | $64,560 +3% |
| 2022 | $567 -2.9% | $62,680 +3% |
| 2021 | $584 -0.8% | $60,854 +1.4% |
| 2020 | $588 -0.1% | $60,014 +2.3% |
| 2019 | $589 | $58,665 +1.9% |
| 2018 | $589 -0.3% | $57,571 +2.1% |
| 2017 | $591 +0.1% | $56,387 +2.1% |
| 2016 | $590 -1.4% | $55,227 +0.7% |
| 2015 | $599 +0.5% | $54,843 +0.8% |
| 2014 | $596 +0.1% | $54,408 +1.5% |
| 2013 | $595 -7.6% | $53,604 -10.7% |
| 2012 | $644 | $60,047 -4.4% |
| 2011 | -- | $62,801 +0.4% |
| 2010 | -- | $62,577 -0.8% |
| 2009 | -- | $63,110 -6.9% |
| 2004 | $573 +3.2% | $67,800 +14.9% |
| 2003 | $556 +12.9% | $59,000 +3.5% |
| 2002 | $492 | $57,000 +5.6% |
| 2001 | $492 | $54,000 |
Find assessor info on the county website
Monthly payment
Climate risks
Neighborhood: 33774
Similar homes
- $199,0003 bd2 ba1.3k sqft51 PINDO PALM STREET E, LARGO, FL 33770For Sale
 MLS ID #TB8533199, Gina Poore', RE/MAX ACTION FIRST OF FLORIDA. Stellar MLS
- $126,9002 bd2 ba1k sqft12501 ULMERTON ROAD #193, LARGO, FL 33774For Sale
 MLS ID #TB8538703, Tanja Cisliek, FUTURE HOME REALTY INC. Stellar MLS
- $185,0002 bd2 ba1.6k sqft1 THATCH PALM STREET W, LARGO, FL 33770For Sale
 MLS ID #TB8547179, Patricia Long, SELECT REAL ESTATE OF PINELLAS. Stellar MLS
- $195,0002 bd2 ba1.2k sqft12 THATCH PALM STREET W, LARGO, FL 33770For Sale
 MLS ID #TB8515493, Patricia Long, SELECT REAL ESTATE OF PINELLAS. Stellar MLS
- $219,9003 bd2 ba1.3k sqft11244 101ST WAY #136, LARGO, FL 33773For SaleMLS ID #TB8500083, Carolyn Holton, SELECT REAL ESTATE OF PINELLAS. Stellar MLS
- $175,0002 bd2 ba1k sqft11022 100TH WAY #76, LARGO, FL 33773For SaleMLS ID #TB8553490, Carolyn Holton, SELECT REAL ESTATE OF PINELLAS. Stellar MLS
- $185,0002 bd2 ba1.1k sqft12300 PARK BOULEVARD #101, SEMINOLE, FL 33772For SaleMLS ID #TB8541461, Jillian Gibson, STOFEL & ASSOCIATES REALTY. Stellar MLS
- $179,9002 bd2 ba1k sqft1100 BELCHER ROAD S #727, LARGO, FL 33771For SaleMLS ID #TB8529972, Kimm Tinberg, NEXTHOME GULF COAST. Stellar MLS
- $219,5002 bd2 ba1.5k sqft1674 S LAKE AVENUE #6, CLEARWATER, FL 33756For SaleMLS ID #TB8523298, Margie Pretzman, THE SHOP REAL ESTATE CO.. Stellar MLS
- $149,9002 bd2 ba804 sqft10297 N LAKE DRIVE #79, LARGO, FL 33773For SaleMLS ID #TB8496163, Debbie Kempf, RE/MAX REALTY UNLIMITED. Stellar MLS
- $165,0002 bd2 ba1.1k sqft1100 BELCHER ROAD S #523, LARGO, FL 33771For SaleMLS ID #TB8546549, Kimm Tinberg, NEXTHOME GULF COAST. Stellar MLS
- $169,0002 bd2 ba1.2k sqft13225 101ST STREET #356, LARGO, FL 33773For SaleMLS ID #TB8499165, Patricia Long, SELECT REAL ESTATE OF PINELLAS. Stellar MLS
- $169,5002 bd2 ba1.2k sqft1100 BELCHER ROAD S #241, LARGO, FL 33771For SaleMLS ID #TB8544362, Gina Poore', RE/MAX ACTION FIRST OF FLORIDA. Stellar MLS
- $159,0002 bd2 ba984 sqft12651 SEMINOLE BOULEVARD #55, LARGO, FL 33778For SaleMLS ID #TB8520579, Patricia Long, SELECT REAL ESTATE OF PINELLAS. Stellar MLS
- $198,5002 bd2 ba1.2k sqft9790 66TH STREET N #200, PINELLAS PARK, FL 33782For SaleMLS ID #TB8554702, Carolyn Holton, SELECT REAL ESTATE OF PINELLAS. Stellar MLS
- $158,5003 bd2 ba912 sqft1100 BELCHER ROAD S #113, LARGO, FL 33771For SaleMLS ID #TB8545653, Gina Poore', RE/MAX ACTION FIRST OF FLORIDA. Stellar MLS
- $199,9002 bd2 ba1.5k sqft225 COUNTRY CLUB DRIVE #C225, LARGO, FL 33771For SaleMLS ID #TB8485144, Thomas Varga, REAL ESTATE FIRM OF FLORIDA, LLC. Stellar MLS
- $180,0003 bd1 ba945 sqft13494 61ST WAY N, CLEARWATER, FL 33760For SaleMLS ID #TB8531108, Marlene Escarate, REALNET FLORIDA REAL ESTATE. Stellar MLS
- $129,9002 bd2 ba900 sqft10456 PEACEFUL DRIVE, LARGO, FL 33773For SaleMLS ID #TB8339476, Paul Douglass, DOUGLASS R E CONNECTION INC. Stellar MLS
- $100,0002 bd1 ba872 sqft12760 INDIAN ROCKS ROAD #904, LARGO, FL 33774For SaleMLS ID #TB8561612, Michelle Cline, PA, RE/MAX ACTION FIRST OF FLORIDA. Stellar MLS
