Welcome to this spacious 3-bedroom, 2-bathroom home in Norwalk, offering approximately 1,605 square feet of living space on a 5,208-square-foot lot. The home features a generous floor plan, including a large den with a fireplace, creating an inviting space for relaxing, entertaining, or gathering with family and friends. Recent improvements include dual-pane windows, exterior painting, and new laminate flooring in the family room and dining area. The backyard features a spacious, freestanding covered patio pavilion, ideal for outdoor entertaining, dining, and relaxing. A two-car carport provides convenient covered parking. Another appealing feature is the home's location within the Whittier-area school districts, with Paddison Elementary, Lakeside Middle School, and Santa Fe High School identified as the neighborhood schools. The property is also conveniently located near Cerritos, home to highly regarded Cerritos Elementary and Cerritos High School. While several improvements have already been made, the home offers an opportunity for buyers to complete additional renovations and make it their own. With its generous living space, backyard, convenient location, and potential, this property is ready for its next chapter! This is a probate sale and has Full Authority, no court confirmation required. Being a probate sale, it is sold strictly 'as-is' no repairs, no credits for repairs, including no termite work or clearance. The estate can close in 21 to 30 days.
For sale
Listed by: Coldwell Banker Realty • Nancy Andreason • Contact: 714-743-3528
$650,000
12502 Volunteer Ave, Norwalk, CA 90650
3beds
1,605sqft
Single Family Residence
Built in 1955
5,208 Square Feet Lot
$670,000 Zestimate®
$405/sqft
$-- HOA
What's special
- 2 days
- 801
- 88
Likely to sell faster than
Zillow last checked:
Listing updated:
Listed by:
Nancy Andreason DRE #01730309 714-743-3528,
Coldwell Banker Realty
Source: CRMLS,MLS#: OC26222905 Originating MLS: California Regional MLS
Facts & features
Interior
Bedrooms & bathrooms
- Bedrooms: 3
- Bathrooms: 2
- Full bathrooms: 2
- Main level bathrooms: 2
- Main level bedrooms: 3
Rooms
- Room types: Bedroom, Family Room, Kitchen, Laundry, Living Room
Bedroom
- Features: All Bedrooms Down
Bedroom
- Features: Bedroom on Main Level
Bathroom
- Features: Separate Shower
Kitchen
- Features: Tile Counters
Heating
- Wall Furnace
Cooling
- Wall/Window Unit(s)
Appliances
- Included: Free-Standing Range, Gas Range
- Laundry: Inside, Laundry Room
Features
- All Bedrooms Down, Bedroom on Main Level
- Flooring: Carpet, Laminate
- Windows: Double Pane Windows
- Has fireplace: Yes
- Fireplace features: Family Room
- Common walls with other units/homes: No Common Walls
Interior area
- Total interior livable area: 1,605 sqft
Property
Parking
- Total spaces: 2
- Parking features: Carport, Driveway
- Carport spaces: 2
Features
- Levels: One
- Stories: 1
- Entry location: 1
- Patio & porch: Concrete, Covered
- Has private pool: Yes
- Pool features: Above Ground, Private
- Spa features: None
- Fencing: Block
Lot
- Size: 5,208 Square Feet
- Features: 0-1 Unit/Acre
Details
- Parcel number: 8025004019
- Special conditions: Probate Listing
Construction
Type & style
- Home type: SingleFamily
- Property subtype: Single Family Residence
Materials
- Foundation: Raised
- Roof: Composition
Condition
- New construction: No
- Year built: 1955
Utilities & green energy
- Electric: Standard
- Sewer: Public Sewer
- Water: Public
- Utilities for property: Electricity Connected, Natural Gas Connected, Sewer Connected, Water Connected
Community & HOA
Community
- Features: Suburban
Location
- Region: Norwalk
Financial & listing details
- Price per square foot: $405/sqft
- Tax assessed value: $118,938
- Date on market: 10/22/2026
- Cumulative days on market: 2 days
- Listing terms: Cash to New Loan,Conventional,Contract,Cal Vet Loan
- Inclusions: Free Standing Oven/Range and above ground pool
- Exclusions: Washer, Dryer and Refrigerator
Estimated market value
$670,000
$637,000 - $704,000
$3,858/mo
Price history
| Date | Event | Price |
|---|---|---|
| 10/22/2026 | Listed for sale | $650,000$405/sqft |
Source:  CRMLS #OC26222905 Report a problem | ||
Public tax history
| Year | Property taxes | Tax assessment |
|---|---|---|
| 2026 | -- | $118,938 +2% |
| 2025 | $2,042 +9.1% | $116,606 +2% |
| 2024 | $1,872 +1.7% | $114,320 +2% |
| 2023 | $1,840 +0.2% | $112,079 +2% |
| 2022 | $1,836 +2.6% | $109,882 +2% |
| 2021 | $1,789 +0.8% | $107,729 +1% |
| 2020 | $1,775 | $106,625 +2% |
| 2019 | $1,775 +7.8% | $104,535 +2% |
| 2018 | $1,647 | $102,487 +2% |
| 2017 | $1,647 +1.8% | $100,478 +2% |
| 2016 | $1,618 +3.6% | $98,509 +1.5% |
| 2015 | $1,561 +3% | $97,031 +2% |
| 2014 | $1,516 | $95,131 +2.5% |
| 2012 | -- | $92,846 +2% |
| 2011 | -- | $91,027 +0.8% |
| 2010 | -- | $90,347 -0.2% |
| 2009 | -- | $90,562 +2% |
| 2008 | -- | $88,788 +2% |
| 2007 | -- | $87,048 +2% |
| 2006 | -- | $85,342 |
| 2005 | -- | $85,342 +4% |
| 2004 | -- | $82,031 +1.9% |
| 2003 | -- | $80,529 +2% |
| 2002 | -- | $78,951 +4% |
| 2000 | -- | $75,888 |
Find assessor info on the county website
Monthly payment
Est. payment
Payment breakdown
Explore the cost of this home by adjusting the details. Changes won't be saved.Climate risks
Neighborhood: 90650
Nearby schools
Schools provided by the listing agent
- Middle: Lakeside
- High: Santa Fe
Source: CRMLS. This data may not be complete. We recommend contacting the local school district to confirm school assignments for this home.

Similar homes
- $--3 bd2 ba1.2k sqft11208 Studebaker Rd, Norwalk, CA 90650Auction
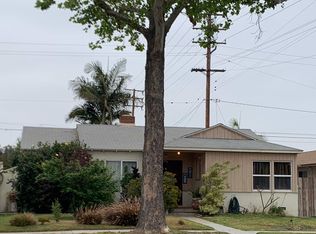 ServiceLink Auction
- $819,5003 bd2 ba1.2k sqft12249 Allard St, Norwalk, CA 90650For Sale
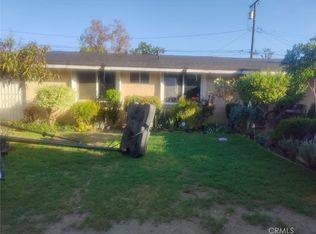 MLS ID #RS26226796, Isidoro Jimenez, Master 21 Realty. CRMLS
- $729,9953 bd1 ba1k sqft14544 Studebaker Rd, Norwalk, CA 90650For Sale
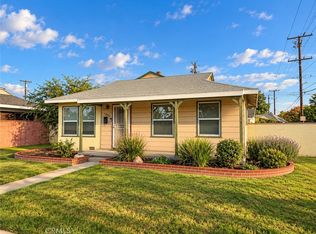 MLS ID #SR26229490, Robert Delwarte, Compass. CRMLS
- $734,9993 bd2 ba1.2k sqft12239 Gettysburg Dr, Norwalk, CA 90650For Sale
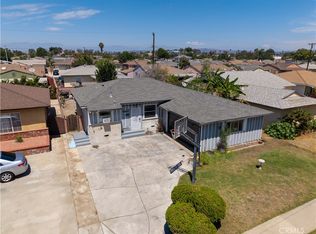 MLS ID #SR26185409, Ena Erazo, Pinnacle Estate Properties. CRMLS
