The Groves floor plan offers the perfect blend of comfort, style, and thoughtful design in this charming one-story home. Step inside to discover elegant architectural details and a bright, open layout designed for both everyday living and entertaining. The gourmet kitchen features 42-inch cabinetry, quartz countertops, stainless steel appliances, and a spacious island workspace ideal for gathering with family and friends. The private primary suite serves as a relaxing retreat with a beautiful bowed window, dual vanity sinks, and a separate soaking tub and shower for a spa-like experience at home. Step outside to the covered patio where you can unwind and enjoy peaceful water views with no back neighbors. Come visit this spectacular home in Bridgeland-Creekland Village today!
Pending
Price cut: $30K (7/30)
$381,990
12507 Nueces River Dr, Cypress, TX 77433
4beds
1,721sqft
Single Family Residence
Built in 2026
6,760 Square Feet Lot
$374,300 Zestimate®
$222/sqft
$116/mo HOA
What's special
Stainless steel appliancesCharming one-story homeQuartz countertopsCovered patioPeaceful water viewsSpacious island workspaceGourmet kitchen
- 95 days |
- 95 |
- 4 |
Zillow last checked:
Listing updated:
Listed by:
Jared Turner 713-909-3040,
Coventry Homes
Source: HAR,MLS#: 12025248
Facts & features
Interior
Bedrooms & bathrooms
- Bedrooms: 4
- Bathrooms: 2
- Full bathrooms: 2
Rooms
- Room types: Family Room, Utility Room
Primary bedroom
- Level: First
- Area: 196
- Dimensions: 14x14
Bedroom
- Level: First
- Area: 110
- Dimensions: 10x11
Bedroom
- Level: First
- Area: 110
- Dimensions: 10x11
Bedroom
- Level: First
- Area: 100
- Dimensions: 10x10
Heating
- Natural Gas
Cooling
- Electric
Appliances
- Included: Disposal, Freestanding Oven, Gas Oven, Microwave, Free-Standing Range, Dishwasher
- Laundry: Electric Dryer Hookup, Gas Dryer Hookup, Washer Hookup
Features
- High Ceilings, Prewired for Alarm System, En-Suite Bath, Primary Bed - 1st Floor, Split Plan, Walk-In Closet(s)
- Flooring: Carpet, Tile, Vinyl
- Number of fireplaces: 1
- Fireplace features: Gas
Interior area
- Total structure area: 1,721
- Total interior livable area: 1,721 sqft
Property
Parking
- Total spaces: 2
- Parking features: Attached
- Attached garage spaces: 2
Features
- Stories: 1
- Patio & porch: Patio/Deck
Lot
- Size: 6,760 Square Feet
- Features: Back Yard, Subdivided, 0 Up To 1/4 Acre
Details
- Parcel number: 1481960010019
Construction
Type & style
- Home type: SingleFamily
- Architectural style: Traditional
- Property subtype: Single Family Residence
Materials
- Brick, Stucco
- Foundation: Slab
- Roof: Composition
Condition
- New construction: Yes
- Year built: 2026
Details
- Builder name: Coventry Homes
Utilities & green energy
- Sewer: Public Sewer
- Water: Public, Water District
Green energy
- Green verification: ENERGY STAR Certified Homes, Environments for Living, HERS Index Score
- Energy efficient items: Other Energy Features
Community & HOA
Community
- Security: Prewired for Alarm System
- Subdivision: Bridgeland
HOA
- Has HOA: Yes
- HOA fee: $1,390 annually
Location
- Region: Cypress
Financial & listing details
- Price per square foot: $222/sqft
- Date on market: 5/19/2026
- Listing terms: Cash,Conventional,FHA,VA Loan
- Road surface type: Concrete, Curbs, Gutters
Estimated market value
$374,300
$356,000 - $393,000
$2,449/mo
Price history
| Date | Event | Price |
|---|---|---|
| 8/14/2026 | Pending sale | $381,990$222/sqft |
Source:  HAR #12025248 Report a problem HAR #12025248 Report a problem | ||
| 7/30/2026 | Price change | $381,990-7.3%$222/sqft |
Source: HAR #12025248 Report a problem | ||
| 7/1/2026 | Price change | $411,990+3%$239/sqft |
Source: Coventry Homes Report a problem | ||
| 6/30/2026 | Price change | $399,990-5.9%$232/sqft |
Source: HAR #12025248 Report a problem | ||
| 6/11/2026 | Price change | $424,990-7.8%$247/sqft |
Source: HAR #12025248 Report a problem | ||
| 5/2/2026 | Listed for sale | $461,106$268/sqft |
Source: Coventry Homes Report a problem | ||
Public tax history
Tax history is unavailable.
Monthly payment
Est. payment
Payment breakdown
Explore the cost of this home by adjusting the details. Changes won't be saved.Climate risks
Neighborhood: Bridgeland
Nearby schools
GreatSchools rating
- 5/10Roberts Road Elementary SchoolGrades: PK-5Distance: 4.4 mi
- 5/10Waller Junior High SchoolGrades: 6-8Distance: 11 mi
- 4/10Waller High SchoolGrades: 9-12Distance: 11 mi
Schools provided by the listing agent
- Elementary: Richard T Mcreavy Elementary
- Middle: Waller Junior High School
- High: Waller High School
Source: HAR. This data may not be complete. We recommend contacting the local school district to confirm school assignments for this home.
- $388,9004 bd3 ba2k sqft21243 Speckled Trout Ln, Cypress, TX 77433Pending
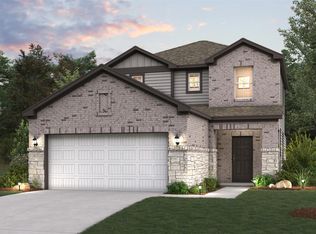
- $339,0004 bd2 ba1.5k sqft12514 Nueces River Dr, Cypress, TX 77433Off Market
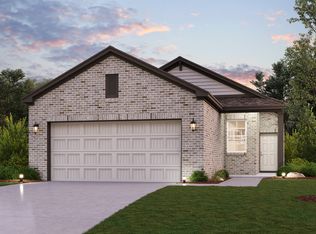
- $366,4004 bd3 ba2.1k sqft12519 Nueces River Dr, Cypress, TX 77433Off Market
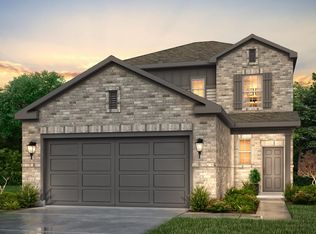
- $--4 bd3 ba2k sqft12615 Nueces River Dr, Cypress, TX 77433Sold
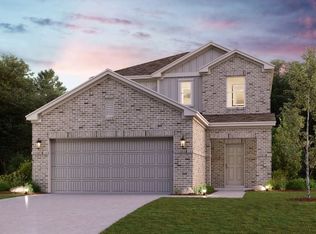
- $367,8004 bd3 ba2k sqft12523 Nueces River Dr, Cypress, TX 77433Off Market
- $398,8005 bd3 ba2.4k sqft12527 Nueces River Dr, Cypress, TX 77433Off Market
- $--4 bd2 ba1.7k sqft12623 Nueces River Dr, Cypress, TX 77433Sold
- $349,0003 bd2 ba1.7k sqft12607 Nueces River Dr, Cypress, TX 77433Off Market
A local agent can set up tours, give advice and negotiate with sellers.
A local lender can help you make sure your offer is ready when you are.
Similar homes
- $369,9903 bd2 ba1.7k sqft21203 Speckled Trout Ln, Cypress, TX 77433New Construction
 HAR
HAR - $384,9903 bd3 ba1.9k sqft12518 Coastal Bend Way, Cypress, TX 77433New Construction
 MLS ID #77337006, Jared Turner, Coventry Homes. HAR
 - $459,8334 bd4 ba2.5k sqft21218 Nolan Creek View Dr, Cypress, TX 77433New Construction
 HAR
HAR - $474,9904 bd3 ba2.2k sqft12502 Coastal Bend Way, Cypress, TX 77433New Construction
 MLS ID #83275917, Jared Turner, Coventry Homes. HAR
 - $358,9903 bd3 ba1.4k sqft20030 Twilight Turn Pl, Cypress, TX 77433New ConstructionHAR
- $388,9903 bd3 ba1.9k sqft20023 Sunset Serenade Trl, Cypress, TX 77433New ConstructionHAR
- $405,9903 bd3 ba2.2k sqft20014 Twilight Turn Pl, Cypress, TX 77433New ConstructionHAR
- $466,3474 bd4 ba2.4k sqft11211 Common Hackberry St, Cypress, TX 77433New ConstructionMLS ID #968625, Kathryn Grahmann, Weekley Properties Beverly Bradley. HAR
- $425,9903 bd3 ba2.2k sqft20043 Sunset Serenade Trl, Cypress, TX 77433New ConstructionHAR
- $449,9903 bd3 ba2.3k sqft11238 Cassia Tree Ln, Cypress, TX 77433New ConstructionHAR
- $492,9414 bd4 ba2.4k sqft11410 Legume Pea Trl, Cypress, TX 77433New ConstructionHAR
- $464,9905 bd3 ba2.4k sqft11223 Apricot Sulphur Dr, Cypress, TX 77433New ConstructionHAR
- $419,9904 bd3 ba2.4k sqft12522 Coastal Bend Way, Cypress, TX 77433New ConstructionHAR
- $539,9904 bd3 ba2.5k sqft21710 Lantana Berry Trl, Cypress, TX 77433New ConstructionHAR
- $469,4114 bd3 ba2.2k sqft22303 Red Flower Dr, Cypress, TX 77433New ConstructionHAR
- $374,9004 bd2 ba2.2k sqft2032 Blue Mar Dr, Brookshire, TX 77423New ConstructionHAR
- $359,9904 bd3 ba1.9k sqft26406 Euphoria Way, Hockley, TX 77447New ConstructionMLS ID #50323404, Jared Turner, Coventry Homes. HAR
- $394,6153 bd3 ba2.1k sqft16750 Vibrant Ave, Hockley, TX 77447New ConstructionHAR
- $424,9904 bd3 ba2.1k sqft18703 Wild Raspberry Dr, Hockley, TX 77447New ConstructionHAR
- $399,9904 bd3 ba2.3k sqft26546 Glad Fields Dr, Hockley, TX 77447New ConstructionHAR
