PRICED FOR POTENTIAL! Welcome to this meticulously maintained 3-bedroom, 1.5-bath Ranch in Eastlake. Solid construction and pride of ownership shine through - this home is looking for its next chapter. Features include a 2-car detached garage and fully fenced backyard with chain-link fencing, perfect for pets or kids. Priced to reflect the need for cosmetic updates throughout, this is an incredible opportunity to build instant equity. The home has passed the Eastlake point-of-sale inspection and is violation-free. Ideal starter home or smart alternative to condo living with no HOA fees. Downsizing? You’ll love the one-level living. Bring your paint brush and vision - this dependable Ranch is ready to come back to life with your personal touches. MAKE IT YOURS!!
Pending
$139,900
1251 E 346th St, Eastlake, OH 44095
3beds
1,050sqft
Single Family Residence
Built in 1964
4,791 Square Feet Lot
$-- Zestimate®
$133/sqft
$-- HOA
What's special
- 37 days |
- 168 |
- 2 |
Zillow last checked:
Listing updated:
Listed by:
Denise M Kovatch 440-669-8826 denisekovatch@howardhanna.com,
Howard Hanna
Source: MLS Now,MLS#: 5227061Originating MLS: Lake Geauga Area Association of REALTORS
Facts & features
Interior
Bedrooms & bathrooms
- Bedrooms: 3
- Bathrooms: 2
- Full bathrooms: 1
- 1/2 bathrooms: 1
- Main level bathrooms: 2
- Main level bedrooms: 3
Bedroom
- Description: Flooring: Carpet
- Level: First
- Dimensions: ND x ND
Bedroom
- Description: Flooring: Carpet
- Level: First
- Dimensions: ND x ND
Bedroom
- Description: Flooring: Carpet
- Level: First
- Dimensions: ND x ND
Dining room
- Description: Flooring: Carpet
- Level: First
- Dimensions: ND x ND
Kitchen
- Description: Flooring: Carpet
- Level: First
- Dimensions: ND x ND
Laundry
- Description: Flooring: Carpet,Tile
- Level: First
- Dimensions: ND x ND
Living room
- Description: Flooring: Carpet
- Level: First
- Dimensions: ND x ND
Heating
- Forced Air, Gas
Cooling
- Central Air
Appliances
- Included: Dryer, Dishwasher, Range, Refrigerator, Washer
- Laundry: Laundry Room
Features
- Built-in Features, Ceiling Fan(s), Laminate Counters, Soaking Tub
- Basement: None
- Has fireplace: No
Interior area
- Total structure area: 1,050
- Total interior livable area: 1,050 sqft
- Finished area above ground: 1,050
Video & virtual tour
Property
Parking
- Parking features: Driveway, Detached, Garage
- Garage spaces: 2
Accessibility
- Accessibility features: Therapeutic Whirlpool
Features
- Levels: One
- Stories: 1
- Fencing: Chain Link
Lot
- Size: 4,791 Square Feet
- Dimensions: 40 x 122
Details
- Parcel number: 34A007G000710
Construction
Type & style
- Home type: SingleFamily
- Architectural style: Ranch
- Property subtype: Single Family Residence
Materials
- Vinyl Siding, Wood Siding
- Foundation: Slab
- Roof: Asphalt,Fiberglass
Condition
- Year built: 1964
Utilities & green energy
- Sewer: Public Sewer
- Water: Public
Community & HOA
Community
- Security: Smoke Detector(s)
- Subdivision: Royal View Allotment
HOA
- Has HOA: No
Location
- Region: Eastlake
Financial & listing details
- Price per square foot: $133/sqft
- Tax assessed value: $141,760
- Annual tax amount: $1,568
- Date on market: 7/13/2026
- Cumulative days on market: 27 days
- Listing agreement: Exclusive Right To Sell
- Listing terms: Cash,Conventional,FHA,VA Loan
Estimated market value
Not available
Estimated sales range
Not available
Not available
Price history
| Date | Event | Price |
|---|---|---|
| 7/18/2026 | Pending sale | $139,900$133/sqft |
Source: MLS Now #5227061 Report a problem | ||
| 7/13/2026 | Listed for sale | $139,900$133/sqft |
Source: MLS Now #5227061 Report a problem | ||
Public tax history
| Year | Property taxes | Tax assessment |
|---|---|---|
| 2025 | $1,568 -29.7% | $49,620 |
| 2024 | $2,231 +24% | $49,620 +33.9% |
| 2023 | $1,799 -1.9% | $37,070 |
| 2022 | $1,834 -0.4% | $37,070 |
| 2021 | $1,842 +19.9% | $37,070 +25% |
| 2020 | $1,536 +7.3% | $29,650 |
| 2019 | $1,431 +7.6% | $29,650 +6.7% |
| 2018 | $1,330 | $27,800 |
| 2017 | $1,330 +7.1% | $27,800 |
| 2016 | $1,241 +0.3% | $27,800 |
| 2015 | $1,237 +5.5% | $27,800 |
| 2014 | $1,173 0% | $27,800 |
| 2013 | $1,174 +1.2% | $27,800 |
| 2012 | $1,160 -5.2% | $27,800 -13.4% |
| 2011 | $1,223 +2% | $32,100 |
| 2010 | $1,199 +4.8% | $32,100 +0% |
| 2009 | $1,144 +5% | $32,096 -10% |
| 2008 | $1,089 +1.4% | $35,658 |
| 2007 | $1,074 -59.2% | $35,658 |
| 2006 | $2,632 +18.6% | $35,658 +20% |
| 2005 | $2,219 -1.7% | $29,712 |
| 2004 | $2,259 +1.1% | $29,712 |
| 2003 | $2,234 +22.4% | $29,712 +19.5% |
| 2002 | $1,825 -0.2% | $24,871 |
| 2001 | $1,830 -0.1% | $24,871 |
| 2000 | $1,831 +2.2% | $24,871 +3% |
| 1999 | $1,792 | $24,140 |
Find assessor info on the county website
Monthly payment
Est. payment
Payment breakdown
Explore the cost of this home by adjusting the details. Changes won't be saved.Climate risks
Neighborhood: 44095
Nearby schools
GreatSchools rating
- 5/10Longfellow Elementary SchoolGrades: K-5Distance: 0.2 mi
- 6/10Eastlake Middle SchoolGrades: 6-8Distance: 2.2 mi
- 4/10North High SchoolGrades: 9-12Distance: 0.4 mi
Schools provided by the listing agent
- District: Willoughby-Eastlake - 4309
Source: MLS Now. This data may not be complete. We recommend contacting the local school district to confirm school assignments for this home.
- $170,7003 bd1 ba1.3k sqft1245 E 346th St, Eastlake, OH 44095Off Market
- $127,4002 bd1 ba608 sqft1255 E 346th St, Eastlake, OH 44095Off Market
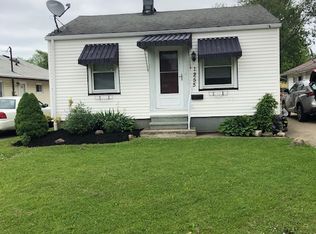
- $154,8003 bd1 ba918 sqft1241 E 346th St, Eastlake, OH 44095Off Market
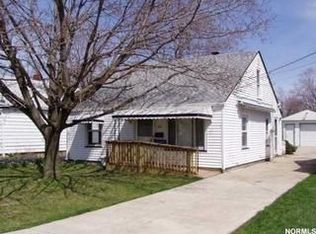
- $195,8003 bd2 ba1.3k sqft1261 E 346th St, Eastlake, OH 44095Off Market
- $97,9001 bd1 ba764 sqft1235 E 346th St, Eastlake, OH 44095Off Market
- $176,5003 bd2 ba1.1k sqft1265 E 346th St, Eastlake, OH 44095Off Market
- $191,2003 bd2 ba1.7k sqft1244 E 348th St, Eastlake, OH 44095Off Market
- $12,0002 bd1 ba701 sqft1250 E 348th St, Eastlake, OH 44095Sold
A local agent can set up tours, give advice and negotiate with sellers.
Similar homes
- $157,0003 bd1 ba1k sqft1249 E 342nd St, Eastlake, OH 44095For Sale
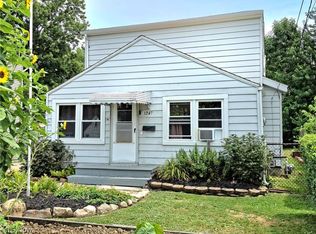 MLS ID #5236903, Joseph Gentile, Keller Williams Greater Cleveland Northeast. MLS Now
 - $175,0003 bd2 ba1k sqft282 E 330th St, Eastlake, OH 44095For Sale
 MLS ID #5236649, Keith D Gracco, Howard Hanna. MLS Now
 - $185,0003 bd2 ba1.2k sqft262 E 323rd St, Willowick, OH 44095For Sale
 MLS ID #5226467, Jenny Salvaggio, Keller Williams Greater Metropolitan. MLS Now
 - $188,0003 bd2 ba1.1k sqft294 Plymouth Dr, Eastlake, OH 44095For Sale
 MLS ID #5217187, Anthony E Roncalli, HomeSmart Real Estate Momentum LLC. MLS Now
 - $129,9003 bd1 ba1k sqft23166 Gay St, Euclid, OH 44123For SaleMLS ID #5236382, Michael Azzam, RE/MAX Haven Realty. MLS Now
- $124,9003 bd1 ba880 sqft344 E 250th St, Euclid, OH 44132For SaleMLS ID #5220056, Patrick R Riley, Century 21 Carolyn Riley RL. Est. Srvcs, Inc.. MLS Now
- $175,0003 bd2 ba865 sqft130 Traymore Blvd, Eastlake, OH 44095For SaleMLS ID #5204183, Larry Steinbacher, Century 21 Transcendent Realty. MLS Now
- $174,9002 bd1 ba736 sqft3866 Kirtland Rd, Willoughby, OH 44094For SaleMLS ID #5236820, Anthony E Roncalli, HomeSmart Real Estate Momentum LLC. MLS Now
- $128,0003 bd1 ba1.1k sqft355 E 257th St, Euclid, OH 44132For SaleMLS ID #5229383, Natalie Berezovsky, IIP Management, LLC.. MLS Now
- $155,0003 bd2 ba1.3k sqft23881 Puritan Ave, Euclid, OH 44123For SaleMLS ID #5230233, Mackenley Meszaros, Keller Williams Chervenic Rlty. MLS Now
- $139,9993 bd1 ba1.1k sqft2024 Ridgehill Rd, Cleveland, OH 44121For SaleMLS ID #5232767, Charisse L Green, Land & Shelter Realty. MLS Now
- $154,9004 bd1 ba1.2k sqft26850 Gary Ave, Euclid, OH 44132For SaleMLS ID #5229972, Ashley N Cook, McDowell Homes Real Estate Services. MLS Now
- $145,0004 bd1 ba1.2k sqft23340 Roger Dr, Euclid, OH 44123For SaleMLS ID #5230540, Cassandra Karkan, Berkshire Hathaway HomeServices Stouffer Realty. MLS Now
- $175,0003 bd1 ba1.2k sqft30015 Warren Rd, Wickliffe, OH 44092For SaleMLS ID #5230086, Michael Azzam, RE/MAX Haven Realty. MLS Now
- $160,0004 bd1 ba1.2k sqft655 E 266th St, Euclid, OH 44132For SaleMLS ID #5219719, Yarden Portnoy, Metro Space Realty. MLS Now
- $150,0003 bd2 ba1.2k sqft58 New Castle Ln, Mentor, OH 44060For SaleMLS ID #5205993, Mackenley Meszaros, Keller Williams Chervenic Rlty. MLS Now
- $124,9003 bd1 ba1k sqft5448 Bartlett Rd, Bedford Heights, OH 44146For SaleMLS ID #11922718, Seth Dawson, NavX Realty, LLC. My State MLS
- $140,0003 bd2 ba1.3k sqft7982 Colonial Dr APT C, Mentor, OH 44060For SaleMLS ID #5209450, Anne M Krauss, Platinum Real Estate. MLS Now
- $149,0003 bd2 ba1.1k sqft4245 Ellison Rd, South Euclid, OH 44121For SaleMLS ID #5234823, Yitzchok Horowitz, Carmel Realty, LLC.. MLS Now
- $139,9003 bd2 ba1.1k sqft1677 Hillview Rd, Cleveland, OH 44112For SaleMLS ID #5229930, Seth B Task, Berkshire Hathaway HomeServices Professional Realty. MLS Now
