Don't miss this amazing opportunity located in a desirable area of Salton City, conveniently situated near the commercial area while still offering the peace and privacy of a quiet neighborhood with few nearby neighbors. This spacious 4-bedroom, 2-bathroom home is being sold furnished and features a unique open floor concept, creating a bright and inviting atmosphere with plenty of room for comfortable everyday living and entertaining. One of the property's standout features is a private additional room with its own bathroom and separate entrance, offering incredible versatility. This space is ideal for an additional family room, guest quarters, home office, or other personal use. The exterior has also been thoughtfully upgraded with cement work in the RV access area, providing added convenience for RV parking, recreational vehicles, or additional parking. Beautiful desert landscaping complements the property and creates attractive, low-maintenance curb appeal. And there's more -- this sale also includes FOUR additional vacant lots in Salton City: 1261 Riviera Cir.1239 Wilson Ave.1226 Burr Ave.1994 Wilson Ave. With a spacious furnished home plus four additional vacant lots included in the sale, this is a unique opportunity offering exceptional space, flexibility, and future possibilities. Enjoy the tranquility of desert living while remaining conveniently close to local commercial amenities. Don't miss the opportunity to own this incredible Salton City property package!
For sale
Listed by: My Desert Realty, Inc. • Nicole Linares • 888-854-5887
$450,000
1251 Riviera Cir, Thermal, CA 92274
4beds
2,870sqft
Single Family Residence
Built in 2006
0.32 Acres Lot
$444,600 Zestimate®
$157/sqft
$-- HOA
What's special
Sold furnishedUnique open floor conceptBright and inviting atmosphereBeautiful desert landscapingAttractive low-maintenance curb appeal
- 24 days
- 538
- 36
Zillow last checked:
Listing updated:
Listed by:
Nicole Linares DRE #01441593 888-854-5887,
My Desert Realty, Inc.
Source: CRMLS,MLS#: 219153066DA Originating MLS: California Desert AOR & Palm Springs AOR
Originating MLS: California Desert AOR & Palm Springs AORFacts & features
Interior
Bedrooms & bathrooms
- Bedrooms: 4
- Bathrooms: 3
- Full bathrooms: 2
- 1/2 bathrooms: 1
Rooms
- Room types: Bonus Room, Living Room, Dining Room
Kitchen
- Features: Granite Counters
Heating
- Central
Cooling
- Central Air
Appliances
- Included: Dishwasher, Electric Water Heater, Disposal, Microwave, Propane Cooktop, Propane Cooking, Refrigerator, Vented Exhaust Fan
- Laundry: Laundry Room
Features
- Breakfast Bar, Separate/Formal Dining Room
- Flooring: Carpet, Tile
- Windows: Shutters
- Has fireplace: Yes
- Fireplace features: Electric, Living Room
Interior area
- Total interior livable area: 2,870 sqft
Property
Parking
- Total spaces: 4
- Parking features: Driveway, On Street
- Attached garage spaces: 2
- Uncovered spaces: 2
Features
- Fencing: Wood
- Has view: Yes
- View description: Lake, Mountain(s)
- Has water view: Yes
- Water view: Lake
Lot
- Size: 0.32 Acres
- Features: 2-5 Units/Acre
Details
- Parcel number: 014301011000
- Special conditions: Standard
Construction
Type & style
- Home type: SingleFamily
- Property subtype: Single Family Residence
- Attached to another structure: Yes
Materials
- Foundation: Slab
- Roof: Tile
Condition
- New construction: No
- Year built: 2006
Utilities & green energy
- Electric: 220 Volts in Garage, 220 Volts in Kitchen, 220 Volts in Laundry
Community & HOA
Community
- Security: Prewired, Closed Circuit Camera(s)
- Subdivision: Not Applicable-1
Location
- Region: Thermal
Financial & listing details
- Price per square foot: $157/sqft
- Tax assessed value: $156,069
- Date on market: 9/22/2026
- Listing terms: Cash,Conventional,FHA,Submit,VA Loan
Estimated market value
$444,600
$422,000 - $467,000
$2,638/mo
Price history
| Date | Event | Price |
|---|---|---|
| 9/22/2026 | Listed for sale | $450,000-24.4%$157/sqft |
Source:  Greater Palm Springs Realtors #219153066 Report a problem Greater Palm Springs Realtors #219153066 Report a problem | ||
| 5/16/2025 | Listing removed | $595,000$207/sqft |
Source: BHHS broker feed #219120057DA Report a problem | ||
| 3/16/2025 | Price change | $595,000-8.5%$207/sqft |
Source:  CDAR/ Desert Area MLS #219120057 Report a problem CDAR/ Desert Area MLS #219120057 Report a problem | ||
| 11/16/2024 | Listed for sale | $650,000+550%$226/sqft |
Source: Greater Palm Springs Realtors #219120057 Report a problem | ||
| 3/21/2012 | Sold | $100,000+0%$35/sqft |
Source: CDAR/ Desert Area MLS #21441201 Report a problem | ||
| 11/18/2011 | Listed for sale | $99,990+233.3%$35/sqft |
Source: My Desert Realty #21441201 Report a problem | ||
| 2/14/2006 | Sold | $30,000$10/sqft |
Source: Public Record Report a problem | ||
Public tax history
| Year | Property taxes | Tax assessment |
|---|---|---|
| 2026 | -- | $156,069 +2% |
| 2025 | $3,271 +2.6% | $153,010 +2% |
| 2024 | $3,188 +2.2% | $150,011 +2% |
| 2023 | $3,119 | $147,071 +2% |
| 2022 | -- | $144,188 +3.1% |
| 2021 | $2,840 +10.6% | $139,913 |
| 2020 | $2,568 +18.3% | $139,913 +24.3% |
| 2019 | $2,170 | $112,592 +2% |
| 2018 | $2,170 +5.7% | $110,385 +2% |
| 2017 | $2,053 +5.5% | $108,221 +2% |
| 2016 | $1,946 +8.1% | $106,100 +1.5% |
| 2015 | $1,799 | $104,508 +2% |
| 2014 | $1,799 | $102,462 +0.5% |
| 2013 | -- | $102,000 -15.4% |
| 2012 | -- | $120,540 |
| 2011 | -- | $120,540 -35.4% |
| 2010 | -- | $186,550 |
| 2009 | -- | $186,550 |
| 2008 | -- | $186,550 +5445.5% |
| 2006 | -- | $3,364 |
Find assessor info on the county website
Monthly payment
Est. payment
Payment breakdown
Explore the cost of this home by adjusting the details. Changes won't be saved.Climate risks
Neighborhood: 92274
Similar homes
- $--4 bd3 ba2k sqft1066 Sea Wind Ave, Thermal, CA 92274Auction
 Auction.com 1
 - $--3 bd2 ba1.7k sqft2680 Lodi Ave, Thermal, CA 92274Auction
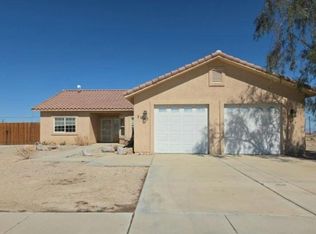 Auction.com 1
 - $274,9003 bd2 ba1.6k sqft944 Flamingo Ave, Thermal, CA 92274For Sale
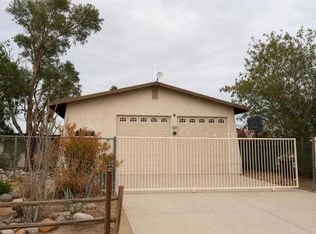 MLS ID #219154209DA, Wilder Perez, Equity Smart Real Estate Servi. CRMLS
 - $315,0004 bd2 ba2.4k sqft1321 Sea Life Ave, Thermal, CA 92274For Sale
 MLS ID #219151849DA, Jack Rook, eXp Realty Of Southern California Inc. CRMLS
